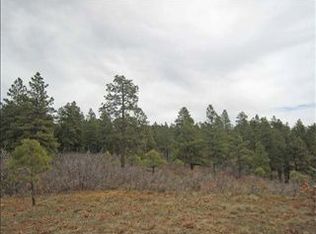
Welcome to Colorado living! This stunning solid log cabin offers a rare blend of rustic charm and modern luxury. Situated on a sprawling 4.1-acre wooded lot, the property backs directly to National Forest, providing unparalleled access to Colorado's nature and serene privacy. The circular gravel driveway adds convenience and plenty of room for guest parking. The interior truly reveals a meticulously designed floor plan that seamlessly combines functionality and beauty. The soaring ceilings in the great room offer a sense of luxury and grandeur, while the open loft adds a great bonus space. A wood stove adds ambiance and coziness in the winter with views of the snow out the expansive windows. The cabin features three spacious bedrooms, including a primary suite conveniently located on the main floor with its own gas stove. Each of the three bathrooms are thoughtfully designed to combine functionality with elegance. A dedicated home office with high-speed internet ensures that working from home is a pleasure, with tranquil forest views that inspire productivity. Outside, the wrap-around deck is covered off the primary bedroom suite and open from the great room. Located within the exclusive Deer Valley Estates, a private gated subdivision, this home enjoys one of the most coveted lots in the community. Positioned at one of the highest elevations in the subdivision, it offers stunning panoramic vistas and seclusion. This property is truly a haven for those seeking the ultimate in privacy, yet still offers community involvement.
Uc/contingent/call lb
$845,000
1838 Beaver Creek Drive, Bayfield, CO 81122
3beds
2,846sqft
Stick Built
Built in 2008
4.1 Acres Lot
$817,300 Zestimate®
$297/sqft
$-- HOA
What's special
Tranquil forest viewsStunning panoramic vistasOpen loftMeticulously designed floor planStunning solid log cabinExpansive windowsThree spacious bedrooms
- 59 days |
- 372 |
- 13 |
Zillow last checked:
Listing updated:
Listed by:
Micah Owen C:970-507-0077,
R1 Colorado
Source: CREN,MLS#: 836583
Facts & features
Interior
Bedrooms & bathrooms
- Bedrooms: 3
- Bathrooms: 3
- Full bathrooms: 2
- 1/2 bathrooms: 1
Primary bedroom
- Level: Main
Dining room
- Features: Living Room Dining
Heating
- Forced Air
Cooling
- Ceiling Fan(s)
Appliances
- Included: Dishwasher, Range, Refrigerator
Features
- Cathedral Ceiling(s), Ceiling Fan(s)
- Flooring: Carpet-Partial, Tile
- Has fireplace: Yes
- Fireplace features: Bedroom, Living Room, Other, Wood Burning Stove
Interior area
- Total structure area: 2,846
- Total interior livable area: 2,846 sqft
Video & virtual tour
Property
Parking
- Total spaces: 1
- Parking features: Carport
- Carport spaces: 1
Features
- Levels: Two
- Stories: 2
- Patio & porch: Covered Porch, Deck
- Exterior features: Landscaping
Lot
- Size: 4.1 Acres
- Features: Borders National Forest, Pasture, Wooded
Details
- Additional structures: Shed(s), Woodshed, Shed/Storage
- Parcel number: 567927203003
- Zoning description: Residential Single Family
Construction
Type & style
- Home type: SingleFamily
- Architectural style: Cabin
- Property subtype: Stick Built
Materials
- Log Siding
Condition
- New construction: No
- Year built: 2008
Utilities & green energy
- Sewer: Septic Tank
- Water: Cistern
Community & HOA
Community
- Subdivision: Deer Valley
HOA
- Has HOA: Yes
- HOA name: Deer Valley
Location
- Region: Bayfield
Financial & listing details
- Price per square foot: $297/sqft
- Tax assessed value: $887,780
- Annual tax amount: $3,053
- Date on market: 6/30/2026
Estimated market value
$817,300
$776,000 - $858,000
$3,245/mo
Price history
| Date | Event | Price |
|---|---|---|
| 8/21/2026 | Contingent | $845,000$297/sqft |
Source:  CREN #836583 Report a problem CREN #836583 Report a problem | ||
| 6/30/2026 | Listed for sale | $845,000-8.6%$297/sqft |
Source: CREN #836583 Report a problem | ||
| 10/9/2025 | Listing removed | $925,000$325/sqft |
Source: CREN #822486 Report a problem | ||
| 6/17/2025 | Price change | $925,000-7%$325/sqft |
Source: CREN #822486 Report a problem | ||
| 4/2/2025 | Listed for sale | $995,000$350/sqft |
Source: CREN #822486 Report a problem | ||
| 9/5/2024 | Listing removed | $995,000$350/sqft |
Source: CREN #814660 Report a problem | ||
| 8/29/2024 | Listed for sale | $995,000$350/sqft |
Source: CREN #814660 Report a problem | ||
| 8/7/2024 | Contingent | $995,000$350/sqft |
Source: CREN #814660 Report a problem | ||
| 6/11/2024 | Listed for sale | $995,000-5.2%$350/sqft |
Source: CREN #814660 Report a problem | ||
| 10/25/2023 | Listing removed | -- |
Source: CREN #804299 Report a problem | ||
| 6/6/2023 | Listed for sale | $1,050,000-4.5%$369/sqft |
Source: CREN #804299 Report a problem | ||
| 11/1/2022 | Listing removed | -- |
Source: CREN #795867 Report a problem | ||
| 7/7/2022 | Listed for sale | $1,100,000+122.7%$387/sqft |
Source: CREN #795867 Report a problem | ||
| 1/9/2020 | Sold | $494,000-5.7%$174/sqft |
Source: Public Record Report a problem | ||
| 1/6/2020 | Listed for sale | $524,000$184/sqft |
Source: The Wells Group of Durango, Inc. #765602 Report a problem | ||
| 12/1/2019 | Listing removed | $524,000$184/sqft |
Source: The Wells Group of Durango, Inc. #759588 Report a problem | ||
| 11/12/2019 | Pending sale | $524,000$184/sqft |
Source: The Wells Group of Durango, Inc. #759588 Report a problem | ||
| 9/4/2019 | Price change | $524,000-0.9%$184/sqft |
Source: The Wells Group of Durango, Inc. #759588 Report a problem | ||
| 7/30/2019 | Price change | $529,000-3.6%$186/sqft |
Source: The Wells Group of Durango, Inc. #759588 Report a problem | ||
| 6/25/2019 | Listed for sale | $549,000+13.2%$193/sqft |
Source: The Wells Group of Durango, Inc. #759588 Report a problem | ||
| 12/16/2015 | Listing removed | $485,000$170/sqft |
Source: ELEVATION REAL ESTATE COMPANY #705271 Report a problem | ||
| 7/30/2015 | Price change | $485,000-3%$170/sqft |
Source: ELEVATION REAL ESTATE COMPANY #705271 Report a problem | ||
| 4/30/2015 | Listed for sale | $500,000-95.5%$176/sqft |
Source: United Country Report a problem | ||
| 4/28/2006 | Sold | $11,000,000$3,865/sqft |
Source: Public Record Report a problem | ||
Public tax history
| Year | Property taxes | Tax assessment |
|---|---|---|
| 2025 | $2,400 +9.5% | $55,490 +41.5% |
| 2024 | $2,192 -2.8% | $39,210 -3.6% |
| 2023 | $2,255 -3.9% | $40,670 +16.5% |
| 2022 | $2,346 | $34,910 -2.8% |
| 2021 | -- | $35,920 +29.7% |
| 2020 | $1,757 +8.6% | $27,700 |
| 2019 | $1,617 | $27,700 +4% |
| 2018 | $1,617 | $26,640 |
| 2017 | $1,617 -0.3% | $26,640 -10.3% |
| 2016 | $1,622 +9.8% | $29,710 |
| 2015 | $1,478 +1.2% | $29,710 +2.1% |
| 2014 | $1,461 | $29,100 |
| 2013 | -- | $29,100 -9.2% |
| 2012 | -- | $32,040 |
| 2011 | -- | $32,040 -2.6% |
| 2010 | -- | $32,880 +47.8% |
| 2009 | -- | $22,240 -33.3% |
| 2008 | -- | $33,320 |
| 2007 | -- | $33,320 +61.2% |
| 2005 | -- | $20,670 |
Find assessor info on the county website
Monthly payment
Est. payment
Payment breakdown
Explore the cost of this home by adjusting the details. Changes won't be saved.Climate risks
Neighborhood: 81122
Nearby schools
GreatSchools rating
- 7/10Bayfield Elementary SchoolGrades: 3-5Distance: 4.8 mi
- 5/10Bayfield Middle SchoolGrades: 6-8Distance: 4.8 mi
- 3/10Bayfield High SchoolGrades: 9-12Distance: 5.2 mi
Schools provided by the listing agent
- Elementary: Bayfield K-5
- Middle: Bayfield 6-8
- High: Bayfield 9-12
Source: CREN. This data may not be complete. We recommend contacting the local school district to confirm school assignments for this home.
- $545,300-- bd-- ba1.2k sqft1776 Beaver Creek Dr, Bayfield, CO 81122Off Market
- $908,3003 bd2 ba2k sqft1890 Beaver Creek Dr, Bayfield, CO 81122Off Market
- $794,0003 bd2 ba2.1k sqft1760 Beaver Creek Dr, Bayfield, CO 81122Off Market
- $740,0002 bd2 ba1.5k sqft1941 Beaver Creek Dr, Bayfield, CO 81122Sold
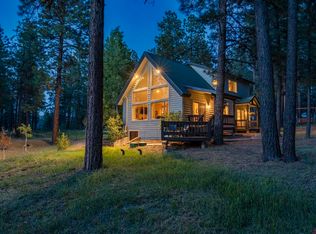
- $890,2003 bd3 ba2.9k sqft1799 Beaver Creek Dr, Bayfield, CO 81122Off Market
- $700,6003 bd2 ba1.9k sqft85 Log Cabin Ln, Bayfield, CO 81122Off Market
- $680,9002 bd1 ba1.5k sqft206 Elk Valley Rd, Bayfield, CO 81122Off Market
- $993,4003 bd2 ba3.3k sqft1675 Beaver Creek Dr, Bayfield, CO 81122Off Market
A local agent can set up tours, give advice and negotiate with sellers.
Similar homes
- $899,0006 bd6 ba3.5k sqft48074 Us Highway 160, Bayfield, CO 81122For Sale By Owner

- $850,0005 bd3 ba2.2k sqft48 W Vallecito Creek Road, Bayfield, CO 81122For Sale
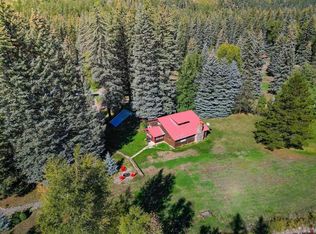
 MLS ID #833289, Jarrod Nixon. CREN
 - $835,0004 bd4 ba3.1k sqft142 Jacks Lane, Bayfield, CO 81122For Sale
 MLS ID #837057, Taylor Leeder. CREN
 - $699,0003 bd3 ba2.6k sqft1024 Deer Ridge Drive, Bayfield, CO 81122For Sale
 MLS ID #835297, Max Hutcheson. CREN
 - $679,0003 bd2 ba1.6k sqft399 E Schroder Drive, Bayfield, CO 81122For SaleMLS ID #838375, Matthew Arias. CREN
- $729,9003 bd4 ba2.6k sqft197 Buckhorn Road, Bayfield, CO 81122For SaleMLS ID #835169, Julie Itter. CREN
- $774,9003 bd3 ba3.5k sqft522 Pine River Ranch Circle, Bayfield, CO 81122For SaleMLS ID #834042, Micah Owen. CREN
- $875,0004 bd3 ba2.9k sqft601 County Road 175, Pagosa Springs, CO 81147For SaleMLS ID #835789, Deborah Loewen. CREN
- $799,0003 bd3 ba2.5k sqft367 Boletus Creek Dr., Vallecito Lake/Bayfield, CO 81122For SaleMLS ID #834979, Sara Staber. CREN
- $889,0004 bd2 ba1.7k sqft493 Mushroom Drive, Bayfield, CO 81122For SaleMLS ID #834757, Cheramy Mayfield. CREN
- $950,0002 bd2 ba2.1k sqft13862 County Road 502, Bayfield, CO 81122For SaleMLS ID #826361, Justin Osborn. CREN
- $995,0003 bd3 ba2.4k sqft250 Heartwood Lane, Bayfield, CO 81122For SaleMLS ID #837891, Joe Clair. CREN
- $995,0004 bd4 ba3.2k sqft234 Wapiti Drive, Bayfield, CO 81122For SaleMLS ID #834481, Melissa Mayer. CREN
- $998,0002 bd3 ba2.2k sqft2456 Gem Lane, Bayfield, CO 81122For SaleMLS ID #833638, Jerome Bleger. CREN
- $654,9004 bd3 ba2.7k sqft310 Timber Drive, Bayfield, CO 81122For SaleMLS ID #833407, Sharla James. CREN
- $850,0004 bd3 ba2k sqft27 Nature Trail Ct, Bayfield, CO 81122For Sale By Owner
- $739,0003 bd3 ba1.9k sqft601 W Grimes Creek Road, Bayfield, CO 81122For SaleMLS ID #836404, Julie Coffelt. CREN
- $665,0005 bd3 ba2.6k sqft507 Deer Ridge Drive, Bayfield, CO 81122For SaleMLS ID #836178, Olivia Barrett. CREN
- $799,0004 bd4 ba3.4k sqft531 Vallecito Creek Road, Vallecito Lake/Bayfield, CO 81122For SaleMLS ID #836931, Deven Meininger. CREN
- $799,0004 bd4 ba2.5k sqft800 Heartwood Lane #17, Bayfield, CO 81122For SaleMLS ID #834327, Amber Johnson. CREN
