Welcome to 27 Nature Trail Court, This home Boasts an enormous amount of comfort and warmth and privacy,4 bed 3 bath, granite kitchen, 6‘ x 6‘ granite island, beautiful modern appliances, alder cabinetry, large master bath with granite, large standing shower, beautifully tiled, glass,8 x 12 walk-in closet, Jack and Jill bedrooms on the other end of the home with a beautiful bathroom in between, another full bath, just off the side of the kitchen once again, beautifully tiled with wonderful warming colors and beautiful vanities, open floor plan throughout the main living kitchen area, exquisite touch on all the electrical fixtures, lighting and ceiling fans, the upper bedroom is beautifully carpeted above the garage and creates a very comfortable room for either lounging or another bedroom with the bathroom right below it, beautiful blinds on all the windows throughout the home has central air conditioning, gas heat, solar lighting on the front and outside the rear of the home, all heated toilet seats for comfort in the winter,6 closets, including a large master walk in,on the outside of the home you will find that it is fully landscaped for maintenance free, living, lovely decorative rock throughout the whole front of the home, in the rear you will find decorative rock, fully fenced in and irrigated, beautiful plants and trees that grow every spring,roses, aspens, the deck is all built with a synthetic decking, beautiful railing with solar lights all around,solar lighting on the exterior of the buildings, a 10 x 20 out building for storage or work complete with electricity,just outside gate of your backyard. There is 5 to 8 acres of open space, completely private with no neighbors in your view or on either side, 1 to 3 mile walking trail for your dogs and or bikes, RV parking on the side of the house, there is an extra HOA lot you can have additional parking for trailers and or whatever you need as long as it is registered, the backyard creates a feeling of having your own home in the country yet you’re only 2 to 3 miles to downtown Bayfield, grocery hardware, tractor supply, parks, restaurants, beautiful, lakes, only 30 minutes away, back roads for bicycle, riding, and many other recreation opportunities all over, any questions on anything please ask me I am easy to talk to and easy to deal with, thank you Gary, price reflects new building costs along with all the privacy and useable open space associated with this home,Those features are hard to find,homeowners insurance is easily acquired with the safety location of this home as well, which is sometimes difficult in the southwest Colorado area. A retirement dream home, convenience, comfort, maintenance free, privacy, open space which is usable. only 18 minutes to Durango, 50 minutes to Pagosa Springs,
For sale by owner
$850,000
27 Nature Trail Ct, Bayfield, CO 81122
4beds
2,079sqft
SingleFamily
Built in 2017
0.26 Acres Lot
$-- Zestimate®
$409/sqft
$45/mo HOA
What's special
Beautiful modern appliancesJack and jill bedroomsAlder cabinetryLarge standing showerBeautiful vanitiesHeated toilet seatsGranite kitchen
What the owner loves about this home
Everything about this home creates comfort peace and privacy, virtually maintenance free, and Newer, There is none like it around.
- 82 days
- 137
- 3
Listed by:
Property Owner (970) 688-0409
Facts & features
Interior
Bedrooms & bathrooms
- Bedrooms: 4
- Bathrooms: 3
- Full bathrooms: 3
Appliances
- Included: Dishwasher, Dryer, Freezer, Garbage disposal, Microwave, Range / Oven, Refrigerator, Washer
Features
- Flooring: Tile, Carpet, Hardwood, Laminate
- Basement: None
- Has fireplace: Yes
Interior area
- Total interior livable area: 2,079 sqft
Property
Parking
- Total spaces: 6
- Parking features: Garage - Attached, Off-street, On-street
Features
- Exterior features: Other, Wood products, Metal
- Has view: Yes
- View description: Territorial, Mountain
Lot
- Size: 0.26 Acres
Details
- Parcel number: 567715202022
- Zoning: Residential Single Family
Construction
Type & style
- Home type: SingleFamily
- Architectural style: Conventional
Materials
- Roof: Metal
Condition
- New construction: No
- Year built: 2017
Community & HOA
HOA
- Has HOA: Yes
- HOA fee: $45 monthly
Location
- Region: Bayfield
Financial & listing details
- Price per square foot: $409/sqft
- Tax assessed value: $592,170
- Annual tax amount: $1,789
- Date on market: 8/2/2026
Estimated market value
Not available
Estimated sales range
Not available
$2,849/mo
Price history
| Date | Event | Price |
|---|---|---|
| 8/2/2026 | Listed for sale | $850,000+1.2%$409/sqft |
Source: Owner Report a problem | ||
| 10/25/2025 | Listing removed | -- |
Source: Owner Report a problem | ||
| 7/16/2025 | Price change | $840,000-0.6%$404/sqft |
Source: Owner Report a problem | ||
| 6/24/2025 | Listed for sale | $845,000+13.4%$406/sqft |
Source: Owner Report a problem | ||
| 4/14/2025 | Listing removed | -- |
Source: Owner Report a problem | ||
| 12/11/2024 | Price change | $745,000+3.5%$358/sqft |
Source: Owner Report a problem | ||
| 10/31/2024 | Listed for sale | $720,000+26.3%$346/sqft |
Source: Owner Report a problem | ||
| 11/1/2023 | Sold | $570,000-2.6%$274/sqft |
Source:  CREN #807911 Report a problem CREN #807911 Report a problem | ||
| 9/16/2023 | Contingent | $585,000$281/sqft |
Source: CREN #807911 Report a problem | ||
| 9/13/2023 | Listed for sale | $585,000+31.2%$281/sqft |
Source: CREN #807911 Report a problem | ||
| 5/3/2021 | Sold | $445,800+4.9%$214/sqft |
Source: Public Record Report a problem | ||
| 11/2/2019 | Listing removed | $425,000$204/sqft |
Source: The Wells Group of Durango, Inc. #761219 Report a problem | ||
| 7/29/2019 | Price change | $425,000+2.4%$204/sqft |
Source: The Wells Group of Durango, Inc. #761219 Report a problem | ||
| 5/10/2019 | Price change | $415,000-1.2%$200/sqft |
Source: Coldwell Banker Heritage House Realtors #753772 Report a problem | ||
| 2/2/2019 | Listed for sale | $420,000+16.7%$202/sqft |
Source: Coldwell Banker Heritage House Realtors #753772 Report a problem | ||
| 10/4/2017 | Sold | $360,000$173/sqft |
Source: Public Record Report a problem | ||
Public tax history
| Year | Property taxes | Tax assessment |
|---|---|---|
| 2025 | $1,789 +10.3% | $37,010 +14.7% |
| 2024 | $1,621 -6.1% | $32,280 -3.6% |
| 2023 | $1,727 -4% | $33,480 +15.5% |
| 2022 | $1,798 | $28,980 +8.2% |
| 2021 | -- | $26,790 +3.2% |
| 2020 | $1,516 +12.8% | $25,950 |
| 2019 | $1,343 | $25,950 +7.6% |
| 2018 | $1,343 | $24,120 +90.4% |
| 2017 | $1,343 +89.7% | $12,670 +773.8% |
| 2016 | $708 +210.4% | $1,450 -71.6% |
| 2015 | $228 | $5,100 |
| 2014 | -- | $5,100 -4.5% |
| 2013 | -- | $5,340 -37.5% |
| 2012 | -- | $8,550 |
| 2011 | -- | $8,550 -23.7% |
| 2010 | -- | $11,210 +5.5% |
| 2009 | -- | $10,630 -42.9% |
| 2008 | -- | $18,620 -14.4% |
| 2007 | -- | $21,750 |
Find assessor info on the county website
Monthly payment
Est. payment
Payment breakdown
Explore the cost of this home by adjusting the details. Changes won't be saved.Climate risks
Neighborhood: 81122
Nearby schools
Schools provided by the listing agent
- Elementary: Bayfield K-5
- Middle: Bayfield 6-8
- High: Bayfield 9-12
Source: The MLS. This data may not be complete. We recommend contacting the local school district to confirm school assignments for this home.
Similar homes
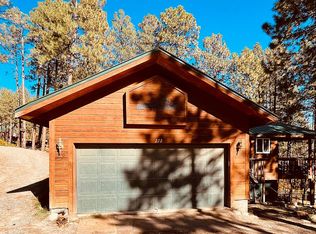
- $835,0004 bd2 ba1.7k sqft493 Mushroom Drive, Bayfield, CO 81122For Sale

 MLS ID #834757, Cheramy Mayfield. CREN
 - $850,0005 bd3 ba2.2k sqft48 W Vallecito Creek Road, Bayfield, CO 81122For Sale
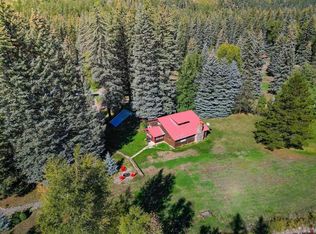 MLS ID #833289, Jarrod Nixon. CREN
 - $965,0004 bd3 ba2.8k sqft830 Mushroom Lane, Bayfield, CO 81122For Sale
 MLS ID #833143, Lauren Ammerman. CREN

 - $550,0004 bd2 ba2.2k sqft175 W North St, Bayfield, CO 81122For Sale By Owner
- $699,0003 bd3 ba1.9k sqft14760 County Road 501, Bayfield, CO 81122For SaleMLS ID #837838, Max Hutcheson. CREN
- $739,0003 bd3 ba1.9k sqft601 W Grimes Creek Road, Bayfield, CO 81122For SaleMLS ID #836404, Julie Coffelt. CREN
- $1,149,0003 bd3 ba1.9k sqft250 Ho Hum Drive, Bayfield, CO 81122For SaleMLS ID #834638, Isaac Fleener. CREN
- $925,0003 bd3 ba2.7k sqft509 Hilltop Drive, Bayfield, CO 81122For SaleMLS ID #839605, Gabi Bergstrom. CREN
- $924,9003 bd3 ba2.4k sqft250 Heartwood Lane, Bayfield, CO 81122For SaleMLS ID #837891, Joe Clair. CREN
- $574,9003 bd2 ba1.9k sqft124 W Grimes Creek Road, Bayfield, CO 81122For SaleMLS ID #838525, Andrea Basye. CREN
- $799,0004 bd4 ba2.5k sqft800 Heartwood Lane #17, Bayfield, CO 81122For SaleMLS ID #839687, Amber Johnson. CREN
- $569,0004 bd3 ba2.1k sqft460 E Valley View Drive, Bayfield, CO 81122For SaleMLS ID #832657, Julie Itter. CREN
- $549,9003 bd4 ba2.6k sqft160 Easy Street, Bayfield, CO 81122For SaleMLS ID #837434, Jeremiah Aukerman. CREN
- $524,0003 bd2 ba1.5k sqft147 E Valley View Drive, Bayfield, CO 81122For SaleMLS ID #839576, Andrew DeLeon. CREN
- $799,0007 bd4 ba1.5k sqft48246 Highway 160, Bayfield, CO 81122For SaleMLS ID #837281, Ashley Blackmore. CREN
- $449,9003 bd2 ba1.6k sqft133 Pine Cone Drive, Bayfield, CO 81122For SaleMLS ID #837199, Jessica Low. CREN
- $565,0003 bd3 ba1.5k sqft426 Deer Trail Lane, Bayfield, CO 81122For SaleMLS ID #832706, Ashley Blackmore. CREN
- $549,9004 bd4 ba1.9k sqft322 Alpine Forest Drive, Bayfield, CO 81122For SaleMLS ID #838640, Julie Itter. CREN
- $660,0003 bd2 ba1.6k sqft399 E Schroder Drive, Bayfield, CO 81122For SaleMLS ID #838375, Matthew Arias. CREN
- $495,0003 bd2 ba1.4k sqft1175 Pine Tree Drive, Bayfield, CO 81122For SaleMLS ID #833744, Katri Annast. CREN
