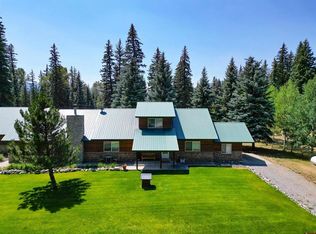
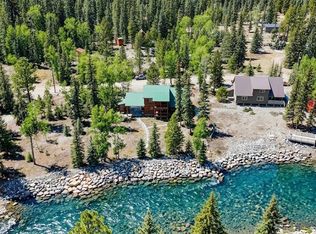
Custom built in mountain style and on live water (!) .... this beautiful log sided home provides everything you need for year-round or seasonal Colorado living. Situated in one of the best Vallecito neighborhoods, 'The Mushrooms", it is also at the end of a quiet, private, cul-de-sac where Boletus Creek runs through the pond on the back of the property enroute to Vallecito Lake. ~ ~ ~ This efficient home offers all the features you would want for enjoying your own cozy place in the mountains. The living room, with a cathedral ceiling and tall windows highlighting the recently refinished Hickory hardwood floor, focuses around the large river-rock stone fireplace with an economical wood-burning insert. This area flows into the open kitchen showcasing new quartz countertops and island seating. There is also an adjacent dining area plus a slider to the enclosed sunporch, with a separate gas heater for alfresco-style dining, to enjoy the view of the spring fed natural pond and access out to the flagstone patio and Boletus Creek. ~ ~ ~ The spacious primary suite is also on the main level with full height ceilings, its own gas fireplace and a large, ensuite full bath with jetted tub and walk-in closet. Another bedroom is on the upper level, via a staircase, where the great room ceiling vaults up into a family room/office space which overlooks the living room and pond. The separate second bedroom, also with pond side views, and a full bath are also on this level. The new carpeting in these areas keeps it cozy too. ~ ~ ~ The third bedroom is accessed through the utility room and above the oversized, insulated, two car attached garage/shop. This is actually a private one-bedroom guest quarters, featuring a living room complete with a propane heating stove (in additional to electric baseboard heat), a separate bedroom, 3/4 bath, kitchenette, and lots of character with its locally harvested spruce T&G ceiling, and a small balcony overlooking the pond which also encompasses views of Vallecito Lake a mile or two south. The perfect spot for family or guests, they might never leave! ~ ~ ~ The home is on central water and sewer and has been meticulously maintained with a new high efficiency propane furnace in 2023 for the forced air heat and other updates including the conversion to a Navien on-demand water heater. The grounds around the home are attractively but naturally landscaped amongst the towering blue spruce trees, and there is a flagstone back patio and garden beds surrounding the pond. From the covered entry deck on the front of the home you can relax and enjoy distant mountain views to the north. ~~~ With Vallecito Lake only minutes away in either direction and being surrounded by the San Juan National Forest and the Weminuche Wilderness area there are more trail and year-round recreation options than can be listed. Come visit this special retreat!
Active
$799,000
367 Boletus Creek Dr., Vallecito Lake/Bayfield, CO 81122
3beds
2,549sqft
Stick Built
Built in 2000
0.31 Acres Lot
$781,100 Zestimate®
$313/sqft
$-- HOA
What's special
Log sided homeAdjacent dining area
- 91 days |
- 724 |
- 48 |
Zillow last checked:
Listing updated:
Listed by:
Sara Staber C:970-759-5033,
Keller Williams Realty Southwest Associates, LLC
Source: CREN,MLS#: 834979
Facts & features
Interior
Bedrooms & bathrooms
- Bedrooms: 3
- Bathrooms: 3
- Full bathrooms: 2
- 3/4 bathrooms: 1
Primary bedroom
- Level: Main
Dining room
- Features: Kitchen Island, Kitchen Bar, Separate Dining
Heating
- Electric Baseboard, Fireplace(s), Forced Air
Cooling
- Ceiling Fan(s)
Appliances
- Included: Dishwasher, Disposal, Dryer, Microwave, Range, Refrigerator, Washer
- Laundry: W/D Hookup
Features
- Ceiling Fan(s), Walk-In Closet(s)
- Flooring: Carpet-Partial, Hardwood, Tile
- Windows: Window Coverings
- Basement: Crawl Space
- Has fireplace: Yes
- Fireplace features: Bedroom, Den/Family Room, Gas Log, Living Room, Stove Insert
Interior area
- Total structure area: 2,549
- Total interior livable area: 2,549 sqft
Video & virtual tour
Property
Parking
- Total spaces: 2
- Parking features: Attached Garage
- Attached garage spaces: 2
Features
- Patio & porch: Deck, Patio
- Exterior features: Balcony
- Has view: Yes
- View description: Mountain(s)
- Has water view: Yes
- Water view: Lake/Pond/Reservoir,Stream/River
- Waterfront features: Creek, Pond
Lot
- Size: 0.31 Acres
- Features: Corners Marked, Cul-De-Sac, Wooded
Details
- Additional structures: Kennel/Dog Run, Shed(s), Shed/Storage
- Parcel number: 537733203002
Construction
Type & style
- Home type: SingleFamily
- Property subtype: Stick Built
Materials
- Wood Frame, Log Siding, Wood Siding
- Foundation: Concrete Perimeter, Slab, Stemwall
- Roof: Metal
Condition
- New construction: No
- Year built: 2000
Utilities & green energy
- Sewer: Central
- Water: Central Water
- Utilities for property: Electricity Connected, Internet, Phone - Cell Reception, Propane-Tank Leased
Community & HOA
Community
- Subdivision: Vallecito Val
HOA
- Has HOA: Yes
- HOA name: Vallecito Valley 2
Location
- Region: Bayfield
- Elevation: 7670
Financial & listing details
- Price per square foot: $313/sqft
- Tax assessed value: $603,960
- Annual tax amount: $2,452
- Date on market: 5/21/2026
- Electric utility on property: Yes
- Road surface type: Gravel
Estimated market value
$781,100
$742,000 - $820,000
$2,890/mo
Price history
| Date | Event | Price |
|---|---|---|
| 6/12/2026 | Listed for sale | $799,000$313/sqft |
Source:  CREN #834979 Report a problem CREN #834979 Report a problem | ||
| 5/30/2026 | Contingent | $799,000$313/sqft |
Source: CREN #834979 Report a problem | ||
| 5/21/2026 | Listed for sale | $799,000-15.8%$313/sqft |
Source: CREN #834979 Report a problem | ||
| 1/27/2026 | Listing removed | $949,000$372/sqft |
Source: CREN #823532 Report a problem | ||
| 6/25/2025 | Price change | $949,000-3.1%$372/sqft |
Source: CREN #823532 Report a problem | ||
| 5/1/2025 | Listed for sale | $979,000-8.1%$384/sqft |
Source: CREN #823532 Report a problem | ||
| 9/6/2024 | Listing removed | $1,065,000$418/sqft |
Source: CREN #814055 Report a problem | ||
| 5/26/2024 | Listed for sale | $1,065,000+4530.4%$418/sqft |
Source: CREN #814055 Report a problem | ||
| 8/18/1993 | Sold | $23,000$9/sqft |
Source: Agent Provided Report a problem | ||
Public tax history
| Year | Property taxes | Tax assessment |
|---|---|---|
| 2025 | $1,723 +10.3% | $37,750 -0.4% |
| 2024 | $1,561 -4.5% | $37,920 -20.7% |
| 2023 | $1,634 -4% | $47,800 +39% |
| 2022 | $1,702 | $34,380 -2.8% |
| 2021 | -- | $35,370 +4.3% |
| 2020 | $1,563 +24.6% | $33,900 |
| 2019 | $1,254 | $33,900 +14.1% |
| 2018 | $1,254 | $29,720 |
| 2017 | $1,254 -0.4% | $29,720 -9.8% |
| 2016 | $1,259 -14.6% | $32,960 |
| 2015 | $1,474 | $32,960 +7.4% |
| 2014 | -- | $30,680 |
| 2013 | -- | $30,680 -7.6% |
| 2012 | -- | $33,190 |
| 2011 | -- | $33,190 -0.9% |
| 2010 | -- | $33,490 |
| 2009 | -- | $33,490 +5.5% |
| 2008 | -- | $31,730 |
| 2007 | -- | $31,730 +16% |
| 2005 | -- | $27,350 |
Find assessor info on the county website
Monthly payment
Est. payment
Payment breakdown
Explore the cost of this home by adjusting the details. Changes won't be saved.Climate risks
Neighborhood: 81122
Nearby schools
GreatSchools rating
- 7/10Bayfield Elementary SchoolGrades: 3-5Distance: 14 mi
- 5/10Bayfield Middle SchoolGrades: 6-8Distance: 13.8 mi
- 3/10Bayfield High SchoolGrades: 9-12Distance: 14 mi
Schools provided by the listing agent
- Elementary: Bayfield K-5
- Middle: Bayfield 6-8
- High: Bayfield 9-12
Source: CREN. This data may not be complete. We recommend contacting the local school district to confirm school assignments for this home.
- $766,6003 bd3 ba1.8k sqft347 Boletus Creek Dr, Bayfield, CO 81122Off Market
- $994,9003 bd2 ba2.8k sqft346 Boletus Creek Dr, Bayfield, CO 81122Off Market
- $379,200-- bd-- ba-- sqft27 Shaggy Mane Cir, Bayfield, CO 81122Off Market
- $619,7002 bd1 ba1.1k sqft24 Shaggy Mane Cir, Bayfield, CO 81122Off Market
- $547,2002 bd1 ba1k sqft322 Boletus Creek Dr, Bayfield, CO 81122Off Market
- $996,6004 bd2 ba1.8k sqft744 Mushroom Ln, Bayfield, CO 81122Off Market
- $576,1002 bd2 ba1.4k sqft300 Boletus Creek Dr, Bayfield, CO 81122Off Market
- $652,5002 bd2 ba1.8k sqft12 Shaggy Mane Cir, Bayfield, CO 81122Off Market
A local agent can set up tours, give advice and negotiate with sellers.
Similar homes
- $750,0003 bd3 ba1.9k sqft601 W Grimes Creek Road, Bayfield, CO 81122For Sale

 MLS ID #836404, Julie Coffelt. CREN
 - $799,0004 bd4 ba3.4k sqft531 Vallecito Creek Road, Vallecito Lake/Bayfield, CO 81122For Sale
 MLS ID #836931, Deven Meininger. CREN
 - $750,0003 bd3 ba1.8k sqft746 W Vallecito Creek, Bayfield, CO 81122For Sale
 MLS ID #832511, Ashley Blackmore. CREN
 - $889,0004 bd2 ba1.7k sqft493 Mushroom Drive, Bayfield, CO 81122For Sale
 MLS ID #834757, Cheramy Mayfield. CREN
 - $975,0004 bd3 ba2.8k sqft830 Mushroom Lane, Bayfield, CO 81122For SaleMLS ID #833143, Lauren Ammerman. CREN
- $850,0005 bd3 ba2.2k sqft48 W Vallecito Creek Road, Bayfield, CO 81122For SaleMLS ID #833289, Jarrod Nixon. CREN
- $699,0002 bd2 ba1.4k sqft11 & 17 Ponderosa Homes Drive, Vallecito Lake/Bayfield, CO 81122For SaleMLS ID #837161, Ashley Kerlin. CREN
- $725,0003 bd3 ba1.9k sqft14760 County Road 501, Bayfield, CO 81122For SaleMLS ID #837838, Max Hutcheson. CREN
- $1,193,0003 bd3 ba2.1k sqft259 Ho Hum Drive, Bayfield, CO 81122For SaleMLS ID #837042, Julie Coffelt. CREN
- $750,0003 bd2 ba2.1k sqft148 Black Bear Lane, Vallecito Lake/Bayfield, CO 81122For SaleMLS ID #834016, Kathryn Vumbaco. CREN
- $845,0003 bd3 ba2.8k sqft1838 Beaver Creek Drive, Bayfield, CO 81122For SaleMLS ID #836583, Micah Owen. CREN
- $729,9003 bd4 ba2.6k sqft197 Buckhorn Road, Bayfield, CO 81122For SaleMLS ID #835169, Julie Itter. CREN
- $650,0002 bd3 ba2.4k sqft1429 County Road 500, Bayfield, CO 81122For SaleMLS ID #834474, Julie Coffelt. CREN
- $799,9993 bd3 ba3.5k sqft522 Pine River Ranch Circle, Bayfield, CO 81122For SaleMLS ID #834042, Micah Owen. CREN
- $595,0003 bd2 ba3.1k sqft210 Ponderosa Homes Drive, Bayfield, CO 81122For SaleMLS ID #833569, Julie Coffelt. CREN
- $699,0003 bd3 ba2.6k sqft1024 Deer Ridge Drive, Bayfield, CO 81122For SaleMLS ID #835297, Max Hutcheson. CREN
- $1,195,0003 bd3 ba1.9k sqft250 Ho Hum Drive, Bayfield, CO 81122For SaleMLS ID #834638, Isaac Fleener. CREN
- $479,5003 bd2 ba1.7k sqft17473 County Road 501, Bayfield, CO 81122For SaleMLS ID #837816, Gabi Bergstrom. CREN
- $575,0003 bd3 ba1.3k sqft403 Ponderosa Homes Drive, Bayfield, CO 81122For SaleMLS ID #831950, Ashley Blackmore. CREN
- $799,0004 bd4 ba2.5k sqft800 Heartwood Lane #17, Bayfield, CO 81122For SaleMLS ID #834327, Amber Johnson. CREN
