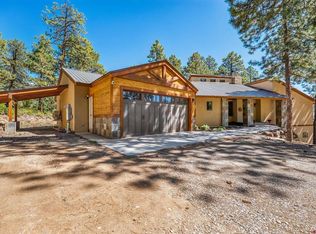
Now offering a $20,000 interest rate buydown/seller credit with an acceptable offer! Tucked away on 3.39 private acres in the highly sought-after Los Ranchitos Estates, this 3,506-square-foot mountain home blends comfort, craftsmanship, and incredible views. This exceptional mountain retreat offers a rare combination of serenity and convenience surrounded by mature pines and aspens with lush gardens —just 20 minutes from downtown Durango, 10 minutes from Lemon Reservoir, and 15 minutes from Vallecito Lake. Inside you are greeted by soaring knotty pine vaulted ceilings and a dramatic wall of windows that frame sweeping mountain and valley views, filling the home with natural light. Designed for both everyday living and effortless entertaining, the open-concept great room flows seamlessly into the updated kitchen, featuring granite countertops, stainless steel appliances, abundant cabinetry, a generous pantry, and bar seating. The adjoining dining area, illuminated by a custom chandelier, creates an elegant setting for everything from intimate dinners to holiday gatherings. The main level also includes two generously sized guest bedrooms and a beautifully appointed full bathroom, offering comfort and privacy for family and visitors alike. Privately situated on the upper level, the spacious and sunlit primary suite offers two walk-in closets, a large ensuite bath complete with a soaking tub, separate tiled shower, stone countertops, as well as updated lighting and fixtures. The walkout lower level offers exceptional flexibility with an expansive family room, kitchenette, full bathroom, and a great space for an office or home gym. A spacious storage room with built-in cabinetry and a utility sink provides outstanding functionality. Completing this level is your own private wellness spa, thoughtfully designed with a sauna, hot tub, and cold plunge to create the ultimate space for relaxation and rejuvenation after a day spent hiking, skiing, fishing, or exploring the surrounding mountains. Outdoors, the covered wraparound deck invites you to enjoy peaceful mornings with coffee, unforgettable dinners with family and friends, or spectacular sunsets overlooking the mountains and valley beyond. Lush perennial gardens bloom throughout the seasons, while approximately one acre of fenced grounds provides an ideal space for pets, recreation, or simply enjoying the privacy of your mountain estate. Designed for comfort in every season, the home features five-zone in-floor radiant heat, a wood-burning stove on the main level, and a pellet stove on the lower level, creating a warm and inviting atmosphere year-round. Solar panels and a whole-home 20kW Generac generator provide added efficiency, resilience, and peace of mind. Completing the property are an attached two-car garage and a detached two-car garage, offering abundant space for vehicles, recreational equipment, and workshop needs. Whether you’re searching for a full-time residence or a luxurious mountain escape, this extraordinary estate offers an unmatched opportunity to experience the very best of Southwest Colorado living.
Active
Price cut: $50K (9/17)
$1,150,000
41 Perro Place, Durango, CO 81301
3beds
3,506sqft
Stick Built
Built in 2001
3.39 Acres Lot
$1,105,400 Zestimate®
$328/sqft
$-- HOA
What's special
Walkout lower levelExpansive family roomCovered wraparound deckFive-zone in-floor radiant heatCustom chandelierLarge ensuite bathDetached two-car garage
- 78 days
- 1,333
- 58
Zillow last checked:
Listing updated:
Listed by:
Katherine Maureen O'Leary 505-450-3630,
Wells Group Real Estate
Source: CREN,MLS#: 837039
Facts & features
Interior
Bedrooms & bathrooms
- Bedrooms: 3
- Bathrooms: 3
- Full bathrooms: 2
- 3/4 bathrooms: 1
Primary bedroom
- Level: Upper
Heating
- Radiant Floor, Pellet Stove, Wood Stove
Appliances
- Included: Dishwasher, Disposal, Dryer, Microwave, Range, Refrigerator, Washer
Features
- Cathedral Ceiling(s), Granite Counters, Pantry, Walk-In Closet(s), Sauna
- Flooring: Carpet-Partial, Tile
- Windows: Skylight(s)
- Basement: Finished,Walk-Out Access
- Has fireplace: Yes
- Fireplace features: Living Room, Wood Burning Stove, Wood Stove, Pellet Stove
Interior area
- Total structure area: 3,506
- Total interior livable area: 3,506 sqft
Property
Parking
- Total spaces: 4
- Parking features: Other, Garage Door Opener
- Garage spaces: 4
Features
- Levels: Three Story
- Stories: 3
- Patio & porch: Deck
- Has spa: Yes
- Spa features: Hot Tub
- Has view: Yes
- View description: Mountain(s)
Lot
- Size: 3.39 Acres
- Features: Wooded
Details
- Additional structures: Garage(s)
- Parcel number: 559525403002
Construction
Type & style
- Home type: SingleFamily
- Property subtype: Stick Built
Materials
- Roof: Metal
Condition
- New construction: No
- Year built: 2001
Utilities & green energy
- Sewer: Septic Tank
- Utilities for property: Electricity Connected, Propane-Tank Leased
Community & HOA
Community
- Subdivision: Los Ranchitos
HOA
- Has HOA: Yes
- HOA name: Los Ranchitos
Location
- Region: Durango
Financial & listing details
- Price per square foot: $328/sqft
- Tax assessed value: $1,057,650
- Annual tax amount: $3,830
- Date on market: 7/10/2026
- Electric utility on property: Yes
- Road surface type: Dirt
Estimated market value
$1,105,400
$1.05M - $1.16M
$3,982/mo
Price history
| Date | Event | Price |
|---|---|---|
| 9/17/2026 | Price change | $1,150,000-4.2%$328/sqft |
Source:  CREN #837039 Report a problem CREN #837039 Report a problem | ||
| 7/10/2026 | Listed for sale | $1,200,000+26.3%$342/sqft |
Source: CREN #837039 Report a problem | ||
| 3/5/2025 | Sold | $950,000-9.5%$271/sqft |
Source: CREN #815502 Report a problem | ||
| 1/28/2025 | Contingent | $1,050,000$299/sqft |
Source: CREN #815502 Report a problem | ||
| 1/21/2025 | Listed for sale | $1,050,000$299/sqft |
Source: CREN #815502 Report a problem | ||
| 11/26/2024 | Contingent | $1,050,000$299/sqft |
Source: CREN #815502 Report a problem | ||
| 9/12/2024 | Listed for sale | $1,050,000-8.6%$299/sqft |
Source: CREN #815502 Report a problem | ||
| 8/18/2024 | Listing removed | -- |
Source: CREN #815502 Report a problem | ||
| 7/2/2024 | Listed for sale | $1,149,000+39.3%$328/sqft |
Source: CREN #815502 Report a problem | ||
| 6/16/2021 | Sold | $825,000-7.3%$235/sqft |
Source: Public Record Report a problem | ||
| 4/29/2021 | Price change | $890,000-3.8%$254/sqft |
Source:  Keller Williams #780524 Report a problem Keller Williams #780524 Report a problem | ||
| 4/9/2021 | Listed for sale | $924,900+5.7%$264/sqft |
Source: Keller Williams #780524 Report a problem | ||
| 12/21/2020 | Listing removed | $875,000$250/sqft |
Source: The Wells Group of Durango, Inc. #776166 Report a problem | ||
| 11/2/2020 | Listed for sale | $875,000+49.6%$250/sqft |
Source: The Wells Group of Durango, Inc. #776166 Report a problem | ||
| 7/21/2008 | Sold | $585,000$167/sqft |
Source: Public Record Report a problem | ||
Public tax history
| Year | Property taxes | Tax assessment |
|---|---|---|
| 2025 | $2,936 +20.4% | $66,110 +15.6% |
| 2024 | $2,439 +14.5% | $57,200 -3.6% |
| 2023 | $2,130 -1.1% | $59,340 +28.8% |
| 2022 | $2,153 | $46,070 -2.8% |
| 2021 | -- | $47,400 +11.8% |
| 2020 | $1,875 +10.8% | $42,410 |
| 2019 | $1,692 | $42,410 +6.3% |
| 2018 | $1,692 | $39,910 |
| 2017 | $1,692 +1.9% | $39,910 -1.2% |
| 2016 | $1,661 +6% | $40,380 |
| 2015 | $1,567 | $40,380 +9.5% |
| 2014 | -- | $36,870 |
| 2013 | -- | $36,870 -5.3% |
| 2012 | -- | $38,920 |
| 2011 | -- | $38,920 -5.3% |
| 2010 | -- | $41,080 |
| 2009 | -- | $41,080 +1.9% |
| 2008 | -- | $40,310 +10.3% |
| 2007 | -- | $36,550 -4.2% |
| 2005 | -- | $38,140 |
Find assessor info on the county website
Monthly payment
Est. payment
Payment breakdown
Explore the cost of this home by adjusting the details. Changes won't be saved.Climate risks
Neighborhood: 81301
Nearby schools
Schools provided by the listing agent
- Elementary: Riverview K-5
- Middle: Miller 6-8
- High: Durango 9-12
Source: CREN. This data may not be complete. We recommend contacting the local school district to confirm school assignments for this home.
Similar homes
- $1,175,0003 bd3 ba3.3k sqft345 Skyline Drive, Bayfield, CO 81122For Sale
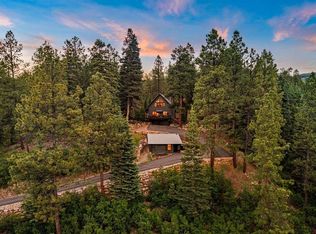
 MLS ID #835791, Abbi Munn. CREN
 - $1,059,0003 bd3 ba3.7k sqft261 Aspen Drive, Durango, CO 81301For Sale
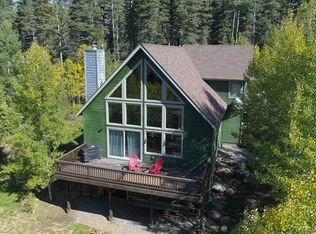 MLS ID #833700, Luis Marquez. CREN
 - $997,7003 bd4 ba3.3k sqft1120 Silver Mesa Driveway, Durango, CO 81301For Sale
 MLS ID #837034, Michael Ryan. CREN
 - $1,299,0003 bd4 ba3.1k sqft710 Stagecoach Trail, Durango, CO 81301For Sale
 MLS ID #834046, Nicole Gritis. CREN
 - $1,150,0004 bd3 ba2.5k sqft344 Mesa Heights Drive, Durango, CO 81303For SaleMLS ID #838038, Jessica Palmer. CREN
- $1,199,9004 bd5 ba2k sqft3240 County Road 225, Durango, CO 81301For SaleMLS ID #836961, Lauren Ammerman. CREN
- $999,5003 bd3 ba2.4k sqft167 Hollow Ridge Road, Durango, CO 81301For SaleMLS ID #836835, Hal Lott. CREN
- $1,195,0003 bd3 ba2.3k sqft2157 County Road 223, Durango, CO 81301For SaleMLS ID #834340, Kyle Roberts. CREN
- $1,095,0003 bd3 ba3.4k sqft94 Hidden Treasure Drive, Durango, CO 81301For SaleMLS ID #835387, Kyle Wolff. CREN
- $1,250,0004 bd5 ba4.4k sqft565 Iron King, Durango, CO 81301For SaleMLS ID #836457, Bobbie Carll. CREN
- $995,0004 bd4 ba3.5k sqft5711 County Road 203, Durango, CO 81301For SaleMLS ID #824502, Gayle Webster. CREN
- $1,195,0005 bd3 ba3.4k sqft120 Sundance Circle, Durango, CO 81303For SaleMLS ID #837385, Rex Wehrman. CREN
- $1,250,0003 bd3 ba2.8k sqft7177 County Road 501, Bayfield, CO 81122For SaleMLS ID #837261, Ashley Blackmore. CREN
- $999,9003 bd3 ba4.6k sqft731 Bellflower Road, Bayfield, CO 81122For SaleMLS ID #838499, Ashley Blackmore. CREN
- $1,095,0003 bd3 ba3k sqft131 Sawmill Road, Durango, CO 81303For SaleMLS ID #835886, Thad Trujillo. CREN
- $1,250,0005 bd5 ba4.1k sqft43985 Highway 550, Durango, CO 81301For SaleMLS ID #838331, Ashley Blackmore. CREN
- $1,250,0004 bd4 ba3.2k sqft573 Florida Meadows Lane, Durango, CO 81303For SaleMLS ID #838601, Forester Tesche. CREN
- $945,0004 bd3 ba2.4k sqft118 Big Bend Court, Durango, CO 81301For SaleMLS ID #838699, Katri Annast. CREN
- $1,149,0003 bd3 ba1.9k sqft250 Ho Hum Drive, Bayfield, CO 81122For SaleMLS ID #834638, Isaac Fleener. CREN
- $1,272,0003 bd3 ba2.2k sqft34 Crocus Court, Durango, CO 81301For SaleMLS ID #833195, Kim Penny. CREN
