Move-in ready in Three Springs! This beautifully refreshed 3-bedroom, 2.5-bath home offers approximately 2,068 sq ft, a main-level primary suite, a spacious yard, and a detached three-car garage. Enjoy an expansive front porch, mature landscaping, newly refinished oak floors, fresh interior paint, custom closet systems, a built-in office desk, and an electric fireplace. The remodeled primary bathroom features granite finishes and a freestanding soaking tub. The kitchen includes slab granite, alder cabinetry, stainless steel appliances, a Bosch dishwasher, KitchenAid refrigerator, and brand-new range. Additional highlights include central AC, a new Trane furnace, a new Rinnai tankless water heater, and a laundry room with cabinetry and sink. The garage features epoxy flooring and new openers. Lovingly maintained by the original owners since 2008 and conveniently located near Mercy Hospital. Blueprints available for potential living space above the garage, subject to zoning, HOA approval, structural feasibility, and required permits.
Active
$1,150,000
270 Sierra Vista Street, Durango, CO 81301
3beds
2,068sqft
Stick Built
Built in 2007
7,405 Square Feet Lot
$1,110,100 Zestimate®
$556/sqft
$-- HOA
What's special
Main-level primary suiteExpansive front porchNew openersMature landscapingSpacious yardBrand-new rangeFresh interior paint
- 18 days
- 637
- 16
Likely to sell faster than
Zillow last checked:
Listing updated:
Listed by:
Adam Lowe C:208-724-7497,
Lowes Flat Fee Realty
Source: CREN,MLS#: 840177
Facts & features
Interior
Bedrooms & bathrooms
- Bedrooms: 3
- Bathrooms: 3
- Full bathrooms: 2
- 1/2 bathrooms: 1
Primary bedroom
- Level: Lower
Dining room
- Features: Eat-in Kitchen, Kitchen Island, Kitchen Bar, Separate Dining
Heating
- Forced Air
Cooling
- Central Air, Ceiling Fan(s)
Appliances
- Included: Dishwasher, Disposal, Dryer, Microwave, Range, Refrigerator, Washer
Features
- Ceiling Fan(s), Vaulted Ceiling(s), Granite Counters, Walk-In Closet(s), Mud Room
- Flooring: Carpet-Partial, Hardwood, Tile
- Windows: Window Coverings, Double Pane Windows
- Basement: Crawl Space
- Has fireplace: Yes
- Fireplace features: Living Room
- Furnished: Yes
Interior area
- Total structure area: 2,068
- Total interior livable area: 2,068 sqft
Video & virtual tour
Property
Parking
- Total spaces: 3
- Parking features: Detached Garage, Garage Door Opener
- Garage spaces: 3
Features
- Levels: Two
- Stories: 2
- Patio & porch: Covered Porch, Patio
- Exterior features: Landscaping, Lawn Sprinklers, Garden
Lot
- Size: 7,405 Square Feet
- Features: Boundaries Marked
Details
- Additional structures: Garage(s)
- Parcel number: 56690210313202
Construction
Type & style
- Home type: SingleFamily
- Architectural style: Other
- Property subtype: Stick Built
Materials
- Wood Frame, Stucco
- Roof: Metal
Condition
- New construction: No
- Year built: 2007
Utilities & green energy
- Sewer: Public Sewer
- Water: City Water
- Utilities for property: Cable Connected, Electricity Connected, Internet, Natural Gas Connected, Phone - Cell Reception
Community & HOA
Community
- Subdivision: Three Springs
HOA
- Has HOA: Yes
- HOA name: three springs master association
Location
- Region: Durango
Financial & listing details
- Price per square foot: $556/sqft
- Tax assessed value: $478,010
- Annual tax amount: $5,713
- Date on market: 11/3/2026
- Electric utility on property: Yes
- Road surface type: Paved
Estimated market value
$1,110,100
$1.05M - $1.17M
$3,238/mo
Price history
| Date | Event | Price |
|---|---|---|
| 11/3/2026 | Listed for sale | $1,150,000+136.2%$556/sqft |
Source:  CREN #840177 Report a problem | ||
| 12/31/2008 | Sold | $486,900$235/sqft |
Source: Public Record Report a problem | ||
Public tax history
| Year | Property taxes | Tax assessment |
|---|---|---|
| 2017 | $3,033 | $34,420 |
Find assessor info on the county website
Monthly payment
Est. payment
Payment breakdown
Explore the cost of this home by adjusting the details. Changes won't be saved.Climate risks
Neighborhood: 81301
Nearby schools
Schools provided by the listing agent
- Elementary: Florida Mesa K-5
- Middle: Escalante 6-8
- High: Durango 9-12
Source: CREN. This data may not be complete. We recommend contacting the local school district to confirm school assignments for this home.
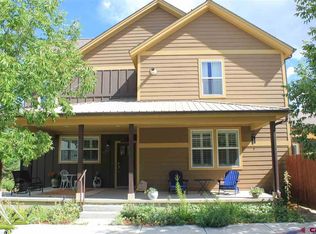
Similar homes
- $995,0004 bd3 ba2.7k sqft585 Prospector Avenue, Durango, CO 81301For Sale
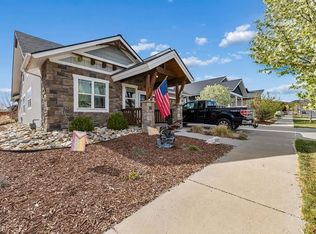
 MLS ID #833490, Jerome Bleger. CREN
- $1,195,0003 bd3 ba2.3k sqft2157 County Road 223, Durango, CO 81301For Sale
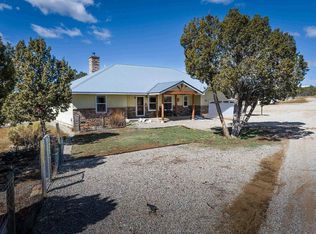 MLS ID #834340, Kyle Roberts. CREN
- $999,5003 bd3 ba2.4k sqft167 Hollow Ridge Road, Durango, CO 81301For Sale
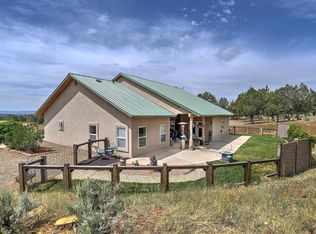 MLS ID #836835, Hal Lott. CREN
- $1,200,0003 bd2 ba2k sqft255 St. Andrews Circle, Durango, CO 81301For Sale
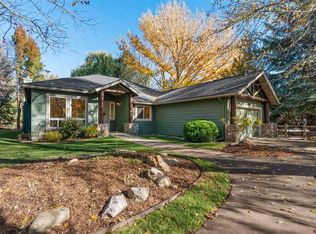 MLS ID #840306, Tim Papi. CREN
- $945,0004 bd3 ba2.4k sqft118 Big Bend Court, Durango, CO 81301For SaleMLS ID #838699, Katri Annast. CREN
- $1,050,0003 bd1 ba1.5k sqft377 E 13th Street, Durango, CO 81301For SaleMLS ID #840245, Allen Elmore. CREN
- $979,0003 bd3 ba1.4k sqft532 County Road 201, Durango, CO 81301For SaleMLS ID #839659, Tara Jones. CREN
- $965,0003 bd3 ba2.2k sqft7156 County Road 240, Durango, CO 81301For SaleMLS ID #839637, Karen Steiner. CREN
- $1,088,5003 bd3 ba3k sqft131 Sawmill Road, Durango, CO 81303For SaleMLS ID #835886, Thad Trujillo. CREN
- $1,299,0004 bd3 ba2.3k sqft2180 Crestview Drive, Durango, CO 81301For SaleMLS ID #838107, Sierra Fullerton. CREN
- $674,8003 bd2 ba1.1k sqft515 Confluence Avenue, Durango, CO 81301For SaleMLS ID #839110, Paul Cranfill. CREN
- $598,0004 bd3 ba2.2k sqft318 County Road 233, Durango, CO 81301For SaleMLS ID #837832, Taylor Leeder. CREN
- $1,395,0004 bd3 ba2.3k sqft84 Snowslide Court, Durango, CO 81301For SaleMLS ID #837722, Max Hutcheson. CREN
- $1,175,0003 bd3 ba2.3k sqft55 Dog Leg Lane, Durango, CO 81301For SaleMLS ID #839913, Ryan Poppe. CREN
- $850,0003 bd1 ba1.2k sqft29727 E HWY 160, Durango, CO 81301For SaleMLS ID #838442, Riley Searle. CREN
- $895,0003 bd2 ba2.2k sqft225 N Hylander Road, Durango, CO 81303For SaleMLS ID #840543, Matthew Arias. CREN
- $1,100,0003 bd3 ba2.1k sqft541 E 3rd Avenue #A, Durango, CO 81301For SaleMLS ID #834138, Christina Rinderle. CREN
- $1,095,0003 bd2 ba2.1k sqft5161 County Road 213, Durango, CO 81303For SaleMLS ID #832213, Lisa Govreau. CREN
- $875,0004 bd4 ba2.4k sqft90 Florida Meadows Court, Durango, CO 81303For SaleMLS ID #836267, Chessie Hollibaugh. CREN
- $895,0003 bd3 ba2.1k sqft102 Sage Road, Durango, CO 81303For SaleMLS ID #838808, Olivia Barrett. CREN
