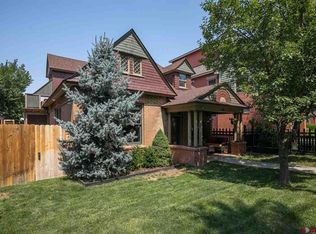
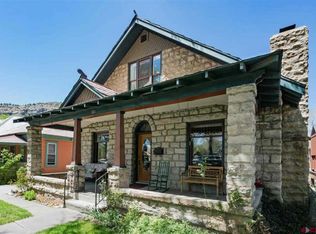
Enjoy all of the charm of Durango's beautiful historic district coupled with all of the amenities and benefits of this craftsman-style bungalow, artfully designed and built by Reynolds and Associates. The home pays homage to the traditional and historic character of the neighborhood with contemporary touches creating a high-quality, unique property just blocks from Main Avenue and a vibrant downtown. Enjoy sunny mornings on the covered front porch, soaking in the views of the beautiful boulevard from this unique property. The design details include brick accent walls, hardwood flooring, custom steel railings accenting the floating staircase, wood-clad energy efficient windows, and an open living/dining/kitchen concept with kitchen featuring granite counters, island breakfast bar, glass tile backsplash, under-counter lighting, and stainless steel appliances. The lower level hosts two bedrooms and a full bath, with the primary suite on the second floor, offering a double sink vanity, soaking tub, walk-in shower, and abundant storage space. A loft area on the floor above offers the perfect bonus space for your home office or workout space. Other features include air conditioning and a detached 2-car garage. Walking distance to the best of downtown, and just blocks from Horse Gulch Open Space and trailhead, this lock and leave property truly offers the perfect basecamp for Durango's adventures!
Active
Price cut: $50K (8/31)
$1,149,000
541 E 3rd Avenue #A, Durango, CO 81301
3beds
2,160sqft
Townhouse
Built in 2014
653 Square Feet Lot
$1,127,200 Zestimate®
$532/sqft
$-- HOA
What's special
- 164 days
- 391
- 19
Zillow last checked:
Listing updated:
Listed by:
Christina Rinderle 970-946-2279,
Durango Land and Homes
Source: CREN,MLS#: 834138
Facts & features
Interior
Bedrooms & bathrooms
- Bedrooms: 3
- Bathrooms: 3
- Full bathrooms: 2
- 1/2 bathrooms: 1
Primary bedroom
- Level: Upper
Dining room
- Features: Kitchen Bar, Living Room Dining
Heating
- Fireplace(s), Forced Air
Cooling
- Central Air, Ceiling Fan(s)
Appliances
- Included: Dishwasher, Dryer, Microwave, Range, Refrigerator, Washer
- Laundry: W/D Hookup
Features
- Ceiling Fan(s), Vaulted Ceiling(s), Granite Counters, Pantry, Walk-In Closet(s)
- Flooring: Carpet-Partial, Hardwood, Tile
- Windows: Window Coverings
- Basement: Finished
- Has fireplace: Yes
- Fireplace features: Bedroom, Living Room
Interior area
- Total structure area: 2,160
- Total interior livable area: 2,160 sqft
Video & virtual tour
Property
Parking
- Total spaces: 2
- Parking features: Detached Garage, Garage Door Opener
- Garage spaces: 2
Features
- Levels: Three Story
- Stories: 3
- Patio & porch: Covered Porch, Deck
- Exterior features: Landscaping, Lawn Sprinklers
- Has spa: Yes
- Spa features: Bath
- Has view: Yes
- View description: Mountain(s)
Lot
- Size: 653 Square Feet
Details
- Additional structures: Garage(s)
- Parcel number: 566529308031
Construction
Type & style
- Home type: Townhouse
- Property subtype: Townhouse
Materials
- Brick, Wood Frame
- Roof: Composition
Condition
- New construction: No
- Year built: 2014
Utilities & green energy
- Sewer: Public Sewer
- Water: City Water
- Utilities for property: Cable Connected, Electricity Connected, Internet, Natural Gas Connected
Community & HOA
Community
- Subdivision: None
HOA
- Has HOA: Yes
- HOA name: Bungalows on 3rd
Location
- Region: Durango
Financial & listing details
- Price per square foot: $532/sqft
- Tax assessed value: $1,048,140
- Annual tax amount: $3,468
- Date on market: 4/30/2026
- Electric utility on property: Yes
Estimated market value
$1,127,200
$1.07M - $1.18M
$4,682/mo
Price history
| Date | Event | Price |
|---|---|---|
| 8/31/2026 | Price change | $1,149,000-4.2%$532/sqft |
Source:  CREN #834138 Report a problem CREN #834138 Report a problem | ||
| 6/7/2026 | Price change | $1,199,000-4.1%$555/sqft |
Source: CREN #834138 Report a problem | ||
| 5/1/2026 | Listed for sale | $1,250,000+64.7%$579/sqft |
Source: CREN #834138 Report a problem | ||
| 3/29/2024 | Listing removed | -- |
Source: Zillow Rentals Report a problem | ||
| 3/28/2024 | Price change | $4,000+3.9%$2/sqft |
Source: Zillow Rentals Report a problem | ||
| 2/27/2024 | Price change | $3,850-11.5%$2/sqft |
Source: Zillow Rentals Report a problem | ||
| 2/14/2024 | Listed for rent | $4,350$2/sqft |
Source: Zillow Rentals Report a problem | ||
| 3/5/2021 | Sold | $759,000+10.8%$351/sqft |
Source: Public Record Report a problem | ||
| 4/7/2017 | Sold | $685,000+3.9%$317/sqft |
Source: Public Record Report a problem | ||
| 4/30/2015 | Sold | $659,000$305/sqft |
Source: Public Record Report a problem | ||
Public tax history
| Year | Property taxes | Tax assessment |
|---|---|---|
| 2025 | $2,514 +17.5% | $65,510 +15.1% |
| 2024 | $2,139 -0.3% | $56,910 -3.6% |
| 2023 | $2,146 -0.4% | $59,020 +11.8% |
| 2022 | $2,155 | $52,770 -2.8% |
| 2021 | -- | $54,290 +8.4% |
| 2020 | $1,925 +8.1% | $50,080 -4.4% |
| 2019 | $1,782 | $52,410 +6.9% |
| 2018 | $1,782 | $49,050 -0.8% |
| 2017 | $1,782 +1.5% | $49,430 -0.3% |
| 2016 | $1,756 | $49,570 +347.4% |
| 2015 | -- | $11,080 |
Find assessor info on the county website
Monthly payment
Est. payment
Payment breakdown
Explore the cost of this home by adjusting the details. Changes won't be saved.Climate risks
Neighborhood: 81301
Nearby schools
Schools provided by the listing agent
- Elementary: Park K-5
- Middle: Escalante 6-8
- High: Durango 9-12
Source: CREN. This data may not be complete. We recommend contacting the local school district to confirm school assignments for this home.
Similar homes
- $1,025,0003 bd3 ba1.4k sqft532 County Road 201, Durango, CO 81301For Sale

 MLS ID #839659, Tara Jones. CREN
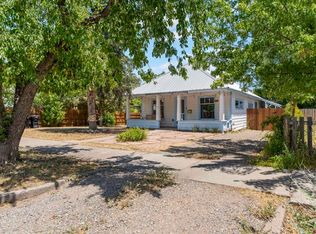
 - $1,050,0004 bd3 ba1.6k sqft146 E 4th Avenue, Durango, CO 81301For Sale
 MLS ID #835847, Daniel Chowen. CREN
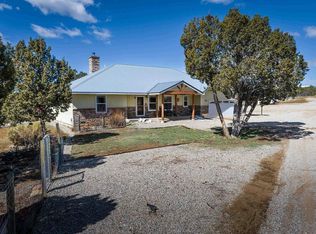
 - $1,195,0003 bd3 ba2.3k sqft2157 County Road 223, Durango, CO 81301For Sale
 MLS ID #834340, Kyle Roberts. CREN
 - $1,269,0005 bd4 ba3.2k sqft3120 W 4th Avenue, Durango, CO 81301For Sale
 MLS ID #837240, Kendall Smith. CREN
 - $1,199,9004 bd5 ba2k sqft3240 County Road 225, Durango, CO 81301For SaleMLS ID #836961, Lauren Ammerman. CREN
- $1,325,0004 bd3 ba2.3k sqft2180 Crestview Drive, Durango, CO 81301For SaleMLS ID #838107, Sierra Fullerton. CREN
- $1,125,0003 bd3 ba2.3k sqft36 Dog Leg Lane, Durango, CO 81301For SaleMLS ID #836274, John Wells. CREN
- $1,495,0004 bd3 ba2k sqft669 E 8th Avenue, Durango, CO 81301For SaleMLS ID #836618, Justin Osborn. CREN
- $1,150,0004 bd3 ba2.5k sqft344 Mesa Heights Drive, Durango, CO 81303For SaleMLS ID #838038, Jessica Palmer. CREN
- $899,0004 bd2 ba2.7k sqft3581 County Road 228, Durango, CO 81301For SaleMLS ID #839553, Cody Robertson. CREN
- $1,299,0003 bd4 ba3.1k sqft710 Stagecoach Trail, Durango, CO 81301For SaleMLS ID #834046, Nicole Gritis. CREN
- $1,095,0003 bd3 ba3k sqft131 Sawmill Road, Durango, CO 81303For SaleMLS ID #835886, Thad Trujillo. CREN
- $1,065,0003 bd2 ba1.3k sqft3502 Bennett Street, Durango, CO 81301For SaleMLS ID #838732, Max Hutcheson. CREN
- $769,0002 bd3 ba1.4k sqft277 E 3rd Avenue #103, Durango, CO 81301For SaleMLS ID #838349, Christina Rinderle. CREN
- $950,0004 bd2 ba1.8k sqft2612 Delwood Avenue, Durango, CO 81301For SaleMLS ID #838549, Katie McCann. CREN
- $1,425,0003 bd3 ba2k sqft2054 E 2nd Avenue, Durango, CO 81301For SaleMLS ID #838402, Judi Mora. CREN
- $799,0003 bd2 ba1.1k sqft815 E 8th Avenue, Durango, CO 81301For SaleMLS ID #836859, Stuart Way. CREN
- $995,0004 bd3 ba2.7k sqft585 Prospector Avenue, Durango, CO 81301For SaleMLS ID #833490, Jerome Bleger. CREN
- $945,0004 bd3 ba2.4k sqft118 Big Bend Court, Durango, CO 81301For SaleMLS ID #838699, Katri Annast. CREN
- $722,7503 bd4 ba2k sqft1422 Animas View Drive #32, Durango, CO 81301For SaleMLS ID #837280, Katri Annast. CREN
