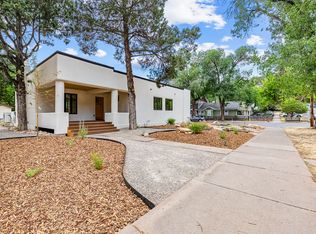
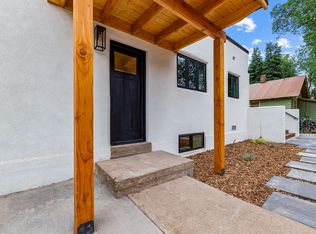
Located on a desirable corner lot in one of downtown Durango's most sought-after neighborhoods "The Grid", this beautifully finished home offers a rare opportunity to enjoy walkable in-town living with the added flexibility of a private accessory dwelling unit (ADU). Just a short stroll to downtown restaurants, coffee shops, boutiques, grocery stores, and only minutes from Fort Lewis College, you'll love the convenience of this exceptional location combined with the comfort and privacy of a thoughtfully designed home. The main level residence offers 1,455 square feet with 3 bedrooms and 2 bathrooms, along with an inviting open floor plan designed for comfortable everyday living. The 611 square foot, 1-bedroom, 1-bathroom ADU features its own private entrance and provides a comfortable private suite for visiting family or guests, while also offering flexibility as a home office or supplemental rental opportunity to help offset your mortgage. High-end finishes include granite slab counters, hardwood floors, stainless appliances, and a stucco exterior that makes for easy low maintenance living, along with drought-resistance landscaping. A thoughtful new privacy fence is planned as an upcoming exterior improvement, adding additional comfort and enjoyment to the outdoor space. From the large east facing covered front porch to the west facing back deck, you've got multiple options for morning coffee and afternoon cocktails depending on your desire for sunshine. Be sure to check out the 3D floor plan in the virtual tour field. Some photos of this listing may include virtually staged amenities, furniture or fixtures. Each unit will have a storage shed. Shed for the main home will measure 42" x 120" and the shed for the ADU will measure 40" x 52".
Active
$1,495,000
669 E 8th Avenue, Durango, CO 81301
4beds
2,066sqft
Stick Built
Built in 1939
6,534 Square Feet Lot
$1,442,300 Zestimate®
$724/sqft
$-- HOA
What's special
Storage shedHigh-end finishesWest facing back deckStainless appliancesGranite slab countersBeautifully finished homeStucco exterior
- 6 days
- 750
- 26
Zillow last checked:
Listing updated:
Listed by:
Justin Osborn 970-946-3935,
Wells Group Real Estate
Source: CREN,MLS#: 836618
Facts & features
Interior
Bedrooms & bathrooms
- Bedrooms: 4
- Bathrooms: 3
- Full bathrooms: 3
Primary bedroom
- Level: Main
Heating
- Forced Air, Fireplace(s)
Cooling
- Has cooling: Yes
Appliances
- Included: Dishwasher, Microwave, Range, Refrigerator
Features
- Basement: Finished,Crawl Space
- Has fireplace: Yes
- Fireplace features: Gas Log, Living Room
Interior area
- Total structure area: 2,066
- Total interior livable area: 2,066 sqft
- Finished area above ground: 2,066
Video & virtual tour
Property
Features
- Levels: Bi-Level,One
- Stories: 1
Lot
- Size: 6,534 Square Feet
- Features: Corner Lot
Details
- Parcel number: 566529405046
- Zoning description: Residential Single Family
Construction
Type & style
- Home type: SingleFamily
- Architectural style: Southwest
- Property subtype: Stick Built
Materials
- Wood, Stucco
- Foundation: Concrete Perimeter
- Roof: Membrane
Condition
- New construction: No
- Year built: 1939
Utilities & green energy
- Sewer: Public Sewer
- Water: City Water
- Utilities for property: Electricity Connected, Internet, Natural Gas Connected, Phone - Cell Reception
Community & HOA
Community
- Subdivision: Other
HOA
- Has HOA: No
Location
- Region: Durango
Financial & listing details
- Price per square foot: $724/sqft
- Tax assessed value: $854,400
- Annual tax amount: $2,173
- Date on market: 9/30/2026
- Electric utility on property: Yes
- Road surface type: Paved
Estimated market value
$1,442,300
$1.37M - $1.51M
$2,083/mo
Price history
| Date | Event | Price |
|---|---|---|
| 9/30/2026 | Listed for sale | $1,495,000-3.9%$724/sqft |
Source:  CREN #836618 Report a problem CREN #836618 Report a problem | ||
| 9/16/2026 | Listing removed | $1,555,000$753/sqft |
Source: CREN #836618 Report a problem | ||
| 9/6/2026 | Price change | $1,555,000-2.5%$753/sqft |
Source: CREN #836618 Report a problem | ||
| 6/30/2026 | Listed for sale | $1,595,000+67.9%$772/sqft |
Source: CREN #836618 Report a problem | ||
| 9/22/2025 | Sold | $950,000$460/sqft |
Source: Public Record Report a problem | ||
Public tax history
| Year | Property taxes | Tax assessment |
|---|---|---|
| 2025 | $2,058 +17.5% | $53,400 +13% |
| 2024 | $1,751 +13.5% | $47,240 -3.6% |
| 2023 | $1,543 -0.4% | $49,010 +29.2% |
| 2022 | $1,550 | $37,940 -2.8% |
| 2021 | -- | $39,040 +4.1% |
| 2020 | $1,442 +12.3% | $37,510 |
| 2019 | $1,284 | $37,510 +6.1% |
| 2018 | $1,284 | $35,340 |
| 2017 | $1,284 +2.3% | $35,340 +1.1% |
| 2016 | $1,255 +17.6% | $34,950 |
| 2015 | $1,067 | $34,950 +10.9% |
| 2014 | -- | $31,520 |
| 2013 | -- | $31,520 -3.8% |
| 2012 | -- | $32,770 |
| 2011 | -- | $32,770 -12.8% |
| 2010 | -- | $37,580 |
| 2009 | -- | $37,580 +14.4% |
| 2008 | -- | $32,860 |
Find assessor info on the county website
Monthly payment
Est. payment
Payment breakdown
Explore the cost of this home by adjusting the details. Changes won't be saved.Climate risks
Neighborhood: 81301
Nearby schools
Schools provided by the listing agent
- Elementary: Park K-5
- Middle: Escalante 6-8
- High: Durango 9-12
Source: CREN. This data may not be complete. We recommend contacting the local school district to confirm school assignments for this home.

Similar homes
- $1,495,0004 bd3 ba2.3k sqft715 E 3rd Avenue, Durango, CO 81301For Sale

 MLS ID #835687, Logan Austin. CREN
 - $1,425,0003 bd3 ba2k sqft2054 E 2nd Avenue, Durango, CO 81301For Sale
 MLS ID #838402, Judi Mora. CREN
 - $1,620,0004 bd3 ba2.9k sqft1001 E 4Th Avenue, Durango, CO 81301For Sale
 MLS ID #838873, Katri Annast. CREN
 - $1,325,0004 bd3 ba2.3k sqft2180 Crestview Drive, Durango, CO 81301For Sale
 MLS ID #838107, Sierra Fullerton. CREN
 - $1,750,0004 bd4 ba3k sqft703 E 3rd Avenue, Durango, CO 81301For SaleMLS ID #837253, Abbi Munn. CREN
- $1,485,0004 bd3 ba2.7k sqft601 Horse Thief Lane, Durango, CO 81301For SaleMLS ID #838775, Brooke Phillips. CREN
- $1,495,0003 bd2 ba2.6k sqft202 Horse Thief Lane, Durango, CO 81301For SaleMLS ID #838125, Brooke Phillips. CREN
- $825,0003 bd2 ba1.1k sqft815 E 8th Avenue, Durango, CO 81301For SaleMLS ID #836859, Stuart Way. CREN
- $1,645,0004 bd3 ba2.5k sqft1717 E 2nd Avenue, Durango, CO 81301For SaleMLS ID #834286, Justin Osborn. CREN
- $2,175,0004 bd3 ba3k sqft230 E 3rd Avenue, Durango, CO 81301For SaleMLS ID #838461, Christina Rinderle. CREN
- $1,395,0004 bd3 ba2.3k sqft84 Snowslide Court, Durango, CO 81301For SaleMLS ID #837722, Max Hutcheson. CREN
- $1,199,9004 bd5 ba2k sqft3240 County Road 225, Durango, CO 81301For SaleMLS ID #836961, Lauren Ammerman. CREN
- $1,050,0004 bd3 ba1.6k sqft146 E 4th Avenue, Durango, CO 81301For SaleMLS ID #835847, Daniel Chowen. CREN
- $950,0004 bd2 ba1.8k sqft2612 Delwood Avenue, Durango, CO 81301For SaleMLS ID #838549, Katie McCann. CREN
- $1,345,0002 bd3 ba1.9k sqft46 Larkspur Street, Durango, CO 81301For SaleMLS ID #838491, Dru English. CREN
- $1,495,0003 bd4 ba2.2k sqft151 Lockes Mountain Road, Durango, CO 81301For SaleMLS ID #837132, Marley Caliendo. CREN
- $1,350,0003 bd3 ba2.3k sqft63 Hay Barn Road, Durango, CO 81301For SaleMLS ID #837967, Katherine Maureen O'Leary. CREN
- $1,149,0003 bd3 ba2.1k sqft541 E 3rd Avenue #A, Durango, CO 81301For SaleMLS ID #834138, Christina Rinderle. CREN
- $1,750,0004 bd3 ba2.2k sqft38 Wild Chives Court, Durango, CO 81301For SaleMLS ID #838915, Dru English. CREN
