Historic character meets thoughtful, top-to-bottom renovation in Durango’s coveted Library District. Tucked quietly along the quieter side of E 2nd Avenue, this beautifully restored 1939 home offers the best of downtown living without the bustle. The Animas River and River Trail are less than 900 feet away, making it quick and easy to navigate to the river, trails, downtown, and all that this special neighborhood has to offer. Completely gutted and comprehensively updated, the home offers the peace of mind of having the hard work done—including unknown construction costs and challenging permitting. Nearly every major system and finish has been renewed: windows, roof, siding, mechanicals, plumbing, electrical, kitchen, baths, and window treatments. Modern comfort includes both air conditioning and in-floor heat. The original wood floors were painstakingly restored to a gorgeous finish, completely the nod to this home's historic place in the neighborhood. Large windows fill the home with natural light and offer pleasant views, while durable stucco and metal roofing provide a low-maintenance exterior. The flexible floor plan offers the rare possibility of two primary suites. The traditional but spacious main-level primary suite features a walk-in closet, large glass-enclosed shower, and double vanity. Upstairs, a spacious loft/flex area leads to an oversized bedroom with its own private bath—ideal as a second primary suite, guest retreat, office, or creative space to spread out. An additional bedroom and half bath are also located on the main level, along with two separate living areas that give family and friends room to spread out. The completely renovated chef’s kitchen features thoughtfully designed custom cabinetry and opens naturally to the living spaces. The large, sunny lot includes a single-car garage accessed from the alley. The basement houses the all-new mechanical systems, including a radon mitigation system, while providing abundant additional storage and plenty of head room for a workshop or hobby space. ADUs appear legal, Buyer should consult with City of Durango for all details. Surrounded by expensive remodels, this home offers a truly rare opportunity to own a virtually new home with the soul of a historic property, in one of downtown Durango’s most special, expensive and peaceful neighborhoods.
Active
$1,425,000
2054 E 2nd Avenue, Durango, CO 81301
3beds
2,096sqft
Stick Built
Built in 1939
6,969 Square Feet Lot
$1,357,600 Zestimate®
$680/sqft
$-- HOA
What's special
Thoughtful top-to-bottom renovationHistoric characterPleasant viewsLarge sunny lotTwo primary suitesLarge glass-enclosed showerDouble vanity
- 47 days
- 741
- 42
Zillow last checked:
Listing updated:
Listed by:
Judi Mora 970-799-1870,
RE/MAX Pinnacle
Source: CREN,MLS#: 838402
Facts & features
Interior
Bedrooms & bathrooms
- Bedrooms: 3
- Bathrooms: 3
- Full bathrooms: 1
- 3/4 bathrooms: 1
- 1/2 bathrooms: 1
Primary bedroom
- Level: Main
Heating
- Radiant Floor
Cooling
- Forced Air
Appliances
- Included: Dishwasher, Disposal, Dryer, Microwave, Range, Refrigerator, Washer
Features
- Basement: Basement-below grade
Interior area
- Total structure area: 2,096
- Total interior livable area: 2,096 sqft
Video & virtual tour
Property
Parking
- Total spaces: 1
- Parking features: Detached Garage
- Garage spaces: 1
Features
- Levels: Two
- Stories: 2
Lot
- Size: 6,969 Square Feet
- Features: Corners Marked
Details
- Additional structures: Garage(s)
- Parcel number: 566520117002
- Zoning description: Residential Single Family
Construction
Type & style
- Home type: SingleFamily
- Property subtype: Stick Built
Materials
- Stucco
- Roof: Metal
Condition
- New construction: No
- Year built: 1939
Utilities & green energy
- Sewer: Public Sewer
- Water: City Water
- Utilities for property: Cable Connected, Electricity Connected, Internet, Natural Gas Connected, Phone - Cell Reception
Community & HOA
Community
- Subdivision: Not Applicable
HOA
- Has HOA: No
Location
- Region: Durango
Financial & listing details
- Price per square foot: $680/sqft
- Tax assessed value: $850,590
- Annual tax amount: $2,814
- Date on market: 8/25/2026
- Electric utility on property: Yes
Estimated market value
$1,357,600
$1.29M - $1.43M
$3,586/mo
Price history
| Date | Event | Price |
|---|---|---|
| 8/25/2026 | Listed for sale | $1,425,000+69.6%$680/sqft |
Source:  CREN #838402 Report a problem CREN #838402 Report a problem | ||
| 5/29/2025 | Sold | $840,000-0.9%$401/sqft |
Source: CREN #823055 Report a problem | ||
| 4/24/2025 | Contingent | $848,000$405/sqft |
Source: CREN #823055 Report a problem | ||
| 4/17/2025 | Listed for sale | $848,000$405/sqft |
Source: CREN #823055 Report a problem | ||
Public tax history
| Year | Property taxes | Tax assessment |
|---|---|---|
| 2025 | $1,778 +17.5% | $53,160 +10.7% |
| 2024 | $1,512 +20.5% | $48,020 -3.6% |
| 2023 | $1,255 -0.4% | $49,810 +31.7% |
| 2022 | $1,261 | $37,820 -2.8% |
| 2021 | -- | $38,910 +21.4% |
| 2020 | $958 +12.5% | $32,060 |
| 2019 | $851 | $32,060 +4.6% |
| 2018 | $851 | $30,640 |
| 2017 | $851 +2.3% | $30,640 -0.3% |
| 2016 | $833 +19.7% | $30,740 |
| 2015 | $696 | $30,740 +18% |
| 2014 | -- | $26,060 |
| 2013 | -- | $26,060 -2.6% |
| 2012 | -- | $26,750 |
| 2011 | -- | $26,750 -10.4% |
| 2010 | -- | $29,860 |
| 2009 | -- | $29,860 +5% |
| 2008 | -- | $28,430 |
| 2007 | -- | $28,430 +17% |
| 2005 | -- | $24,290 |
Find assessor info on the county website
Monthly payment
Est. payment
Payment breakdown
Explore the cost of this home by adjusting the details. Changes won't be saved.Climate risks
Neighborhood: 81301
Nearby schools
Schools provided by the listing agent
- Elementary: Needham K-5
- Middle: Miller 6-8
- High: Durango 9-12
Source: CREN. This data may not be complete. We recommend contacting the local school district to confirm school assignments for this home.
Similar homes
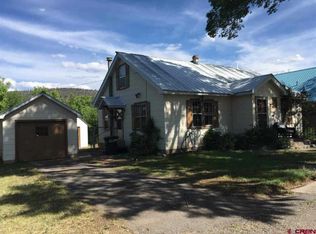
- $1,495,0004 bd3 ba2k sqft669 E 8th Avenue, Durango, CO 81301For Sale
 MLS ID #836618, Justin Osborn. CREN
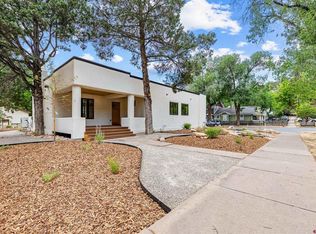
 - $1,325,0004 bd3 ba2.3k sqft2180 Crestview Drive, Durango, CO 81301For Sale
 MLS ID #838107, Sierra Fullerton. CREN
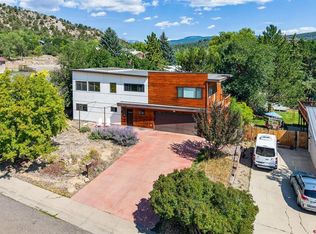
 - $1,620,0004 bd3 ba2.9k sqft1001 E 4Th Avenue, Durango, CO 81301For Sale
 MLS ID #838873, Katri Annast. CREN
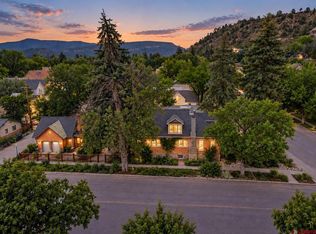
 - $1,495,0004 bd3 ba2.3k sqft715 E 3rd Avenue, Durango, CO 81301For Sale
 MLS ID #835687, Logan Austin. CREN
 - $1,350,0003 bd3 ba2.3k sqft63 Hay Barn Road, Durango, CO 81301For SaleMLS ID #837967, Katherine Maureen O'Leary. CREN
- $1,395,0004 bd3 ba2.3k sqft84 Snowslide Court, Durango, CO 81301For SaleMLS ID #837722, Max Hutcheson. CREN
- $1,495,0003 bd2 ba2.6k sqft202 Horse Thief Lane, Durango, CO 81301For SaleMLS ID #838125, Brooke Phillips. CREN
- $1,398,0003 bd3 ba2.9k sqft631 Horse Thief Lane, Durango, CO 81301For SaleMLS ID #829812, Ashley Truitt. CREN
- $950,0004 bd2 ba1.8k sqft2612 Delwood Avenue, Durango, CO 81301For SaleMLS ID #838549, Katie McCann. CREN
- $1,485,0004 bd3 ba2.7k sqft601 Horse Thief Lane, Durango, CO 81301For SaleMLS ID #838775, Brooke Phillips. CREN
- $840,0003 bd3 ba1.8k sqft334 Jenkins Ranch Road, Durango, CO 81301For SaleMLS ID #839594, Erin Eicher. CREN
- $1,025,0003 bd3 ba1.4k sqft532 County Road 201, Durango, CO 81301For SaleMLS ID #839659, Tara Jones. CREN
- $1,449,0003 bd2 ba2.5k sqft41 Edgemont Meadows, Durango, CO 81301For SaleMLS ID #838643, Max Hutcheson. CREN
- $1,750,0004 bd4 ba3k sqft703 E 3rd Avenue, Durango, CO 81301For SaleMLS ID #837253, Abbi Munn. CREN
- $1,645,0004 bd3 ba2.5k sqft1717 E 2nd Avenue, Durango, CO 81301For SaleMLS ID #834286, Justin Osborn. CREN
- $1,299,0003 bd4 ba3.1k sqft710 Stagecoach Trail, Durango, CO 81301For SaleMLS ID #834046, Nicole Gritis. CREN
- $1,199,9004 bd5 ba2k sqft3240 County Road 225, Durango, CO 81301For SaleMLS ID #836961, Lauren Ammerman. CREN
- $1,345,0002 bd3 ba1.9k sqft46 Larkspur Street, Durango, CO 81301For SaleMLS ID #838491, Dru English. CREN
- $1,395,0003 bd3 ba2.2k sqft20 Cove Way, Durango, CO 81301For SaleMLS ID #839205, Harlene Russell. CREN
- $1,065,0003 bd2 ba1.3k sqft3502 Bennett Street, Durango, CO 81301For SaleMLS ID #838732, Max Hutcheson. CREN
