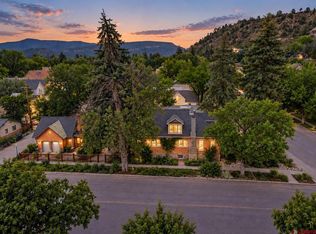
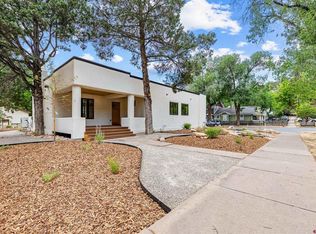
Historic Third Avenue | Timeless Elegance & Enduring Craftsmanship. Built in 1927, this distinguished historic residence embodies the timeless appeal of early 20th-century American architecture, blending classic Craftsman influences with subtle Prairie-style elements. Rich in history, character, and architectural integrity, the home is a testament to the exceptional craftsmanship of a bygone era. Perfectly positioned on the NW corner of East 3rd Avenue and 7th Street, the home enjoys abundant southern exposure, allowing natural light to pour through its original divided-light windows throughout the day. Situated on a 43' x 150' corner lot with alley access, the property includes a detached two-car garage, an additional off-street parking space, and beautifully manicured grounds that enhance its commanding presence along one of Durango's most celebrated streets. The approach is quintessential Historic Third Avenue. A hedge-lined walkway winds through lush landscaping to a welcoming covered front porch, creating an inviting first impression and a gracious transition into the home. Inside, the 3,086-square-foot residence showcases the architectural details that define the era. Original hardwood floors, functioning steam radiators, extensive built-in cabinetry, divided-light windows, and carefully preserved details create an atmosphere that is both elegant and authentic. Thoughtful updates throughout the home complement its historic character without compromising its integrity. The formal living room is warm and inviting, with expansive east- and south-facing windows that bathe the space in natural light. Elevated above street level, the home enjoys an added sense of privacy while remaining in the heart of downtown Durango. Just beyond, the formal dining room provides an elegant setting for entertaining and flows seamlessly into the updated kitchen. A charming breakfast nook offers the perfect spot to enjoy morning coffee or afternoon cocktails. The primary suite, thoughtfully integrated into the original residence, serves as a luxurious private retreat with direct access to a private deck. Featuring dual closets and a spa-inspired bath complete with a soaking tub, separate walk-in shower, double vanities, and in-floor radiant heat, the suite offers exceptional comfort while remaining harmonious with the home's historic character. Also located on the main level are a guest bedroom, a den/library, and a full bathroom. The upper level offers outstanding flexibility with two guest bedrooms, a comfortable living area, kitchenette, and a three-quarter bath—ideal for extended family, guests, or multigenerational living. The lower level provides exceptional bonus space, including a family room, wet bar with a mini refrigerator, a three-quarter bath, and flexible space suitable for an additional bedroom or rec room. Easy access to the mechanical systems and generous storage further enhance the home's functionality. Outside, the private backyard has been thoughtfully designed as a tranquil sanctuary. Beautiful hardscaping, mature landscaping, a gas fireplace, and inviting outdoor living spaces create the perfect environment for relaxing or entertaining throughout the seasons. A full sprinkler system keeps the grounds beautifully maintained. Historic Third Avenue remains one of Durango's most treasured residential neighborhoods, where tree-lined streets and beautifully preserved homes tell the story of the city's early growth during the railroad era. This particular block is widely regarded as one of the most desirable stretches of "The Boulevard". This remarkable property represents a rare opportunity to become the next steward of a true Durango landmark.
Active
Price cut: $150K (9/24)
$1,750,000
703 E 3rd Avenue, Durango, CO 81301
4beds
3,086sqft
Stick Built
Built in 1927
6,098 Square Feet Lot
$1,694,100 Zestimate®
$567/sqft
$-- HOA
What's special
- 81 days
- 1,073
- 32
Zillow last checked:
Listing updated:
Listed by:
Abbi Munn 970-759-2217,
Wells Group Real Estate
Source: CREN,MLS#: 837253
Facts & features
Interior
Bedrooms & bathrooms
- Bedrooms: 4
- Bathrooms: 4
- Full bathrooms: 2
- 3/4 bathrooms: 2
Primary bedroom
- Level: Main
Dining room
- Features: Breakfast Nook, Separate Dining
Heating
- Boiler
Cooling
- Ceiling Fan(s)
Appliances
- Included: Dishwasher, Disposal, Dryer, Microwave, Range, Refrigerator, Washer
- Laundry: W/D Hookup
Features
- Ceiling Fan(s), Wet Bar, Walk-In Closet(s)
- Flooring: Carpet-Partial, Hardwood, Tile
- Windows: Window Coverings
- Basement: Finished
- Has fireplace: Yes
- Fireplace features: Living Room
Interior area
- Total structure area: 3,086
- Total interior livable area: 3,086 sqft
- Finished area above ground: 2,497
- Finished area below ground: 589
Video & virtual tour
Property
Parking
- Total spaces: 2
- Parking features: Detached Garage
- Garage spaces: 2
Features
- Levels: Three Or More
- Stories: 3
- Patio & porch: Deck
- Exterior features: Landscaping, Lawn Sprinklers
Lot
- Size: 6,098 Square Feet
- Features: Corner Lot
Details
- Additional structures: Garage(s)
- Parcel number: 566529227012
- Zoning description: Residential Single Family
Construction
Type & style
- Home type: SingleFamily
- Property subtype: Stick Built
Materials
- Wood Frame, Stucco
- Roof: Composition
Condition
- New construction: No
- Year built: 1927
Utilities & green energy
- Sewer: Public Sewer
- Water: City Water
- Utilities for property: Electricity Connected, Natural Gas Connected
Community & HOA
Community
- Subdivision: City of Durango
HOA
- Has HOA: No
Location
- Region: Durango
Financial & listing details
- Price per square foot: $567/sqft
- Tax assessed value: $1,207,350
- Annual tax amount: $4,031
- Date on market: 7/17/2026
- Electric utility on property: Yes
Estimated market value
$1,694,100
$1.61M - $1.78M
$5,442/mo
Price history
| Date | Event | Price |
|---|---|---|
| 9/24/2026 | Price change | $1,750,000-7.9%$567/sqft |
Source:  CREN #837253 Report a problem CREN #837253 Report a problem | ||
| 8/17/2026 | Price change | $1,900,000-9.5%$616/sqft |
Source: CREN #837253 Report a problem | ||
| 7/22/2026 | Listed for sale | $2,100,000+208.1%$680/sqft |
Source: CREN #837253 Report a problem | ||
| 8/1/2005 | Sold | $681,700$221/sqft |
Source: Public Record Report a problem | ||
Public tax history
| Year | Property taxes | Tax assessment |
|---|---|---|
| 2025 | $3,066 +17.5% | $75,460 +10% |
| 2024 | $2,608 +0.1% | $68,590 -19.5% |
| 2023 | $2,607 -0.4% | $85,160 +32.8% |
| 2022 | $2,618 | $64,110 -2.8% |
| 2021 | -- | $65,960 +5.4% |
| 2020 | $2,407 +12.8% | $62,610 |
| 2019 | $2,134 | $62,610 +6.6% |
| 2018 | $2,134 | $58,740 |
| 2017 | $2,134 +19.3% | $58,740 +0.3% |
| 2015 | $1,788 | $58,560 +14% |
| 2014 | -- | $51,350 +1088.7% |
| 2013 | -- | $4,320 -91.9% |
| 2012 | -- | $53,400 |
| 2011 | -- | $53,400 -8.5% |
| 2010 | -- | $58,350 |
| 2009 | -- | $58,350 +2.7% |
| 2008 | -- | $56,800 |
| 2007 | -- | $56,800 +43.9% |
| 2005 | -- | $39,480 |
Find assessor info on the county website
Monthly payment
Est. payment
Payment breakdown
Explore the cost of this home by adjusting the details. Changes won't be saved.Climate risks
Neighborhood: 81301
Nearby schools
Schools provided by the listing agent
- Elementary: Park K-5
- Middle: Escalante 6-8
- High: Durango 9-12
Source: CREN. This data may not be complete. We recommend contacting the local school district to confirm school assignments for this home.

Similar homes
- $1,620,0004 bd3 ba2.9k sqft1001 E 4Th Avenue, Durango, CO 81301For Sale
 MLS ID #838873, Katri Annast. CREN
 - $1,495,0004 bd3 ba2k sqft669 E 8th Avenue, Durango, CO 81301For Sale
 MLS ID #836618, Justin Osborn. CREN
 - $2,175,0004 bd3 ba3k sqft230 E 3rd Avenue, Durango, CO 81301For Sale
 MLS ID #838461, Christina Rinderle. CREN
 - $1,495,0004 bd3 ba2.3k sqft715 E 3rd Avenue, Durango, CO 81301For Sale
 MLS ID #835687, Logan Austin. CREN
 - $1,999,0005 bd5 ba2.7k sqft1955 County Road 203, Durango, CO 81301For SaleMLS ID #837990, Ashley Blackmore. CREN
- $1,995,0003 bd3 ba3.2k sqft1051 County Road 250, Durango, CO 81301For SaleMLS ID #838293, Melissa Mayer. CREN
- $1,425,0003 bd3 ba2k sqft2054 E 2nd Avenue, Durango, CO 81301For SaleMLS ID #838402, Judi Mora. CREN
- $1,325,0004 bd3 ba2.3k sqft2180 Crestview Drive, Durango, CO 81301For SaleMLS ID #838107, Sierra Fullerton. CREN
- $1,495,0005 bd4 ba3.3k sqft2701 Junction Street, Durango, CO 81301For SaleMLS ID #833513, Jarrod Nixon. CREN
- $2,450,0003 bd3 ba2.2k sqft477 E 11th Street, Durango, CO 81301For SaleMLS ID #838648, Logan Austin. CREN
- $1,750,0004 bd3 ba2.2k sqft38 Wild Chives Court, Durango, CO 81301For SaleMLS ID #838915, Dru English. CREN
- $1,950,0003 bd3 ba3k sqft4564 CR 234, Durango, CO 81301For SaleMLS ID #837389, Bobbie Carll. CREN
- $1,875,0003 bd4 ba2.8k sqft239 Rock Point Drive #B, Durango, CO 81301For SaleMLS ID #834467, Lauren Ammerman. CREN
- $1,375,0005 bd5 ba3.5k sqft2305 N Glenisle Avenue, Durango, CO 81301For SaleMLS ID #838656, Larserik Hansen. CREN
- $1,795,0003 bd3 ba2.2k sqft11161 CR 250, Durango, CO 81301For SaleMLS ID #837463, Bobbi Spies. CREN
- $2,195,0003 bd5 ba3.7k sqft895 County Road 206, Durango, CO 81301For SaleMLS ID #828823, Aaron Peterson. CREN
- $1,695,0004 bd4 ba3.9k sqft345 Red Rock Road, Durango, CO 81301For SaleMLS ID #832910, Lauren Ammerman. CREN
- $1,645,0004 bd3 ba2.5k sqft1717 E 2nd Avenue, Durango, CO 81301For SaleMLS ID #834286, Justin Osborn. CREN
- $1,587,0003 bd4 ba3.5k sqft574 Horse Thief Lane, Durango, CO 81301For SaleMLS ID #834101, Ashley Truitt. CREN
