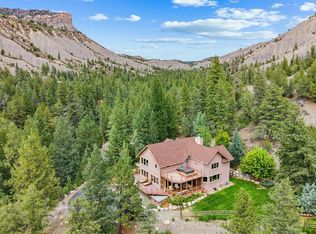
A Luxurious, Private Retreat on 4.7 Acres—ONLY Minutes from Downtown Durango! Just a little over two miles from the heart of downtown Durango, this private and tastefully updated retreat offers the perfect blend of seclusion and convenience. Offered fully furnished with high-end details, the home is truly move-in ready and also holds outstanding potential as a premier VRBO investment property. Presently, this home could sleep as many as 16 people! A seasonal stream greets you as you cross the fortified bridge to the property, then the partially fenced backyard backs directly onto BLM land, providing unheard-of access to the Perins Peak Wildlife Area. Inside, vaulted ceilings and an abundance of natural light define the open-concept main living area. The spacious primary suite is conveniently located on the main level, complete with its own deck and adjacent steam sauna. Upstairs, a lofted office/flex space with built-in reading nooks connects to a large entertainment room with expansive south-facing windows. Multiple outdoor living spaces, including decks, a hot tub, sitting areas, and a massive stone fireplace, make entertaining and relaxation effortless. Additional highlights include a detached flex-space cabin/office, an oversized three-car garage with pull-through access, and expanded living space above the garage. With extensive terraced landscaping, abundant wildlife, and unmatched privacy just minutes from Main Street, this property offers a lifestyle rarely found so close to town. Don't miss the TOUR links for a comprehensive overview of the property! Schedule your tour today and experience this exceptional Durango retreat.
Active
Price cut: $100K (9/24)
$2,195,000
895 County Road 206, Durango, CO 81301
3beds
3,721sqft
Stick Built
Built in 1972
4.7 Acres Lot
$2,049,800 Zestimate®
$590/sqft
$-- HOA
What's special
Seasonal streamMassive stone fireplacePartially fenced backyardAbundant wildlifeHot tubOversized three-car garageHigh-end details
- 374 days
- 803
- 31
Zillow last checked:
Listing updated:
Listed by:
Aaron Peterson 970-903-4566,
Wells Group Real Estate,
Sherry Exum-Peterson 970-759-9696,
Wells Group Real Estate
Source: CREN,MLS#: 828823
Facts & features
Interior
Bedrooms & bathrooms
- Bedrooms: 3
- Bathrooms: 5
- Full bathrooms: 3
- 3/4 bathrooms: 1
- 1/4 bathrooms: 1
Dining room
- Features: Kitchen Bar, Living Room Dining
Heating
- Fireplace(s), Radiant Floor
Cooling
- Other, Ceiling Fan(s)
Appliances
- Laundry: W/D Hookup
Features
- Cathedral Ceiling(s), Ceiling Fan(s), Pantry, Walk-In Closet(s), Sauna, Fitness Room, Media Room, Mud Room, Sun Room
- Has fireplace: Yes
- Fireplace features: Living Room
Interior area
- Total structure area: 3,721
- Total interior livable area: 3,721 sqft
Property
Parking
- Total spaces: 3
- Parking features: Detached Garage, Garage Door Opener
- Garage spaces: 3
Features
- Levels: Bi-Level
- Patio & porch: Covered Porch, Deck, Patio
- Exterior features: Balcony
- Has spa: Yes
- Spa features: Hot Tub
- Has view: Yes
- View description: Mountain(s), Valley
Lot
- Size: 4.7 Acres
- Features: Borders Public Land
Details
- Additional structures: Garage(s)
- Parcel number: 566124102005
Construction
Type & style
- Home type: SingleFamily
- Property subtype: Stick Built
- Attached to another structure: Yes
Materials
- Stucco
- Roof: Metal
Condition
- New construction: No
- Year built: 1972
Utilities & green energy
- Utilities for property: Electricity Connected, Internet, Natural Gas Connected, Phone - Cell Reception
Community & HOA
Community
- Subdivision: Every Green
HOA
- Has HOA: No
Location
- Region: Durango
- Elevation: 6770
Financial & listing details
- Price per square foot: $590/sqft
- Tax assessed value: $1,650,210
- Annual tax amount: $5,659
- Date on market: 9/28/2025
- Electric utility on property: Yes
Estimated market value
$2,049,800
$1.95M - $2.15M
$4,663/mo
Price history
| Date | Event | Price |
|---|---|---|
| 9/24/2026 | Price change | $2,195,000-4.4%$590/sqft |
Source:  CREN #828823 Report a problem CREN #828823 Report a problem | ||
| 8/15/2026 | Price change | $2,295,000-4.2%$617/sqft |
Source: CREN #828823 Report a problem | ||
| 6/4/2026 | Listed for sale | $2,395,000-4%$644/sqft |
Source: CREN #828823 Report a problem | ||
| 9/28/2025 | Listed for sale | $2,495,000+51.2%$671/sqft |
Source: CREN #828823 Report a problem | ||
| 10/10/2024 | Sold | $1,650,000$443/sqft |
Source: CREN #815776 Report a problem | ||
| 7/16/2024 | Contingent | $1,650,000$443/sqft |
Source: CREN #815776 Report a problem | ||
| 7/10/2024 | Listed for sale | $1,650,000+202.8%$443/sqft |
Source: CREN #815776 Report a problem | ||
| 4/12/2011 | Listing removed | $545,000+21.1%$146/sqft |
Source: Visual Tour #642044 Report a problem | ||
| 3/31/2011 | Sold | $450,000-17.4%$121/sqft |
Source: Public Record Report a problem | ||
| 9/23/2010 | Price change | $545,000-6.8%$146/sqft |
Source: Visual Tour #642044 Report a problem | ||
| 4/29/2010 | Listed for sale | $585,000$157/sqft |
Source: Visual Tour #642044 Report a problem | ||
Public tax history
| Year | Property taxes | Tax assessment |
|---|---|---|
| 2025 | $3,115 +16.8% | $103,140 +53.5% |
| 2024 | $2,667 -2.2% | $67,210 -3.6% |
| 2023 | $2,726 -0.5% | $69,710 +8.5% |
| 2022 | $2,740 | $64,220 -2.8% |
| 2021 | -- | $66,060 +0.2% |
| 2020 | $2,652 +16.1% | $65,900 |
| 2019 | $2,285 | $65,900 +11.1% |
| 2018 | $2,285 | $59,310 |
| 2017 | $2,285 +2.1% | $59,310 +0.2% |
| 2016 | $2,237 +353.3% | $59,220 +55.9% |
| 2015 | $494 | $37,980 +8.8% |
| 2014 | -- | $34,900 -0.5% |
| 2013 | -- | $35,080 -24.6% |
| 2012 | -- | $46,510 |
| 2011 | -- | $46,510 -6.6% |
| 2010 | -- | $49,810 |
| 2009 | -- | $49,810 +2.4% |
| 2008 | -- | $48,620 |
| 2007 | -- | $48,620 +14.9% |
| 2005 | -- | $42,300 |
Find assessor info on the county website
Monthly payment
Est. payment
Payment breakdown
Explore the cost of this home by adjusting the details. Changes won't be saved.Climate risks
Neighborhood: 81301
Nearby schools
Schools provided by the listing agent
- Elementary: Park K-5
- Middle: Escalante 6-8
- High: Durango 9-12
Source: CREN. This data may not be complete. We recommend contacting the local school district to confirm school assignments for this home.
Similar homes
- $1,995,0003 bd3 ba3.2k sqft1051 County Road 250, Durango, CO 81301For Sale

 MLS ID #838293, Melissa Mayer. CREN
 - $2,175,0004 bd3 ba3k sqft230 E 3rd Avenue, Durango, CO 81301For Sale
 MLS ID #838461, Christina Rinderle. CREN
 - $1,999,0005 bd5 ba2.7k sqft1955 County Road 203, Durango, CO 81301For Sale
 MLS ID #837990, Ashley Blackmore. CREN
 - $2,495,0004 bd5 ba4.5k sqft71 Tanglewood Drive, Durango, CO 81301For Sale
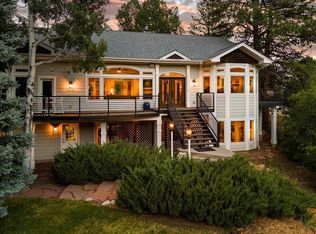 MLS ID #837058, Max Hutcheson. CREN
 - $2,400,0004 bd4 ba3.3k sqft9428 CR 240, Durango, CO 81301For SaleMLS ID #835824, Anne Zalbowitz. CREN
- $1,950,0003 bd3 ba3k sqft4564 CR 234, Durango, CO 81301For SaleMLS ID #837389, Bobbie Carll. CREN
- $2,450,0003 bd3 ba2.2k sqft477 E 11th Street, Durango, CO 81301For SaleMLS ID #838648, Logan Austin. CREN
- $2,175,0004 bd3 ba2.9k sqft768 & 760 Bardin Drive, Durango, CO 81303For SaleMLS ID #833450, Logan Austin. CREN
- $2,245,0005 bd4 ba5.2k sqft83 Whispering Pines Circle, Durango, CO 81301For SaleMLS ID #835601, Brian Dufault. CREN
- $2,150,0005 bd5 ba4.3k sqft71 Morningstar Drive, Durango, CO 81303For SaleMLS ID #836520, Mecca Flores. CREN
- $2,500,0003 bd3 ba3.1k sqft9795 County Road 250, Durango, CO 81301For SaleMLS ID #836910, Shannon Kunkel. CREN
- $1,795,0003 bd3 ba2.2k sqft11161 CR 250, Durango, CO 81301For SaleMLS ID #837463, Bobbi Spies. CREN
- $2,295,0005 bd6 ba2.8k sqft2028 County Road 245, Durango, CO 81301For SaleMLS ID #836653, Justin Osborn. CREN
- $2,550,0003 bd3 ba4.7k sqft668 County Road 202, Durango, CO 81301For SaleMLS ID #828880, Kelly Kniffin. CREN
- $2,650,0005 bd4 ba4.8k sqft247 Rim Rock Drive, Durango, CO 81301For SaleMLS ID #832521, Gabi Bergstrom. CREN
- $1,750,0004 bd4 ba3k sqft703 E 3rd Avenue, Durango, CO 81301For SaleMLS ID #837253, Abbi Munn. CREN
- $2,340,0003 bd4 ba3.2k sqft7187 County Road 228, Bayfield, CO 81122For SaleMLS ID #839570, Rebecca Balboni. CREN
- $1,620,0004 bd3 ba2.9k sqft1001 E 4Th Avenue, Durango, CO 81301For SaleMLS ID #838873, Katri Annast. CREN
- $2,150,0004 bd4 ba4k sqft1050 Turkey Trot Lane, Durango, CO 81301New ConstructionMLS ID #833001, Gabi Bergstrom. CREN
- $1,795,0003 bd4 ba4.3k sqft152 Peak Trail Drive, Durango, CO 81303For SaleMLS ID #832887, Christina Rinderle. CREN
