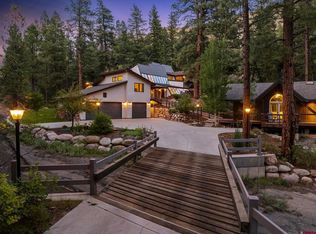
Perched in one of Durango’s most scenic settings, 1050 Turkey Trot Lane offers a rare opportunity to create a fully custom luxury residence to be built by Grandt Custom Homes, where architecture, craftsmanship, and setting come together to deliver a truly exceptional mountain-modern lifestyle. This to-be-built home is thoughtfully designed to capture natural light, expansive views, and seamless indoor-outdoor living. The proposed 4,035-square-foot floor plan features 4 bedrooms and 3.5 bathrooms, with a layout that blends open-concept living with private, well-separated spaces. Soaring vaulted ceilings, walls of windows, and multiple covered outdoor living areas create a sense of volume and connection to the surrounding landscape. At the heart of the home, the chef’s kitchen is both functional and striking, anchored by a 12-foot waterfall island, custom cabinetry, Viking appliances, and an oversized farmhouse sink designed for gathering as much as for cooking. The main-level primary suite offers a private retreat with its own fireplace and a spa-inspired bathroom featuring natural stone finishes, a soaking tub, and a custom walk-in shower. Upstairs, additional bedrooms and a loft overlook the main living area, enhancing the home’s architectural character while offering flexible living space for guests, work, or relaxation. The home is finished with a refined palette of materials, including vertical grain fir doors, hemlock trim, site-finished hardwood flooring, natural stone surfaces, and high-end Marvin windows. Systems are equally impressive, with zoned HVAC, a heat pump with A/C, a whole-house humidifier, tankless water heaters, and recirculating hot water for modern efficiency and comfort. The exterior blends metal roofing, stucco, stone, and timber accents, complemented by expansive covered patios designed to take full advantage of Colorado’s year-round outdoor lifestyle. An approximately 1,200-square-foot four-car garage provides ample space for vehicles, storage, or recreational gear. This is more than a home; it’s an opportunity to collaborate with a respected builder and tailor a residence to your vision. Pricing is currently estimated at $2,150,000 and will vary based on final design, site placement, and buyer-selected finishes.
Active
$2,150,000
1050 Turkey Trot Lane, Durango, CO 81301
4beds
4,035sqft
Stick Built
Built in 2027
35 Acres Lot
$2,086,600 Zestimate®
$533/sqft
$-- HOA
What's special
Spa-inspired bathroomNatural stone surfacesNatural stone finishesMain-level primary suiteOversized farmhouse sinkSoaring vaulted ceilingsCustom cabinetry
- 195 days
- 457
- 31
Zillow last checked:
Listing updated:
Listed by:
Gabi Bergstrom 970-946-7522,
RE/MAX Pinnacle
Source: CREN,MLS#: 833001
Facts & features
Interior
Bedrooms & bathrooms
- Bedrooms: 4
- Bathrooms: 4
- Full bathrooms: 1
- 3/4 bathrooms: 2
- 1/2 bathrooms: 1
Primary bedroom
- Level: Main
Dining room
- Features: Kitchen Bar, Separate Dining
Heating
- Forced Air
Cooling
- Central Air
Appliances
- Included: Dishwasher, Microwave, Range, Refrigerator
- Laundry: W/D Hookup
Features
- Granite Counters, Pantry, Walk-In Closet(s)
- Flooring: Hardwood, Tile
- Windows: Double Pane Windows
- Basement: Crawl Space
- Has fireplace: Yes
- Fireplace features: Bedroom, Living Room
Interior area
- Total structure area: 4,035
- Total interior livable area: 4,035 sqft
- Finished area above ground: 4,265
Property
Parking
- Total spaces: 4
- Parking features: Attached Garage, Garage Door Opener
- Attached garage spaces: 4
Features
- Levels: Two
- Stories: 2
- Patio & porch: Covered Porch, Deck
- Has view: Yes
- View description: Mountain(s), Valley
Lot
- Size: 35 Acres
Details
- Parcel number: 566525201154
- Zoning description: Residential Single Family
Construction
Type & style
- Home type: SingleFamily
- Architectural style: Contemporary
- Property subtype: Stick Built
Materials
- Wood Frame, Metal Siding
Condition
- Build to Suit,To be Built
- New construction: Yes
- Year built: 2027
Utilities & green energy
- Sewer: Septic Tank
- Water: Well
- Utilities for property: Electricity Connected, Propane-Tank Leased
Community & HOA
Community
- Subdivision: Wild Turkey Canyon
HOA
- Has HOA: Yes
- HOA name: Wild Turkey Canyon
Location
- Region: Durango
Financial & listing details
- Price per square foot: $533/sqft
- Tax assessed value: $313,300
- Annual tax amount: $4,797
- Date on market: 3/30/2026
- Electric utility on property: Yes
- Road surface type: Dirt
Estimated market value
$2,086,600
$1.98M - $2.19M
$5,646/mo
Price history
| Date | Event | Price |
|---|---|---|
| 3/30/2026 | Price change | $2,150,000+444.3%$533/sqft |
Source:  CREN #833001 Report a problem CREN #833001 Report a problem | ||
| 3/7/2026 | Listed for sale | $395,000$98/sqft |
Source: CREN #832281 Report a problem | ||
Public tax history
| Year | Property taxes | Tax assessment |
|---|---|---|
| 2025 | $5,321 +14.8% | $84,590 -16.3% |
| 2024 | $4,635 +23358.7% | $101,040 |
| 2023 | $20 -7% | $101,040 +24543.9% |
| 2022 | $21 | $410 -8.9% |
| 2021 | -- | $450 +4.7% |
| 2020 | $20 +9.1% | $430 |
| 2019 | $18 | $430 +4.9% |
| 2018 | $18 | $410 |
| 2017 | $18 | $410 |
Find assessor info on the county website
Monthly payment
Est. payment
Payment breakdown
Explore the cost of this home by adjusting the details. Changes won't be saved.Climate risks
Neighborhood: 81301
Nearby schools
Schools provided by the listing agent
- Elementary: Florida Mesa K-5
- Middle: Escalante 6-8
- High: Durango 9-12
Source: CREN. This data may not be complete. We recommend contacting the local school district to confirm school assignments for this home.
Similar homes
- $--4 bd3 ba5k sqft19 Falcon Way, Durango, CO 81301Auction
 Auction.com 2
 - $1,999,0005 bd5 ba2.7k sqft1955 County Road 203, Durango, CO 81301For Sale

 MLS ID #837990, Ashley Blackmore. CREN
 - $1,950,0003 bd3 ba3k sqft4564 CR 234, Durango, CO 81301For Sale
 MLS ID #837389, Bobbie Carll. CREN
 - $2,195,0003 bd5 ba3.7k sqft895 County Road 206, Durango, CO 81301For Sale
 MLS ID #828823, Aaron Peterson. CREN
 - $2,175,0004 bd3 ba3k sqft230 E 3rd Avenue, Durango, CO 81301For SaleMLS ID #838461, Christina Rinderle. CREN
- $1,995,0003 bd3 ba3.2k sqft1051 County Road 250, Durango, CO 81301For SaleMLS ID #838293, Melissa Mayer. CREN
- $2,150,0005 bd5 ba4.3k sqft71 Morningstar Drive, Durango, CO 81303For SaleMLS ID #836520, Mecca Flores. CREN
- $2,400,0004 bd4 ba3.3k sqft9428 CR 240, Durango, CO 81301For SaleMLS ID #835824, Anne Zalbowitz. CREN
- $2,245,0005 bd4 ba5.2k sqft83 Whispering Pines Circle, Durango, CO 81301For SaleMLS ID #835601, Brian Dufault. CREN
- $2,295,0005 bd6 ba2.8k sqft2028 County Road 245, Durango, CO 81301For SaleMLS ID #836653, Justin Osborn. CREN
- $2,340,0003 bd4 ba3.2k sqft7187 County Road 228, Bayfield, CO 81122For SaleMLS ID #839570, Rebecca Balboni. CREN
- $2,175,0004 bd3 ba2.9k sqft768 & 760 Bardin Drive, Durango, CO 81303For SaleMLS ID #833450, Logan Austin. CREN
- $1,549,0003 bd4 ba3.6k sqft234 D Bar K Drive, Durango, CO 81301For SaleMLS ID #832874, Joe Clair. CREN
- $2,495,0004 bd5 ba4.5k sqft71 Tanglewood Drive, Durango, CO 81301For SaleMLS ID #837058, Max Hutcheson. CREN
- $2,100,0003 bd3 ba2.6k sqft30 Championship Circle, Durango, CO 81301For SaleMLS ID #838696, Lindsay Lafferty. CREN
- $2,450,0003 bd3 ba2.2k sqft477 E 11th Street, Durango, CO 81301For SaleMLS ID #838648, Logan Austin. CREN
- $2,200,0004 bd5 ba5.3k sqft171 Long View Lane, Bayfield, CO 81122For SaleMLS ID #834429, Christine Serwe. CREN
- $1,250,0004 bd5 ba4.4k sqft565 Iron King, Durango, CO 81301For SaleMLS ID #836457, Bobbie Carll. CREN
- $1,695,0004 bd4 ba3.9k sqft345 Red Rock Road, Durango, CO 81301For SaleMLS ID #832910, Lauren Ammerman. CREN
- $2,499,0004 bd5 ba3.2k sqft2945 E 6th Avenue, Durango, CO 81301New ConstructionMLS ID #837397, Melissa Mayer. CREN
