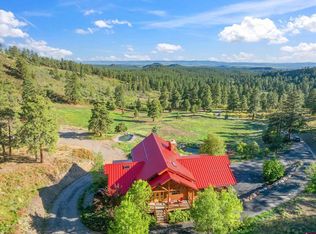
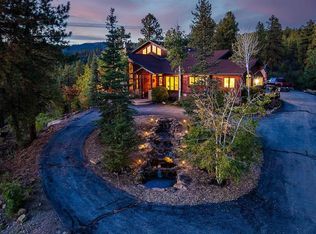
Welcome home to spectacular sunsets and long south-facing views at this stunning log home! With 360 degree panoramic views and a Colorado dream home, this is an incredible opportunity to claim your 35 acres of paradise! Dark skies and a peaceful and private lifestyle await you in this mountain setting, and wrap around decks accessed from almost every room bring enjoyment of the magnificent views, wildlife, and the sounds and smells of nature. Perched overlooking the valley below, and conveniently located 30 minutes from Durango and 20 minutes from Bayfield off County Road 502 and Lydick Lane, you can enjoy mountain living and yet not be too far from town. THE HOME: This stunning lodgepole pine log home was designed by Rocky Mountain Log Homes and was custom built by Kogan Builders in 2005-2006 for the current owners. Attention to detail is everywhere - from the dramatic pine log beams and quality craftsman accents throughout the home (check out the staircase) to the perfect placement of windows to capture the views, to the comfortable radiant in-floor heat. The welcoming entryway of the home opens into a light and bright great room, with a dramatic floor-to-ceiling stone fireplace and wall of windows showcasing the amazing views to the south. You can enjoy the warmth and coziness of a crackling wood fire, and there's also plenty of room for a big TV screen. The dining room and chef's kitchen adjoin the great room, and there is plenty of elbow room for family and friends to gather. The spacious kitchen features knotty alder cabinetry, granite countertops, quality and kitchen island plus a peninsula/bar and breakfast nook which is perfect for sunny mornings. The primary bedroom suite, study and half-bath are also found on the main level. The primary bedroom suite has those great views again (and access to the hot tub on the deck), yet feels cozy and warm with the gas fireplace and room for reading and TV. The private bathroom is luxurious with deep soaking tub, double vanities, walk-in travertine tile shower, and a water closet with a toilet and a bidet. The adjoining walk-in closet is generously sized and well organized. The huge laundry room and entrance hall next to the garage has lots of storage, a laundry sink, and convenient access to the OVERSIZED THREE CAR attached garage! Upstairs on the second story is a huge loft (great for projects, music, exercise, office space, and more) and there are two separate bedroom and bath suites, one on each side of the loft area, which opens to the great room. These bedroom suites are well appointed, perfect for family or guests, and each has it's own private balcony overlooking the valley below. The lower, walk-out basement level is partially finished with a 4th bedroom and bath suite. The large center room is unfinished and could have many uses. Next to the center open room is the workshop which is a carpenter's dream, with 220 electrical service for tools and plenty of room to work. The mechanical room is also right off the workshop with easy access to the nuts and bolts of the home. There is a security system in place and a generator. A pre-inspection report has been completed and is available to interested buyers. GARAGE: the oversized THREE CAR garage has storage and workshop space, plenty of lighting, and tons of electrical outlets for your tools and your toys. EXTERIOR FEATURES: Important details about the house include solar system in place to reduce energy costs, radon mitigation system, recent fire-mitigation work and brand new septic tank. There are beautiful perennial flower beds and raised garden beds plus a hoophouse for your green thumb to thrive if desired. The exterior has been well-maintained and the neighbors generally help each other with snow plowing and neighborhood needs, but there is not a formal HOA. Schedule your showing today!
Active
$2,200,000
171 Long View Lane, Bayfield, CO 81122
4beds
5,389sqft
Stick Built
Built in 2005
35.19 Acres Lot
$2,051,400 Zestimate®
$408/sqft
$-- HOA
What's special
Dramatic floor-to-ceiling stone fireplaceRaised garden bedsLong south-facing viewsSpectacular sunsetsComfortable radiant in-floor heatGranite countertopsKnotty alder cabinetry
- 157 days
- 288
- 13
Zillow last checked:
Listing updated:
Listed by:
Christine Serwe 970-749-9014,
Wells Group Real Estate
Source: CREN,MLS#: 834429
Facts & features
Interior
Bedrooms & bathrooms
- Bedrooms: 4
- Bathrooms: 5
- Full bathrooms: 3
- 3/4 bathrooms: 1
- 1/2 bathrooms: 1
Primary bedroom
- Level: Main
- Area: 360.97
- Dimensions: 18.83 x 19.17
Dining room
- Features: Eat-in Kitchen, Kitchen Bar, Separate Dining
- Area: 208.86
- Dimensions: 12.17 x 17.17
Kitchen
- Area: 261
- Dimensions: 14.5 x 18
Living room
- Area: 712
- Dimensions: 29.67 x 24
Office
- Area: 118.92
- Dimensions: 11.42 x 10.42
Heating
- Boiler, Fireplace(s), Radiant Floor
Cooling
- Ceiling Fan(s)
Appliances
- Included: Trash Compactor, Dishwasher, Disposal, Dryer, Exhaust Fan, Microwave, Oven-Wall, Range Top, Refrigerator, Washer
- Laundry: W/D Hookup
Features
- Cathedral Ceiling(s), Ceiling Fan(s), Vaulted Ceiling(s), Granite Counters, Walk-In Closet(s)
- Flooring: Carpet-Partial, Hardwood, Tile
- Windows: Window Coverings
- Basement: Partially Finished,Walk-Out Access
- Has fireplace: Yes
- Fireplace features: Bedroom, Gas Log
Interior area
- Total structure area: 5,389
- Total interior livable area: 5,389 sqft
- Finished area above ground: 4,708
- Finished area below ground: 680
Property
Parking
- Total spaces: 3
- Parking features: Attached Garage, Garage Door Opener
- Attached garage spaces: 3
Features
- Levels: Two
- Stories: 2
- Patio & porch: Deck
- Exterior features: Balcony, Landscaping, Lawn Sprinklers, Other
- Has spa: Yes
- Spa features: Hot Tub
- Has view: Yes
- View description: Mountain(s), Valley
Lot
- Size: 35.19 Acres
- Features: Wooded
Details
- Additional structures: Garage(s)
- Parcel number: 567518302001
- Zoning description: Residential Single Family
- Other equipment: Satellite Dish
Construction
Type & style
- Home type: SingleFamily
- Architectural style: Log
- Property subtype: Stick Built
Materials
- Log, Log Siding
- Foundation: Concrete Perimeter, Stemwall
- Roof: Architectural Shingles,Composition
Condition
- New construction: No
- Year built: 2005
Utilities & green energy
- Sewer: Septic Tank
- Water: Well
- Utilities for property: Electricity Connected, Internet, Phone - Cell Reception, Phone Connected, Propane-Tank Leased
Community & HOA
Community
- Security: Security System
- Subdivision: Bear Cub Ranch
HOA
- Has HOA: No
Location
- Region: Bayfield
Financial & listing details
- Price per square foot: $408/sqft
- Tax assessed value: $1,097,000
- Annual tax amount: $4,047
- Date on market: 5/7/2026
- Electric utility on property: Yes
- Road surface type: Gravel
Estimated market value
$2,051,400
$1.95M - $2.15M
$5,494/mo
Price history
| Date | Event | Price |
|---|---|---|
| 5/7/2026 | Listed for sale | $2,200,000$408/sqft |
Source:  CREN #834429 Report a problem CREN #834429 Report a problem | ||
Public tax history
| Year | Property taxes | Tax assessment |
|---|---|---|
| 2025 | $3,146 +10.3% | $68,560 +13% |
| 2024 | $2,851 +10.3% | $60,660 -3.6% |
| 2023 | $2,585 -3.9% | $62,930 +25% |
| 2022 | $2,691 | $50,340 -2.8% |
| 2021 | -- | $51,780 -6.8% |
| 2020 | $2,828 +9.3% | $55,570 |
| 2019 | $2,587 | $55,570 +3.6% |
| 2018 | $2,587 | $53,640 |
| 2017 | $2,587 -0.4% | $53,640 -2.7% |
| 2016 | $2,596 +113.8% | $55,130 |
| 2015 | $1,214 | $55,130 +2.6% |
| 2014 | -- | $53,740 |
| 2013 | -- | $53,740 -8.1% |
| 2012 | -- | $58,460 |
| 2011 | -- | $58,460 -5.4% |
| 2010 | -- | $61,800 |
| 2009 | -- | $61,800 +4.3% |
| 2008 | -- | $59,270 -11% |
| 2007 | -- | $66,580 +16.7% |
| 2005 | -- | $57,060 |
Find assessor info on the county website
Monthly payment
Est. payment
Payment breakdown
Explore the cost of this home by adjusting the details. Changes won't be saved.Climate risks
Neighborhood: 81122
Nearby schools
Schools provided by the listing agent
- Elementary: Bayfield K-5
- Middle: Bayfield 6-8
- High: Bayfield 9-12
Source: CREN. This data may not be complete. We recommend contacting the local school district to confirm school assignments for this home.
Similar homes
- $2,340,0003 bd4 ba3.2k sqft7187 County Road 228, Bayfield, CO 81122For Sale
 MLS ID #839570, Rebecca Balboni. CREN
 - $2,200,0007 bd9 ba6.1k sqft4337 County Road 502, Bayfield, CO 81122For Sale
 MLS ID #836164, Gabi Bergstrom. CREN
 - $2,295,0005 bd6 ba2.8k sqft2028 County Road 245, Durango, CO 81301For Sale
 MLS ID #836653, Justin Osborn. CREN
 - $2,400,0004 bd4 ba3.3k sqft9428 CR 240, Durango, CO 81301For Sale
 MLS ID #835824, Anne Zalbowitz. CREN
 - $1,500,0006 bd4 ba3.4k sqft455 River Ranch Circle, Bayfield, CO 81122For SaleMLS ID #838169, Ashley Blackmore. CREN
- $1,999,0005 bd5 ba2.7k sqft1955 County Road 203, Durango, CO 81301For SaleMLS ID #837990, Ashley Blackmore. CREN
- $2,175,0004 bd3 ba2.9k sqft768 & 760 Bardin Drive, Durango, CO 81303For SaleMLS ID #833450, Logan Austin. CREN
- $1,265,0003 bd4 ba2.8k sqft540 Bald Eagle Road, Bayfield, CO 81122For SaleMLS ID #838996, Andy Langefels. CREN
- $2,150,0005 bd5 ba4.3k sqft71 Morningstar Drive, Durango, CO 81303For SaleMLS ID #836520, Mecca Flores. CREN
- $3,250,0004 bd3 ba5.9k sqft543 Silver Hills Road, Bayfield, CO 81122For SaleMLS ID #819053, Derek McCoy. CREN
- $1,649,0004 bd5 ba5k sqft2355 County Road 513, Ignacio, CO 81137For SaleMLS ID #835441, Andy Langefels. CREN
- $1,950,0003 bd3 ba3k sqft4564 CR 234, Durango, CO 81301For SaleMLS ID #837389, Bobbie Carll. CREN
- $2,245,0005 bd4 ba5.2k sqft83 Whispering Pines Circle, Durango, CO 81301For SaleMLS ID #835601, Brian Dufault. CREN
- $2,950,0004 bd4 ba5.8k sqft174 White Water Drive, Durango, CO 81301For SaleMLS ID #839586, John Wells. CREN
- $2,695,0004 bd4 ba5.1k sqft1928 County Road 125, Durango, CO 81326For SaleMLS ID #835826, Kayden Hyson. CREN
- $2,195,0003 bd5 ba3.7k sqft895 County Road 206, Durango, CO 81301For SaleMLS ID #828823, Aaron Peterson. CREN
- $2,350,0004 bd6 ba5.8k sqft44 Sanctuary Lane, Durango, CO 81301For SaleMLS ID #835008, Christina Rinderle. CREN
- $3,250,0004 bd4 ba5.5k sqft1351 Durango Cliffs, Durango, CO 81301For SaleMLS ID #828191, Lindsay Lubrant. CREN
- $2,150,0004 bd4 ba4k sqft1050 Turkey Trot Lane, Durango, CO 81301New ConstructionMLS ID #833001, Gabi Bergstrom. CREN
