Lovely home in desirable Timberline estates. This unique, custom built home, has three levels, all boasting stunning views of mountain ranges, Hermosa Valley and the Animas River. The home is only minutes from quaint downtown Durango, with its large number of galleries, many and varied restaurants and coffee shops. On the main floor, there are two living areas, the formal living room, which includes a wood-burning fireplace, and the family room, which opens up to the main deck. From there, there are endless views and breathtaking sunsets in the evening. Floor to ceiling windows take full advantage of the magnificent views. The kitchen is very spacious, with an oversized island, ideal for entertaining, yet cozy enough for dinners at home. There is also a good size breakfast nook, with lots of windows, and a beautiful dedicated dining room. On the side of the home there is a side patio which would be ideal for a grill. In addition, on the main floor, there is a large office with a custom built desk, and floor to ceiling bookcases. A laundry room, and full bath, complete the main level. On the second level, there is a large primary bedroom, with an en suite, a wood burning fireplace, and an oversized walk-in closet. French doors, open up to a private deck with panoramic views of the mountains. The large trees, and beautiful songbirds give the impression of standing in a tree house. Down the hall, there is a secondary bedroom, with a beautiful circular, private deck, that boasts the same stunning views as the primary bedroom. There is also a large walk-in closet attached to the bedroom. House guests will feel comfortable and delighted by the spaciousness of the room, and the beauty and privacy of the outdoor space. The secondary bedroom shares a bathroom with the third bedroom of the top level of the house. The home has a finished walk out basement with a beautifully appointed living area. It opens up to a patio, large yard, and more breathtaking views! The basement has two bedrooms and a beautifully renovated bathroom. The home has an oversized two car garage, as well as a workroom approximately 440 squared feet not included in the home's square footage, 83 whispering Pines Circle, is a unique and special place, whose beauty and potential can only be appreciated by visiting the property. Don’t miss the opportunity to do so, and see this spectacular home for yourselves!
Active
Price cut: $150K (10/7)
$2,245,000
83 Whispering Pines Circle, Durango, CO 81301
5beds
5,216sqft
Stick Built
Built in 1990
0.37 Acres Lot
$2,142,000 Zestimate®
$430/sqft
$-- HOA
What's special
Floor to ceiling windowsBeautiful dedicated dining roomOversized two car garageWood-burning fireplace
- 128 days
- 748
- 12
Zillow last checked:
Listing updated:
Listed by:
Brian Dufault 520-481-8585,
EXIT Realty Home & Ranch
Source: CREN,MLS#: 835601
Facts & features
Interior
Bedrooms & bathrooms
- Bedrooms: 5
- Bathrooms: 4
- Full bathrooms: 3
- 3/4 bathrooms: 1
Primary bedroom
- Level: Upper
Dining room
- Features: Separate Dining
Heating
- Forced Air
Appliances
- Included: Dishwasher, Disposal, Dryer, Exhaust Fan, Microwave, Oven-Wall, Range Top, Refrigerator, Washer
Features
- Wired/Cable TV, Vaulted Ceiling(s), Walk-In Closet(s)
- Flooring: Carpet-Partial, Hardwood, Linoleum
- Windows: Double Pane Windows
- Basement: Finished,Walk-Out Access
- Has fireplace: Yes
- Fireplace features: Bedroom, Living Room
Interior area
- Total structure area: 5,216
- Total interior livable area: 5,216 sqft
Video & virtual tour
Property
Parking
- Total spaces: 2
- Parking features: Detached Garage
- Garage spaces: 2
Features
- Levels: Three Story
- Stories: 3
- Patio & porch: Deck
- Exterior features: Balcony, Lawn Sprinklers
- Has view: Yes
- View description: Mountain(s), Valley
- Has water view: Yes
- Water view: Stream/River
Lot
- Size: 0.37 Acres
- Features: Wooded
Details
- Additional structures: Garage(s), Workshop
- Parcel number: 566515406022
- Zoning description: Residential Single Family
Construction
Type & style
- Home type: SingleFamily
- Architectural style: Contemporary
- Property subtype: Stick Built
Materials
- Wood Frame, Stucco
- Foundation: Concrete Perimeter
- Roof: Metal
Condition
- New construction: No
- Year built: 1990
Utilities & green energy
- Sewer: Public Sewer
- Water: City Water
- Utilities for property: Cable Connected, Electricity Connected, Internet, Natural Gas Connected
Community & HOA
Community
- Subdivision: Timberline View
HOA
- Has HOA: Yes
- HOA name: Timberline View Estates
Location
- Region: Durango
Financial & listing details
- Price per square foot: $430/sqft
- Tax assessed value: $2,397,330
- Annual tax amount: $8,413
- Date on market: 6/5/2026
- Electric utility on property: Yes
- Road surface type: Paved
Estimated market value
$2,142,000
$2.03M - $2.25M
$5,257/mo
Price history
| Date | Event | Price |
|---|---|---|
| 10/7/2026 | Price change | $2,245,000-6.3%$430/sqft |
Source:  CREN #835601 Report a problem CREN #835601 Report a problem | ||
| 6/5/2026 | Listed for sale | $2,395,000+31.6%$459/sqft |
Source: CREN #835601 Report a problem | ||
| 5/10/2022 | Sold | $1,820,000-1.6%$349/sqft |
Source: Public Record Report a problem | ||
| 3/2/2022 | Contingent | $1,850,000$355/sqft |
Source: CREN #789936 Report a problem | ||
| 1/19/2022 | Price change | $1,850,000-2.4%$355/sqft |
Source: CREN #788887 Report a problem | ||
| 11/30/2021 | Listed for sale | $1,895,000$363/sqft |
Source: CREN #788887 Report a problem | ||
| 11/4/2021 | Listing removed | -- |
Source: BHHS broker feed Report a problem | ||
| 9/18/2021 | Price change | $1,895,000-2.8%$363/sqft |
Source: BHHS broker feed #784747 Report a problem | ||
| 9/4/2021 | Price change | $1,950,000-2.3%$374/sqft |
Source: BHHS broker feed #784747 Report a problem | ||
| 7/19/2021 | Listed for sale | $1,995,000$382/sqft |
Source:  Berkshire Hathaway HomeServices #784747 Report a problem Berkshire Hathaway HomeServices #784747 Report a problem | ||
Public tax history
| Year | Property taxes | Tax assessment |
|---|---|---|
| 2025 | $6,026 +16.3% | $149,840 +21.7% |
| 2024 | $5,184 +79.5% | $123,170 -3.6% |
| 2023 | $2,888 -0.6% | $127,760 +94% |
| 2022 | $2,906 | $65,860 -2.8% |
| 2021 | -- | $67,770 -6% |
| 2020 | $3,002 +19.3% | $72,090 |
| 2019 | $2,517 | $72,090 +13.2% |
| 2018 | $2,517 | $63,690 |
| 2017 | $2,517 +2.1% | $63,690 +6.7% |
| 2016 | $2,465 +22.4% | $59,700 |
| 2015 | $2,014 | $59,700 -6.1% |
| 2014 | -- | $63,580 |
| 2013 | -- | $63,580 -2.3% |
| 2012 | -- | $65,070 |
| 2011 | -- | $65,070 -6.1% |
| 2010 | -- | $69,320 |
| 2009 | -- | $69,320 +3.4% |
| 2008 | -- | $67,060 |
| 2007 | -- | $67,060 +15.5% |
| 2005 | -- | $58,060 |
Find assessor info on the county website
Monthly payment
Est. payment
Payment breakdown
Explore the cost of this home by adjusting the details. Changes won't be saved.Climate risks
Neighborhood: 81301
Nearby schools
Schools provided by the listing agent
- Elementary: Riverview K-5
- Middle: Miller 6-8
- High: Durango 9-12
Source: CREN. This data may not be complete. We recommend contacting the local school district to confirm school assignments for this home.
- $1,953,5005 bd4 ba4.7k sqft77 Whispering Pines Cir, Durango, CO 81301Off Market

- $824,8003 bd3 ba1.8k sqft94 Whispering Pines Cir #94, Durango, CO 81301Off Market
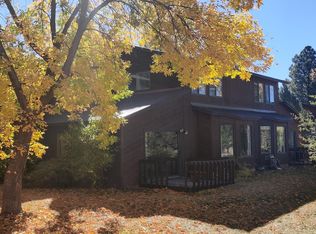
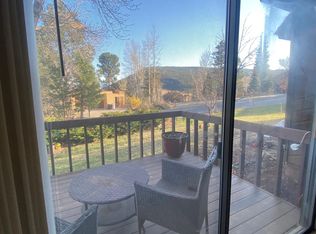
- $1,501,3004 bd2 ba3.5k sqft95 Whispering Pines Cir, Durango, CO 81301Off Market
- $3,5003 bd3 ba1.8k sqft92 Whispering Pines Cir, Durango, CO 81301For Rent
Similar homes
- $--4 bd3 ba5k sqft19 Falcon Way, Durango, CO 81301Auction
 Auction.com 2
 - $1,995,0003 bd3 ba3.2k sqft1051 County Road 250, Durango, CO 81301For Sale

 MLS ID #838293, Melissa Mayer. CREN
 - $2,495,0004 bd5 ba4.5k sqft71 Tanglewood Drive, Durango, CO 81301For Sale
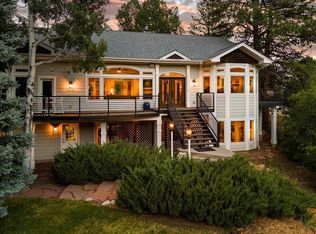 MLS ID #837058, Max Hutcheson. CREN
 - $1,999,0005 bd5 ba2.7k sqft1955 County Road 203, Durango, CO 81301For Sale
 MLS ID #837990, Ashley Blackmore. CREN
 - $2,350,0004 bd6 ba5.8k sqft44 Sanctuary Lane, Durango, CO 81301For SaleMLS ID #835008, Christina Rinderle. CREN
- $2,295,0005 bd6 ba2.8k sqft2028 County Road 245, Durango, CO 81301For SaleMLS ID #836653, Justin Osborn. CREN
- $2,400,0004 bd4 ba3.3k sqft9428 CR 240, Durango, CO 81301For SaleMLS ID #835824, Anne Zalbowitz. CREN
- $2,500,0005 bd4 ba3k sqft902 N Dalton Ranch Road, Durango, CO 81301For SaleMLS ID #838870, Christina Rinderle. CREN
- $2,195,0003 bd5 ba3.7k sqft895 County Road 206, Durango, CO 81301For SaleMLS ID #828823, Aaron Peterson. CREN
- $2,550,0003 bd3 ba4.7k sqft668 County Road 202, Durango, CO 81301For SaleMLS ID #828880, Kelly Kniffin. CREN
- $2,175,0004 bd3 ba3k sqft230 E 3rd Avenue, Durango, CO 81301For SaleMLS ID #838461, Christina Rinderle. CREN
- $1,950,0003 bd3 ba3k sqft4564 CR 234, Durango, CO 81301For SaleMLS ID #837389, Bobbie Carll. CREN
- $2,650,0005 bd4 ba4.8k sqft247 Rim Rock Drive, Durango, CO 81301For SaleMLS ID #832521, Gabi Bergstrom. CREN
- $2,999,8755 bd5 ba4.7k sqft868 N Dalton Ranch Road, Durango, CO 81301For SaleMLS ID #839125, Samantha Gallant. CREN
- $2,150,0005 bd5 ba4.3k sqft71 Morningstar Drive, Durango, CO 81303For SaleMLS ID #836520, Mecca Flores. CREN
- $2,999,5005 bd6 ba4.9k sqft884 Edgemont Highlands Drive, Durango, CO 81301For SaleMLS ID #838098, Tina Miely. CREN
- $2,100,0003 bd3 ba2.6k sqft30 Championship Circle, Durango, CO 81301For SaleMLS ID #838696, Lindsay Lafferty. CREN
- $3,250,0004 bd4 ba5.5k sqft1351 Durango Cliffs, Durango, CO 81301For SaleMLS ID #828191, Lindsay Lubrant. CREN
- $1,250,0004 bd5 ba4.4k sqft565 Iron King, Durango, CO 81301For SaleMLS ID #836457, Bobbie Carll. CREN
- $2,150,0004 bd4 ba4k sqft1050 Turkey Trot Lane, Durango, CO 81301New ConstructionMLS ID #833001, Gabi Bergstrom. CREN
