Exceptional mountain-modern residence with an extremely private setting that backs up to open space on three sides in coveted Edgemont Highlands — just 6 miles to downtown Durango. This smart home designed five bedroom, six bath home with an office and a yoga studio is built and finished to a meticulous standard, with indoor and outdoor living on multiple patios, offering elevated indoor/outdoor living, smart-home automation, and premium chef-grade amenities. This home is has direct access to trails, river fishing rights, beautiful views and sits on a gorgeous landscaped lot that backs up to open space. Gourmet kitchen and service areas: Thermador 60" 4-burner gas range with griddle and grill, Taj Mahal quartzite counters, CuisineArt fridge, butler’s pantry with refrigerated drawers, wet bar with wine cooler, and a commercial-grade outdoor kitchen featuring a Lynx grill, pizza oven and alfresco prep station. A convenient kitchenette in the guest suite adds flexibility for visitors or long-term stays. Entertainment & comfort: Two Napoleon fireplaces (LVX38N-1) with full LED color control, Sonos whole-home audio integrated via ELAN, and designer lighting by Hammerton, Hubbardton Forge and Visual Comfort. Relax on three flagstone patios, soak in the 5–6 person Jacuzzi hot tub, enjoy an outdoor gas fireplace (Lumacast Aura), or rinse off in the outdoor shower. Extensive natural stone and handcrafted plaster finishes lend warmth and character throughout. Smart, secure, and efficient: Fully integrated Lutron system, Phylos automatic water shutoff controllable by phone, solar integration (SolarEdge/Shaw), hard-wired 4-room split AC, whole-house Pentair Fleck 5810 water softener, built-in Caslero Topaz RSC+ fire rated safe, and steam Kohler shower for spa-like luxury. Practical luxury: Two sets of GE washers/dryers (including stackable), custom walk-in closets and storage in bedrooms, exercise room and garage, extra outdoor toy garage with separate entrance, Kolbe Vista-Lux windows, custom metal Agritek fencing, and recent extensive fire mitigation and landscaping by Momentum Tree Experts, True Blue and San Juan Waterworks. There is also a level 2 electrical car charger. Designated open space surrounds the property for privacy and views that are spectacular to sit and enjoy. A turnkey, high-end mountain retreat combining performance systems, refined finishes, and exceptional outdoor amenities — perfect for entertaining, family living, and year-round comfort close to downtown Durango. Contact for private showing.
Active
$2,999,500
884 Edgemont Highlands Drive, Durango, CO 81301
5beds
4,910sqft
Stick Built
Built in 2020
0.83 Acres Lot
$2,853,000 Zestimate®
$611/sqft
$-- HOA
What's special
Beautiful viewsOutdoor showerMultiple patiosThree flagstone patiosTaj mahal quartzite countersCustom metal agritek fencingKolbe vista-lux windows
- 67 days
- 378
- 22
Zillow last checked:
Listing updated:
Listed by:
Tina Miely 970-946-2902,
Coldwell Banker Mountain Properties
Source: CREN,MLS#: 838098
Facts & features
Interior
Bedrooms & bathrooms
- Bedrooms: 5
- Bathrooms: 6
- Full bathrooms: 5
- 1/4 bathrooms: 1
Dining room
- Features: Kitchen Island, Kitchen/Dining
Appliances
- Included: Dryer, Range Top, Range, Refrigerator, Washer
Features
- Cathedral Ceiling(s), Vaulted Ceiling(s), Walk-In Closet(s), Fitness Room, Mud Room
Interior area
- Total structure area: 4,910
- Total interior livable area: 4,910 sqft
Property
Parking
- Total spaces: 3
- Parking features: Attached Garage
- Attached garage spaces: 3
Features
- Patio & porch: Patio
- Exterior features: Landscaping, Lawn Sprinklers
- Has spa: Yes
- Spa features: Hot Tub, Private
- Has view: Yes
- View description: Mountain(s), Valley
Lot
- Size: 0.83 Acres
- Features: Adj to Open Space, Wooded
Details
- Parcel number: 567107220038
- Zoning description: Residential Single Family
Construction
Type & style
- Home type: SingleFamily
- Architectural style: Contemporary
- Property subtype: Stick Built
Condition
- New construction: No
- Year built: 2020
Utilities & green energy
- Sewer: Public Sewer
- Water: Central Water
Community & HOA
Community
- Subdivision: Edgemont Highl.
HOA
- Has HOA: Yes
- HOA name: Edgemont Highlands Community Association
Location
- Region: Durango
Financial & listing details
- Price per square foot: $611/sqft
- Tax assessed value: $1,619,160
- Annual tax amount: $6,317
- Date on market: 8/14/2026
Estimated market value
$2,853,000
$2.71M - $3.00M
$7,063/mo
Price history
| Date | Event | Price |
|---|---|---|
| 8/14/2026 | Listed for sale | $2,999,500$611/sqft |
Source:  CREN #838098 Report a problem CREN #838098 Report a problem | ||
| 8/13/2026 | Listing removed | $2,999,500$611/sqft |
Source: CREN #832545 Report a problem | ||
| 4/30/2026 | Price change | $2,999,500-6.3%$611/sqft |
Source: CREN #832545 Report a problem | ||
| 3/16/2026 | Listed for sale | $3,200,000+1423.8%$652/sqft |
Source: CREN #832545 Report a problem | ||
| 10/11/2018 | Sold | $210,000$43/sqft |
Source: Public Record Report a problem | ||
Public tax history
| Year | Property taxes | Tax assessment |
|---|---|---|
| 2025 | $4,567 +12.8% | $101,200 +19.8% |
| 2024 | $4,048 +9.5% | $84,460 -3.6% |
| 2023 | $3,695 +67% | $87,610 +22.8% |
| 2022 | $2,212 | $71,370 +64.3% |
| 2021 | -- | $43,430 -13.2% |
| 2020 | $2,492 +2492.7% | $50,010 -9.3% |
| 2019 | $96 | $55,160 |
Find assessor info on the county website
Monthly payment
Est. payment
Payment breakdown
Explore the cost of this home by adjusting the details. Changes won't be saved.Climate risks
Neighborhood: 81301
Nearby schools
Schools provided by the listing agent
- Elementary: Riverview K-5
- Middle: Miller 6-8
- High: Durango 9-12
Source: CREN. This data may not be complete. We recommend contacting the local school district to confirm school assignments for this home.
Similar homes
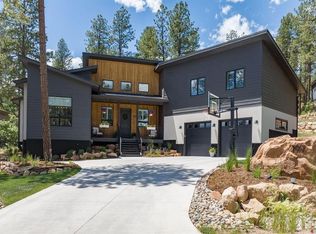
- $2,999,8755 bd5 ba4.7k sqft868 N Dalton Ranch Road, Durango, CO 81301For Sale
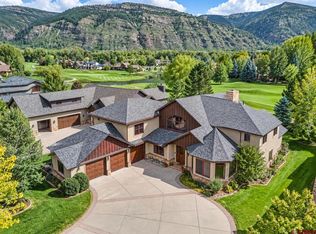
 MLS ID #839125, Samantha Gallant. CREN
 - $3,250,0004 bd4 ba5.5k sqft1351 Durango Cliffs, Durango, CO 81301For Sale
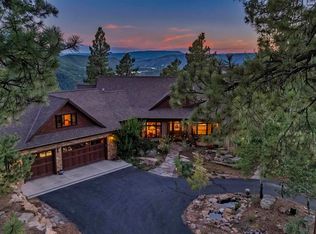 MLS ID #828191, Lindsay Lubrant. CREN
 - $2,950,0004 bd4 ba5.8k sqft174 White Water Drive, Durango, CO 81301For Sale
 MLS ID #839586, John Wells. CREN
 - $2,950,0005 bd5 ba3.6k sqft1915 E 2nd Avenue, Durango, CO 81301For Sale
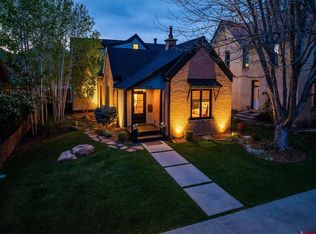 MLS ID #834105, Lindsay Lubrant. CREN
 - $2,500,0005 bd4 ba3k sqft902 N Dalton Ranch Road, Durango, CO 81301For SaleMLS ID #838870, Christina Rinderle. CREN
- $2,650,0005 bd4 ba4.8k sqft247 Rim Rock Drive, Durango, CO 81301For SaleMLS ID #832521, Gabi Bergstrom. CREN
- $2,245,0005 bd4 ba5.2k sqft83 Whispering Pines Circle, Durango, CO 81301For SaleMLS ID #835601, Brian Dufault. CREN
- $2,400,0004 bd4 ba3.3k sqft9428 CR 240, Durango, CO 81301For SaleMLS ID #835824, Anne Zalbowitz. CREN
- $2,795,0005 bd6 ba3.7k sqft60 Cliffs Edge Drive, Durango, CO 81301For SaleMLS ID #835969, Bill Schultz. CREN
- $2,985,0003 bd4 ba4.8k sqft2550 Destination Ranch Road, Durango, CO 81301For SaleMLS ID #826356, Heather Erb. CREN
- $2,990,0004 bd4 ba3.1k sqft102 Elkview Court, Durango, CO 81301New ConstructionMLS ID #825233, Lindsay Lubrant. CREN
- $3,295,0003 bd3 ba3.5k sqft217 Scotch Creek Drive, Durango, CO 81301For SaleMLS ID #838671, Lindsay Lubrant. CREN
- $1,950,0003 bd3 ba3k sqft4564 CR 234, Durango, CO 81301For SaleMLS ID #837389, Bobbie Carll. CREN
- $2,350,0004 bd6 ba5.8k sqft44 Sanctuary Lane, Durango, CO 81301For SaleMLS ID #835008, Christina Rinderle. CREN
- $1,950,0007 bd5 ba4.3k sqft6759 CR 203, Durango, CO 81301For SaleMLS ID #839677, Katie Sturm. CREN
- $1,995,0003 bd3 ba3.2k sqft1051 County Road 250, Durango, CO 81301For SaleMLS ID #838293, Melissa Mayer. CREN
- $2,550,0003 bd3 ba4.7k sqft668 County Road 202, Durango, CO 81301For SaleMLS ID #828880, Kelly Kniffin. CREN
- $2,295,0005 bd6 ba2.8k sqft2028 County Road 245, Durango, CO 81301For SaleMLS ID #836653, Justin Osborn. CREN
- $2,500,0003 bd3 ba3.1k sqft9795 County Road 250, Durango, CO 81301For SaleMLS ID #836910, Shannon Kunkel. CREN
- $2,195,0003 bd5 ba3.7k sqft895 County Road 206, Durango, CO 81301For SaleMLS ID #828823, Aaron Peterson. CREN
