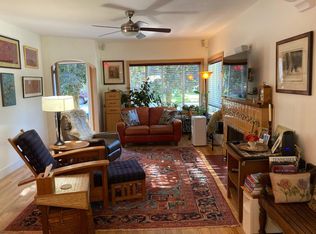

A Downtown Durango Masterpiece | Transitional Mountain Luxury. Originally built in 1903 and completely reimagined by Veritas Fine Homes in 2017, this extraordinary residence embodies the essence of Downtown Transitional design—where historic character meets modern mountain elegance. Located in the heart of Durango, this is the quintessential Colorado mountain town residence, offering timeless charm with contemporary sophistication. The main residence spans 3,212 square feet, impeccably renovated featuring 4 bedrooms and 4 baths, thoughtfully designed to balance warmth, light, and luxury. Natural wood elements, soft white highlights, and expansive windows invite Colorado’s abundant sunshine into every space, creating a welcoming ambiance that feels both refined and relaxed. Lavish finishes and curated details define the interior, while the seamless flow between spaces reflects modern living at its finest. The residence also includes a completed and fully permitted ADU, providing exceptional flexibility for guest accommodations, income potential, or private workspace—an increasingly rare and valuable asset in downtown Durango. The ADU features an additional 403 square feet of comfort with a private living space, kitchen area, bedroom and full bathroom. Every element of this property has been carefully crafted to honor its historic roots while delivering elevated modern living. This is more than a home—it’s a lifestyle, a statement, and a rare opportunity to own a truly iconic property in one of Colorado’s most beloved mountain towns. Historic. Elevated. Authentic. Unforgettable.
Active
Price cut: $225K (8/3)
$2,950,000
1915 E 2nd Avenue, Durango, CO 81301
5beds
3,615sqft
Stick Built
Built in 1903
6,969 Square Feet Lot
$2,820,700 Zestimate®
$816/sqft
$-- HOA
What's special
Seamless flow between spacesExpansive windowsSoft white highlightsNatural wood elements
- 174 days
- 651
- 40
Zillow last checked:
Listing updated:
Listed by:
Lindsay Lubrant 970-618-3418,
Coldwell Banker Mountain Properties
Source: CREN,MLS#: 834105
Facts & features
Interior
Bedrooms & bathrooms
- Bedrooms: 5
- Bathrooms: 5
- Full bathrooms: 3
- 3/4 bathrooms: 1
- 1/2 bathrooms: 1
Primary bedroom
- Level: Upper
Dining room
- Features: Breakfast Nook, Kitchen/Dining, Separate Dining
Heating
- Forced Air
Cooling
- Forced Air, Ceiling Fan(s)
Appliances
- Included: Dishwasher, Disposal, Dryer, Exhaust Fan, Freezer, Microwave, Range, Washer
- Laundry: W/D Hookup
Features
- Ceiling Fan(s), Sound System, Granite Counters, Guest Quarters, Pantry, Walk-In Closet(s)
- Flooring: Hardwood, Slate, Tile
- Windows: Window Coverings, Double Pane Windows
- Basement: Finished,Crawl Space
- Has fireplace: Yes
- Fireplace features: Gas Starter, Living Room, Wood Burning Stove, Wood Stove
Interior area
- Total structure area: 3,615
- Total interior livable area: 3,615 sqft
- Finished area above ground: 3,285
Video & virtual tour
Property
Parking
- Total spaces: 2
- Parking features: Detached Garage, Garage Door Opener
- Garage spaces: 2
Features
- Levels: Three Story
- Stories: 3
- Patio & porch: Covered Porch, Patio
- Exterior features: Landscaping
- Has view: Yes
- View description: Mountain(s), Other
Lot
- Size: 6,969 Square Feet
Details
- Additional structures: Garage(s), Guest House
- Parcel number: 566520307003
- Zoning description: Residential Single Family
Construction
Type & style
- Home type: SingleFamily
- Property subtype: Stick Built
Materials
- Brick, Concrete/Block, Wood Frame, Other, Stucco
- Roof: Architectural Shingles,Metal
Condition
- New construction: No
- Year built: 1903
Utilities & green energy
- Sewer: Public Sewer
- Water: City Water, Public
- Utilities for property: Electricity Connected, Internet, Natural Gas Connected, Phone - Cell Reception
Community & HOA
Community
- Subdivision: North Durango
HOA
- Has HOA: No
Location
- Region: Durango
Financial & listing details
- Price per square foot: $816/sqft
- Tax assessed value: $1,951,560
- Annual tax amount: $6,458
- Date on market: 4/29/2026
- Electric utility on property: Yes
- Road surface type: Paved
Estimated market value
$2,820,700
$2.68M - $2.96M
$5,298/mo
Price history
| Date | Event | Price |
|---|---|---|
| 8/3/2026 | Price change | $2,950,000-7.1%$816/sqft |
Source:  CREN #834105 Report a problem CREN #834105 Report a problem | ||
| 4/29/2026 | Listed for sale | $3,175,000+536.3%$878/sqft |
Source: CREN #834105 Report a problem | ||
| 6/18/2015 | Sold | $499,000+35.2%$138/sqft |
Source: Public Record Report a problem | ||
| 11/4/2012 | Listing removed | $369,000$102/sqft |
Source: Owner Report a problem | ||
| 10/6/2012 | Listed for sale | $369,000$102/sqft |
Source: Owner Report a problem | ||
Public tax history
| Year | Property taxes | Tax assessment |
|---|---|---|
| 2025 | $5,749 +17.5% | $121,970 -2.7% |
| 2024 | $4,891 +24.5% | $125,380 -3.6% |
| 2023 | $3,929 -0.4% | $130,060 +34.6% |
| 2022 | $3,946 | $96,640 -2.8% |
| 2021 | -- | $99,420 +6% |
| 2020 | $3,607 +10.7% | $93,810 |
| 2019 | $3,258 | $93,810 +4.6% |
| 2018 | $3,258 | $89,700 +108% |
| 2017 | $3,258 +112.7% | $43,130 +27.4% |
| 2016 | $1,532 +48.2% | $33,850 |
| 2015 | $1,034 | $33,850 +38.1% |
| 2014 | -- | $24,510 |
| 2013 | -- | $24,510 -2.5% |
| 2012 | -- | $25,150 |
| 2011 | -- | $25,150 -10.8% |
| 2010 | -- | $28,180 |
| 2009 | -- | $28,180 +5.4% |
| 2008 | -- | $26,740 |
| 2007 | -- | $26,740 +17.2% |
| 2005 | -- | $22,810 |
Find assessor info on the county website
Monthly payment
Est. payment
Payment breakdown
Explore the cost of this home by adjusting the details. Changes won't be saved.Climate risks
Neighborhood: 81301
Nearby schools
Schools provided by the listing agent
- Elementary: Needham K-5
- Middle: Miller 6-8
- High: Durango 9-12
Source: CREN. This data may not be complete. We recommend contacting the local school district to confirm school assignments for this home.
Similar homes
- $2,999,5005 bd6 ba4.9k sqft884 Edgemont Highlands Drive, Durango, CO 81301For Sale
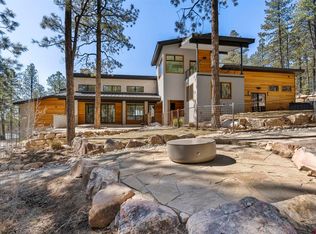
 MLS ID #838098, Tina Miely. CREN
 - $2,450,0003 bd3 ba2.2k sqft477 E 11th Street, Durango, CO 81301For Sale
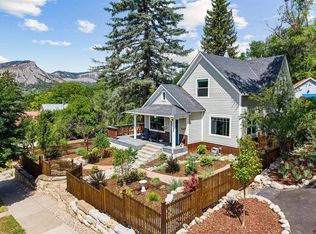 MLS ID #838648, Logan Austin. CREN
 - $1,495,0005 bd4 ba3.3k sqft2701 Junction Street, Durango, CO 81301For Sale
 MLS ID #833513, Jarrod Nixon. CREN
 - $2,175,0004 bd3 ba3k sqft230 E 3rd Avenue, Durango, CO 81301For Sale
 MLS ID #838461, Christina Rinderle. CREN
 - $2,999,8755 bd5 ba4.7k sqft868 N Dalton Ranch Road, Durango, CO 81301For SaleMLS ID #839125, Samantha Gallant. CREN
- $2,195,0003 bd5 ba3.7k sqft895 County Road 206, Durango, CO 81301For SaleMLS ID #828823, Aaron Peterson. CREN
- $1,750,0004 bd4 ba3k sqft703 E 3rd Avenue, Durango, CO 81301For SaleMLS ID #837253, Abbi Munn. CREN
- $2,650,0005 bd4 ba4.8k sqft247 Rim Rock Drive, Durango, CO 81301For SaleMLS ID #832521, Gabi Bergstrom. CREN
- $2,500,0005 bd4 ba3k sqft902 N Dalton Ranch Road, Durango, CO 81301For SaleMLS ID #838870, Christina Rinderle. CREN
- $2,400,0004 bd4 ba3.3k sqft9428 CR 240, Durango, CO 81301For SaleMLS ID #835824, Anne Zalbowitz. CREN
- $1,995,0003 bd3 ba3.2k sqft1051 County Road 250, Durango, CO 81301For SaleMLS ID #838293, Melissa Mayer. CREN
- $2,985,0003 bd4 ba4.8k sqft2550 Destination Ranch Road, Durango, CO 81301For SaleMLS ID #826356, Heather Erb. CREN
- $2,245,0005 bd4 ba5.2k sqft83 Whispering Pines Circle, Durango, CO 81301For SaleMLS ID #835601, Brian Dufault. CREN
- $2,795,0005 bd6 ba3.7k sqft60 Cliffs Edge Drive, Durango, CO 81301For SaleMLS ID #835969, Bill Schultz. CREN
- $1,950,0007 bd5 ba4.3k sqft6759 CR 203, Durango, CO 81301For SaleMLS ID #839677, Katie Sturm. CREN
- $2,550,0003 bd3 ba4.7k sqft668 County Road 202, Durango, CO 81301For SaleMLS ID #828880, Kelly Kniffin. CREN
- $1,495,0004 bd3 ba2k sqft669 E 8th Avenue, Durango, CO 81301For SaleMLS ID #836618, Justin Osborn. CREN
- $2,990,0004 bd4 ba3.1k sqft102 Elkview Court, Durango, CO 81301New ConstructionMLS ID #825233, Lindsay Lubrant. CREN
- $1,645,0004 bd3 ba2.5k sqft1717 E 2nd Avenue, Durango, CO 81301For SaleMLS ID #834286, Justin Osborn. CREN
- $2,295,0005 bd6 ba2.8k sqft2028 County Road 245, Durango, CO 81301For SaleMLS ID #836653, Justin Osborn. CREN
