Perched on six acres above the Florida River, this extraordinary mountain estate offers a front-row seat to one of Southwest Colorado's most captivating landscapes. From the expansive 1000-square-foot Fiberon deck, panoramic views stretch across the valley. Thoughtfully designed for outdoor living, the deck incorporates a private hot tub, an outdoor kitchen, and an enclosed gazebo for year-round enjoyment and entertaining. The Florida River runs at the bottom of the property with the sounds of rushing water rising to create a mesmerizing soundtrack. Wildlife is abundant, with elk, deer, bears, turkeys, eagles, hawks, falcons, and owls regularly observed throughout the valley. The combination of rushing water, abundant wildlife, and sweeping views creates an experience rarely found so close to Durango. The heart of the home is an impressive open-concept gathering space where the living room, dining room, office area and kitchen flow together. Floor-to-ceiling windows form a wall of glass which frame the valley, Colorado mountains, and sky beyond, creating a seamless connection between the interior and surroundings. A striking floor-to-ceiling stone fireplace with wood-burning stove insert serves as the focus of the home's main level. Substantial timber beams subtly define the adjoining office and dining areas while preserving the openness and natural light bringing cohesion and architectural character to the home's principal gathering spaces. The recently updated kitchen blends elegance and function with custom cabinetry, granite countertops, island seating, a Wolf induction range, built-in espresso machine, farmhouse sink, and a Napa Valley-inspired breakfast nook. An expansive granite serving bar connects the kitchen to the dining room, creating a natural entertaining space. The main-level primary suite serves as a private retreat with a mini-split AC. A fireplace cabinet conceals a TV with motorized lift. The spa-inspired ensuite bath has dual vanities, a handcrafted copper shower, and a soaking tub. The upper level is thoughtfully designed to accommodate family and guests, offering three additional bedrooms, two bathrooms, an office area, and a centrally located laundry room. Crowning the home is a remarkable lookout loft, where dramatic windows showcase an inspiring setting for fitness or creative pursuits beneath Colorado's star-filled skies. Original wood flooring enriches the kitchen and primary suite while luxury vinyl plank flooring extends through much of the home, complemented by elegant tile bathrooms. Haiku smart ceiling fans, solar panels, Starlink internet, mesh wi-fi, and reliable LPEA electric service further enhance comfort, efficiency, and connectivity. Automatic gates open to a paved driveway with a large turning circle. The property includes an attached two-car garage, a separate, large detached four-car garage, generous guest parking, and RV electrical and sewer hookup. The estate has been thoughtfully developed to support a variety of rural and recreational pursuits such as horses, hobby farming, gardening, and outdoor recreation. Stamped concrete pathways surround the house, connecting the home, outdoor living spaces, gardens, greenhouse, and outbuildings while creating cohesion across the six-acre setting. There is a large greenhouse with an adjoining garden shed, chicken coop, and run. A dedicated horse barn area has a run-in shelter, stable, and multiple hay storage areas. Separate fenced areas include shelters accommodating livestock such as goats and poultry. Additional covered storage areas provide space for firewood, equipment, and recreational gear. Offering an uncommon blend of luxury, privacy, equestrian and livestock facilities, wildlife, and natural beauty, this is more than a home—it is a legacy property in one of Durango's most remarkable settings.
Active
$2,400,000
9428 CR 240, Durango, CO 81301
4beds
3,372sqft
Stick Built
Built in 1980
6.2 Acres Lot
$2,211,500 Zestimate®
$712/sqft
$-- HOA
What's special
Farmhouse sinkWolf induction rangeHandcrafted copper showerGenerous guest parkingNapa valley-inspired breakfast nookGranite countertopsCustom cabinetry
- 122 days
- 677
- 72
Zillow last checked:
Listing updated:
Listed by:
Anne Zalbowitz C:970-769-4892,
Keller Williams Realty Southwest Associates, LLC
Source: CREN,MLS#: 835824
Facts & features
Interior
Bedrooms & bathrooms
- Bedrooms: 4
- Bathrooms: 4
- Full bathrooms: 3
- 1/2 bathrooms: 1
Primary bedroom
- Level: Main
- Area: 198.43
- Dimensions: 15.17 x 13.08
Bedroom 2
- Area: 227.5
- Dimensions: 15.17 x 15
Bedroom 3
- Area: 174.38
- Dimensions: 15.5 x 11.25
Bedroom 4
- Area: 180.74
- Dimensions: 15.17 x 11.92
Dining room
- Features: Breakfast Nook, Kitchen Island, Kitchen Bar, Living Room Dining
Heating
- Electric Baseboard, Mini Split system, Wood Stove
Cooling
- Attic Fan, Ceiling Fan(s)
Appliances
- Included: Dishwasher, Disposal, Dryer, Other, Range, Refrigerator, Washer, Water Purifier
Features
- Ceiling Fan(s), Vaulted Ceiling(s), Granite Counters, Walk-In Closet(s)
- Flooring: Hardwood, Slate, Tile, Vinyl
- Windows: Window Coverings, Skylight(s)
- Basement: Crawl Space
- Has fireplace: Yes
- Fireplace features: Bedroom, Living Room, Stove Insert, Wood Burning Stove, Wood Stove
Interior area
- Total structure area: 3,372
- Total interior livable area: 3,372 sqft
Property
Parking
- Total spaces: 6
- Parking features: Attached Garage, Garage Door Opener, Heated Garage
- Attached garage spaces: 6
Features
- Levels: Three Story
- Stories: 3
- Patio & porch: Covered Porch, Deck, Patio
- Exterior features: Gas Grill, Landscaping, RV Hookup
- Has spa: Yes
- Spa features: Hot Tub, Private
- Has view: Yes
- View description: Mountain(s), Valley
- Has water view: Yes
- Water view: Lake/Pond/Reservoir,Stream/River
- Waterfront features: River Front
- Frontage length: 150'+ Frontage
Lot
- Size: 6.2 Acres
- Features: Boundaries Surveyed
Details
- Additional structures: Garage(s), Gazebo, Greenhouse, Woodshed, Workshop, Shed/Storage
- Parcel number: 567103300235
- Zoning description: Residential Single Family
- Horses can be raised: Yes
Construction
Type & style
- Home type: SingleFamily
- Architectural style: Contemporary
- Property subtype: Stick Built
Materials
- Wood Frame, Wood Siding
- Roof: Metal
Condition
- New construction: No
- Year built: 1980
Utilities & green energy
- Sewer: Septic Tank
- Water: Well
- Utilities for property: Cable Connected, Electricity Connected, Internet, Phone - Cell Reception
Community & HOA
Community
- Subdivision: Other
HOA
- Has HOA: No
Location
- Region: Durango
Financial & listing details
- Price per square foot: $712/sqft
- Tax assessed value: $1,432,030
- Annual tax amount: $5,253
- Date on market: 6/11/2026
- Electric utility on property: Yes
- Road surface type: Paved
Estimated market value
$2,211,500
$2.10M - $2.32M
$4,475/mo
Price history
| Date | Event | Price |
|---|---|---|
| 6/11/2026 | Listed for sale | $2,400,000+177.5%$712/sqft |
Source:  CREN #835824 Report a problem CREN #835824 Report a problem | ||
| 7/24/2017 | Sold | $865,000-7.3%$257/sqft |
Source: Public Record Report a problem | ||
| 4/3/2017 | Price change | $933,000-2.3%$277/sqft |
Source: Legacy Properties West Sotheby's International Realty #728883 Report a problem | ||
| 2/17/2017 | Price change | $955,000+6.7%$283/sqft |
Source: Owner Report a problem | ||
| 1/21/2017 | Price change | $895,000-3.2%$265/sqft |
Source: Owner Report a problem | ||
| 12/28/2016 | Listed for sale | $925,000+63.7%$274/sqft |
Source: Owner Report a problem | ||
| 3/30/2011 | Sold | $565,000$168/sqft |
Source: Public Record Report a problem | ||
Public tax history
| Year | Property taxes | Tax assessment |
|---|---|---|
| 2025 | $4,252 +20.1% | $89,500 +11.7% |
| 2024 | $3,541 +17.1% | $80,140 -3.6% |
| 2023 | $3,024 -1.1% | $83,130 +29.2% |
| 2022 | $3,057 | $64,330 -2.8% |
| 2021 | -- | $66,190 +9% |
| 2020 | $2,732 +5.5% | $60,750 |
| 2019 | $2,588 | $60,750 +1.3% |
| 2018 | $2,588 | $59,960 +53.5% |
| 2017 | $2,588 +56.3% | $39,050 -3.7% |
| 2016 | $1,655 +1.4% | $40,570 |
| 2015 | $1,633 | $40,570 +1.4% |
| 2014 | -- | $40,020 |
| 2013 | -- | -- |
| 2012 | -- | $36,690 |
| 2011 | -- | $36,690 -16.2% |
| 2010 | -- | $43,790 |
| 2009 | -- | $43,790 +8.2% |
| 2008 | -- | $40,480 |
| 2007 | -- | $40,480 |
Find assessor info on the county website
Monthly payment
Est. payment
Payment breakdown
Explore the cost of this home by adjusting the details. Changes won't be saved.Climate risks
Neighborhood: 81301
Nearby schools
Schools provided by the listing agent
- Elementary: Riverview K-5
- Middle: Miller 6-8
- High: Durango 9-12
Source: CREN. This data may not be complete. We recommend contacting the local school district to confirm school assignments for this home.
Similar homes
- $2,295,0005 bd6 ba2.8k sqft2028 County Road 245, Durango, CO 81301For Sale

 MLS ID #836653, Justin Osborn. CREN
 - $--4 bd3 ba5k sqft19 Falcon Way, Durango, CO 81301Auction
 Auction.com 2
 - $2,340,0003 bd4 ba3.2k sqft7187 County Road 228, Bayfield, CO 81122For Sale
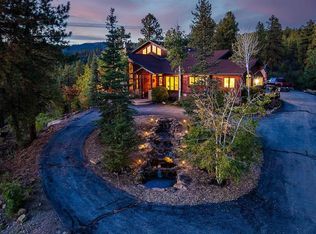 MLS ID #839570, Rebecca Balboni. CREN
 - $2,500,0003 bd3 ba3.1k sqft9795 County Road 250, Durango, CO 81301For Sale
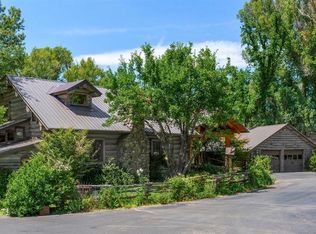 MLS ID #836910, Shannon Kunkel. CREN
 - $2,550,0003 bd3 ba4.7k sqft668 County Road 202, Durango, CO 81301For SaleMLS ID #828880, Kelly Kniffin. CREN
- $2,195,0003 bd5 ba3.7k sqft895 County Road 206, Durango, CO 81301For SaleMLS ID #828823, Aaron Peterson. CREN
- $1,950,0003 bd3 ba3k sqft4564 CR 234, Durango, CO 81301For SaleMLS ID #837389, Bobbie Carll. CREN
- $1,999,0005 bd5 ba2.7k sqft1955 County Road 203, Durango, CO 81301For SaleMLS ID #837990, Ashley Blackmore. CREN
- $1,995,0003 bd3 ba3.2k sqft1051 County Road 250, Durango, CO 81301For SaleMLS ID #838293, Melissa Mayer. CREN
- $2,495,0004 bd5 ba4.5k sqft71 Tanglewood Drive, Durango, CO 81301For SaleMLS ID #837058, Max Hutcheson. CREN
- $2,650,0005 bd4 ba4.8k sqft247 Rim Rock Drive, Durango, CO 81301For SaleMLS ID #832521, Gabi Bergstrom. CREN
- $2,500,0005 bd4 ba3k sqft902 N Dalton Ranch Road, Durango, CO 81301For SaleMLS ID #838870, Christina Rinderle. CREN
- $1,299,0003 bd4 ba3.1k sqft710 Stagecoach Trail, Durango, CO 81301For SaleMLS ID #834046, Nicole Gritis. CREN
- $2,175,0004 bd3 ba2.9k sqft768 & 760 Bardin Drive, Durango, CO 81303For SaleMLS ID #833450, Logan Austin. CREN
- $1,549,0003 bd4 ba3.6k sqft234 D Bar K Drive, Durango, CO 81301For SaleMLS ID #832874, Joe Clair. CREN
- $1,795,0003 bd3 ba2.2k sqft11161 CR 250, Durango, CO 81301For SaleMLS ID #837463, Bobbi Spies. CREN
- $1,250,0004 bd5 ba4.4k sqft565 Iron King, Durango, CO 81301For SaleMLS ID #836457, Bobbie Carll. CREN
- $2,100,0003 bd3 ba2.6k sqft30 Championship Circle, Durango, CO 81301For SaleMLS ID #838696, Lindsay Lafferty. CREN
- $2,999,5005 bd6 ba4.9k sqft884 Edgemont Highlands Drive, Durango, CO 81301For SaleMLS ID #838098, Tina Miely. CREN
- $2,175,0004 bd3 ba3k sqft230 E 3rd Avenue, Durango, CO 81301For SaleMLS ID #838461, Christina Rinderle. CREN
