Nestled along the legendary Animas River, this stunning 4-bedroom, 2.5-bath estate offers 750+ feet of private riverfront and direct access to Gold Medal fishing waters, a true angler's paradise. Set on 6.78 pristine acres, the property strikes a perfect balance that is increasingly hard to find: profound privacy and natural seclusion, yet just 15 minutes from the vibrant heart of downtown Durango. Step outside and the Animas River becomes your personal playground. Take a short casual stroll from your deck down a private rock lined path and cast a line into some of the most celebrated trout waters in the American West, kayak through a stunning river corridor, or simply sit riverside as the water rolls by and the valley glows in the light of a gorgeous Colorado sunset. This is the kind of setting that draws people to Durango from across the country and here, it's entirely your own. Inside, the architecture tells its own story. Soaring tongue-and-groove ceilings anchored by massive wood post-and-beam timbers give the home a warmth and character that is distinctly Colorado rustic in soul, refined in execution. The living room and dining room flow naturally together, each framing sweeping river corridor views through expansive windows that make the Animas feel like a living piece of art within the home. At the heart of it all, a stunning double-sided fireplace serves both spaces simultaneously, casting a warm glow whether you're gathered around the dinner table or settling into the living room after a long day on the water or the trail. It is the kind of home that feels equally at home hosting an elegant dinner party or a relaxed après-ski evening by the fire. The gourmet kitchen carries the same commitment to quality, featuring high-end appliances and elegant stone countertops that make cooking as enjoyable as the view. The primary suite is a private retreat in every sense as a sanctuary above the river, complete with a custom tile shower and a private deck that hovers over the Animas, offering an intimate and unobstructed connection to the water below. Imagine waking to the sound of the river, stepping outside with your morning coffee, and watching the light break over the river valley in complete solitude. Multiple additional outdoor entertaining areas extend the living experience throughout the property, perfect for evening gatherings, al fresco dining, or simply taking in Colorado's legendary skies and sunsets. For the artists, a lovely custom studio with dual roll up doors is the perfect setting to put paint to canvas as you’re inspired from the natural beauty that surrounds you. An oversized two-car garage completes the picture with the practicality the Colorado lifestyle demands. Properties of this caliber where luxury, land, water, and location converge are exceptionally rare in the Durango market. This is more than a home. It's a legacy property.
Active
Price cut: $275K (6/8)
$2,175,000
768 & 760 Bardin Drive, Durango, CO 81303
4beds
2,927sqft
:
Get pre-qualified$12,132/mo
Stick Built
Built in 1995
6.78 Acres Lot
$2,062,100 Zestimate®
$743/sqft
$-- HOA
What's special
Double-sided fireplacePrivate rock lined pathOversized two-car garageCustom tile showerSoaring tongue-and-groove ceilingsElegant stone countertopsMassive wood post-and-beam timbers
- 114 days |
- 582 |
- 26 |
Zillow last checked:
Listing updated:
Listed by:
Logan Austin C:970-759-4044,
Keller Williams Realty Southwest Associates, LLC
Source: CREN,MLS#: 833450
Facts & features
Interior
Bedrooms & bathrooms
- Bedrooms: 4
- Bathrooms: 3
- Full bathrooms: 2
- 1/2 bathrooms: 1
Primary bedroom
- Level: Main
Dining room
- Features: Separate Dining
Cooling
- Ceiling Fan(s)
Appliances
- Included: Dishwasher, Disposal, Dryer, Range, Refrigerator, Washer, Water Purifier
Features
- All Furnishings, Ceiling Fan(s), Vaulted Ceiling(s), Granite Counters, Walk-In Closet(s)
- Flooring: Hardwood, Tile
- Windows: Window Coverings
- Basement: Walk-Out Access
- Has fireplace: Yes
- Fireplace features: Den/Family Room, Gas Starter, Living Room
- Furnished: Yes
Interior area
- Total structure area: 2,927
- Total interior livable area: 2,927 sqft
Property
Parking
- Total spaces: 3
- Parking features: Attached Garage
- Attached garage spaces: 3
Features
- Levels: Two
- Stories: 2
- Patio & porch: Deck, Patio
- Exterior features: Balcony, Irrigation Water, Lawn Sprinklers
- Has spa: Yes
- Spa features: Hot Tub
- Has view: Yes
- View description: Valley
- Has water view: Yes
- Water view: Stream/River
- Waterfront features: River Front
Lot
- Size: 6.78 Acres
Details
- Parcel number: 590518103002
- Zoning description: Residential Single Family
Construction
Type & style
- Home type: SingleFamily
- Architectural style: Ranch
- Property subtype: Stick Built
- Attached to another structure: Yes
Materials
- Wood, Wood Frame, Wood Siding
- Roof: Architectural Shingles
Condition
- New construction: No
- Year built: 1995
Utilities & green energy
- Sewer: Engineered Septic, Septic Tank
- Water: Well
- Utilities for property: Electricity Connected, Internet, Phone Connected, Propane-Tank Owned
Community & HOA
Community
- Subdivision: Riverview Ranch
HOA
- Has HOA: Yes
- HOA name: Riverview Ranch
Location
- Region: Durango
Financial & listing details
- Price per square foot: $743/sqft
- Annual tax amount: $5,869
- Date on market: 4/10/2026
- Has irrigation water rights: Yes
- Electric utility on property: Yes
- Road surface type: Gravel, Paved
Estimated market value
$2,062,100
$1.96M - $2.17M
$3,765/mo
Price history
| Date | Event | Price |
|---|---|---|
| 6/8/2026 | Price change | $2,175,000-11.2%$743/sqft |
Source:  CREN #833450 Report a problem CREN #833450 Report a problem | ||
| 4/10/2026 | Listed for sale | $2,450,000$837/sqft |
Source: CREN #833450 Report a problem | ||
Public tax history
Tax history is unavailable.
Monthly payment
Est. payment
Payment breakdown
Explore the cost of this home by adjusting the details. Changes won't be saved.Climate risks
Neighborhood: 81303
Nearby schools
GreatSchools rating
- NASunnyside Elementary SchoolGrades: PK-5Distance: 4.8 mi
- 6/10Escalante Middle SchoolGrades: 6-8Distance: 2.3 mi
- 9/10Durango High SchoolGrades: 9-12Distance: 6.8 mi
Schools provided by the listing agent
- Elementary: Sunnyside K-5
- Middle: Escalante 6-8
- High: Durango 9-12
Source: CREN. This data may not be complete. We recommend contacting the local school district to confirm school assignments for this home.
- $1,385,5004 bd3 ba2.8k sqft768 Bardin Dr, Durango, CO 81303Off Market
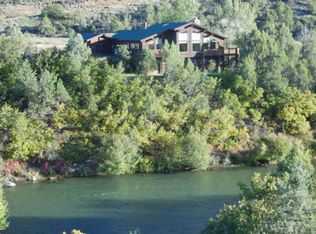
- $406,2003.53 Acres760 Bardin Dr, Durango, CO 81303Off Market
- $1,558,7002 bd2 ba2.2k sqft774 Bardin Dr, Durango, CO 81303Off Market
- $1,382,6003 bd2 ba2.1k sqft740 Bardin Dr, Durango, CO 81303Off Market
- $909,4003 bd2 ba2.1k sqft2589 N Rainbow Rd, Durango, CO 81303Off Market
- $859,6003 bd2 ba2k sqft104 Ramble On Lane, Durango, CO 81303Off Market
- $855,9003 bd2 ba1.9k sqft63 Walker Ln, Durango, CO 81303Off Market
- $--10 AcresTbd Cody Rd. #LOT 11, Durango, CO 81303Off Market
A local agent can set up tours, give advice and negotiate with sellers.
Similar homes
- $1,995,0003 bd3 ba3.1k sqft4166 CR 203, Durango, CO 81301For Sale

 MLS ID #837693, Melissa Mayer. CREN
 - $2,150,0005 bd5 ba4.3k sqft71 Morningstar Drive, Durango, CO 81303For Sale
 MLS ID #836520, Mecca Flores. CREN
 - $2,199,0004 bd4 ba3.2k sqft1700 Thoroughbred Road, Durango, CO 81303For Sale
 MLS ID #828331, Zach Morse. CREN
 - $1,195,0005 bd3 ba3.4k sqft120 Sundance Circle, Durango, CO 81303For Sale
 MLS ID #837385, Rex Wehrman. CREN
 - $1,095,0003 bd3 ba3.4k sqft249 Valle Escondido Drive, Durango, CO 81303For SaleMLS ID #834266, Justin Osborn. CREN
- $1,595,0004 bd5 ba4k sqft2441 County Road 225, Durango, CO 81301For SaleMLS ID #837608, Joshua Spaeder. CREN
- $2,400,0004 bd4 ba3.3k sqft9428 CR 240, Durango, CO 81301For SaleMLS ID #835824, Anne Zalbowitz. CREN
- $1,425,0004 bd3 ba3k sqft139 Range Road, Durango, CO 81303For SaleMLS ID #835679, Margo Lafferty. CREN
- $1,149,0003 bd3 ba3k sqft131 Sawmill Road, Durango, CO 81303For SaleMLS ID #835886, Thad Trujillo. CREN
- $1,995,0003 bd3 ba3k sqft4564 CR 234, Durango, CO 81301For SaleMLS ID #837389, Bobbie Carll. CREN
- $1,300,0003 bd3 ba2.9k sqft256 Browns Lake Road, Durango, CO 81303For SaleMLS ID #833105, Lindsey Breed. CREN
- $1,995,0004 bd5 ba3.3k sqft201 Cowboy Trail, Durango, CO 81303For SaleMLS ID #825059, Michael Kaiser. CREN
- $1,195,0003 bd2 ba2.1k sqft5161 County Road 213, Durango, CO 81303For SaleMLS ID #832213, Lisa Govreau. CREN
- $1,295,0003 bd5 ba3.5k sqft64 Summer Lane, Durango, CO 81303For SaleMLS ID #828961, Justin Osborn. CREN
- $2,100,0004 bd4 ba3k sqft703 E 3rd Avenue, Durango, CO 81301For SaleMLS ID #837253, Abbi Munn. CREN
- $2,395,0003 bd5 ba3.7k sqft895 County Road 206, Durango, CO 81301For SaleMLS ID #828823, Aaron Peterson. CREN
- $1,895,0004 bd4 ba4k sqft2077 Wrangler Way, Durango, CO 81303New ConstructionMLS ID #833517, Maile King. CREN
- $1,149,0004 bd3 ba2.9k sqft59 Highland Place, Durango, CO 81301For SaleMLS ID #837734, Olivia Barrett. CREN
- $1,775,0004 bd3 ba3.4k sqft25 Perins Vista, Durango, CO 81301For SaleMLS ID #833083, Katie Sturm. CREN
- $2,445,0003 bd2 ba2.3k sqft181 Hopkins Creek Trail, Durango, CO 81301For SaleMLS ID #836345, Thad Trujillo. CREN
