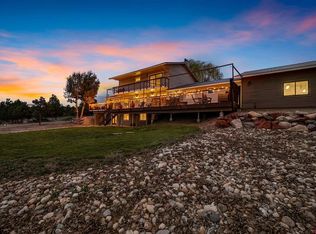
Located just ½ mile from the city limits of Durango, this 5-acre property offers a balance of space, mountain views, and convenience. The 2,745 sq ft main home features vaulted tongue-and-groove ceilings, abundant natural light, favorable southern exposure, and central air conditioning. Large windows capture the views of the La Plata Mountains, and multiple decks provide functional outdoor living space. A 665 sq ft lower level apartment offers flexibility for guests, rental income (30 days or more allowed), or extended living arrangements. The property is well-equipped for vehicles and trailers/equipment with a 3-car garage, plenty of additional open parking, and a covered 4-car carport tucked out of sight in the trees on the east side of the house. Enjoy a country setting with a private water well, while still benefiting from natural gas and central sewer services. Annual property taxes are $3,292.
Active
Price cut: $80K (7/20)
$1,095,000
249 Valle Escondido Drive, Durango, CO 81303
3beds
3,410sqft
:
Get pre-qualified$6,250/mo
Stick Built
Built in 1997
5.18 Acres Lot
$1,062,200 Zestimate®
$321/sqft
$-- HOA
What's special
Mountain viewsPrivate water wellFavorable southern exposureVaulted tongue-and-groove ceilingsAbundant natural lightCentral air conditioning
- 101 days |
- 442 |
- 32 |
Zillow last checked:
Listing updated:
Listed by:
Justin Osborn 970-946-3935,
Wells Group Real Estate
Source: CREN,MLS#: 834266
Facts & features
Interior
Bedrooms & bathrooms
- Bedrooms: 3
- Bathrooms: 3
- Full bathrooms: 2
- 1/2 bathrooms: 1
Primary bedroom
- Level: Upper
Heating
- Forced Air
Cooling
- Central Air, Ceiling Fan(s)
Appliances
- Included: Dishwasher, Disposal, Dryer, Microwave, Range, Refrigerator, Washer
- Laundry: W/D Hookup
Features
- Ceiling Fan(s), Vaulted Ceiling(s), Guest Quarters, Walk-In Closet(s)
- Flooring: Carpet-Partial, Hardwood, Tile
- Windows: Window Coverings
- Basement: Finished
- Has fireplace: Yes
- Fireplace features: Bedroom, Living Room
Interior area
- Total structure area: 3,410
- Total interior livable area: 3,410 sqft
Video & virtual tour
Property
Parking
- Total spaces: 7
- Parking features: Attached Garage, Garage Door Opener
- Attached garage spaces: 3
- Carport spaces: 4
- Covered spaces: 7
Features
- Patio & porch: Covered Porch, Deck
- Exterior features: Landscaping
- Has view: Yes
- View description: Mountain(s)
Lot
- Size: 5.18 Acres
Details
- Parcel number: 566912206017
- Zoning description: Residential Single Family
Construction
Type & style
- Home type: SingleFamily
- Property subtype: Stick Built
Materials
- Wood Frame, Wood Siding
- Roof: Asphalt
Condition
- New construction: No
- Year built: 1997
Utilities & green energy
- Water: Well
Community & HOA
Community
- Subdivision: Valle Escondido
HOA
- Has HOA: Yes
- HOA name: Valle EScondido
Location
- Region: Durango
Financial & listing details
- Price per square foot: $321/sqft
- Tax assessed value: $952,670
- Annual tax amount: $3,292
- Date on market: 5/2/2026
- Road surface type: Paved
Estimated market value
$1,062,200
$1.01M - $1.12M
$3,464/mo
Price history
| Date | Event | Price |
|---|---|---|
| 7/20/2026 | Price change | $1,095,000-6.8%$321/sqft |
Source:  CREN #834266 Report a problem CREN #834266 Report a problem | ||
| 5/2/2026 | Listed for sale | $1,175,000-1.7%$345/sqft |
Source: CREN #834266 Report a problem | ||
| 10/1/2025 | Listing removed | $1,195,000$350/sqft |
Source: CREN #822356 Report a problem | ||
| 7/25/2025 | Price change | $1,195,000-7%$350/sqft |
Source: CREN #822356 Report a problem | ||
| 6/14/2025 | Price change | $1,285,000-4.8%$377/sqft |
Source: CREN #822356 Report a problem | ||
| 4/28/2025 | Price change | $1,350,000-3.6%$396/sqft |
Source: CREN #822356 Report a problem | ||
| 3/28/2025 | Listed for sale | $1,400,000+101.4%$411/sqft |
Source: CREN #822356 Report a problem | ||
| 6/24/2015 | Sold | $695,000-4.7%$204/sqft |
Source: Public Record Report a problem | ||
| 4/7/2015 | Listed for sale | $729,000$214/sqft |
Source: Coldwell Banker Heritage House Realtors #704177 Report a problem | ||
Public tax history
| Year | Property taxes | Tax assessment |
|---|---|---|
| 2025 | $3,009 +16.6% | $59,540 -9.1% |
| 2024 | $2,580 +15.1% | $65,530 |
| 2023 | $2,241 -60.4% | $65,530 +25.3% |
| 2022 | $5,656 | $52,310 -4.9% |
| 2021 | -- | $54,990 +1.4% |
| 2020 | $2,205 +10% | $54,240 |
| 2019 | $2,005 | $54,240 +5.3% |
| 2018 | $2,005 | $51,490 |
| 2017 | $2,005 +2.1% | $51,490 -8.1% |
| 2016 | $1,964 +126.7% | $56,000 |
| 2015 | $866 | $56,000 +11.2% |
| 2014 | -- | $50,350 |
Find assessor info on the county website
Monthly payment
Est. payment
Payment breakdown
Explore the cost of this home by adjusting the details. Changes won't be saved.Climate risks
Neighborhood: 81303
Nearby schools
GreatSchools rating
- 5/10Florida Mesa Elementary SchoolGrades: PK-5Distance: 0.6 mi
- 6/10Escalante Middle SchoolGrades: 6-8Distance: 3.3 mi
- 9/10Durango High SchoolGrades: 9-12Distance: 5.9 mi
Schools provided by the listing agent
- Elementary: Florida Mesa K-5
- Middle: Miller 6-8
- High: Durango 9-12
Source: CREN. This data may not be complete. We recommend contacting the local school district to confirm school assignments for this home.
- $1,076,0003 bd2 ba4.3k sqft251 Valle Escondido Dr, Durango, CO 81303Off Market
- $1,443,6005 bd4 ba5.4k sqft205 Valle Escondido Dr, Durango, CO 81303Off Market
- $497,3004 bd2 ba1.9k sqft130 Vista Escondido, Durango, CO 81303Off Market
- $678,9004 bd2 ba2.3k sqft488 County Road 231, Durango, CO 81303Off Market
- $479,1002 bd1 ba720 sqft91 Vista Escondido Rd, Durango, CO 81303Off Market
- $1,086,0003 bd3 ba3.2k sqft254 Valle Escondido Dr, Durango, CO 81303Off Market
- $496,1004 bd2 ba1.4k sqft115 Vista Escondido, Durango, CO 81303Off Market
- $514,0005 bd3 ba1.7k sqft141 Vista Escondido Rd, Durango, CO 81303Off Market
A local agent can set up tours, give advice and negotiate with sellers.
Similar homes
- $1,195,0005 bd3 ba3.4k sqft120 Sundance Circle, Durango, CO 81303For Sale

 MLS ID #837385, Rex Wehrman. CREN
 - $960,0004 bd4 ba2.4k sqft90 Florida Meadows Court, Durango, CO 81303For Sale
 MLS ID #836267, Chessie Hollibaugh. CREN
 - $990,0004 bd5 ba3k sqft160 Brice Place, Durango, CO 81303For Sale
 MLS ID #834091, Deven Meininger. CREN
 - $900,0003 bd3 ba2.3k sqft4656 County Road 302, Durango, CO 81303For Sale
 MLS ID #837622, Ty Lovato. CREN
 - $1,149,0003 bd3 ba3k sqft131 Sawmill Road, Durango, CO 81303For SaleMLS ID #835886, Thad Trujillo. CREN
- $1,295,0003 bd5 ba3.5k sqft64 Summer Lane, Durango, CO 81303For SaleMLS ID #828961, Justin Osborn. CREN
- $895,0005 bd4 ba3.3k sqft23, 25 & 27 CR 222, Durango, CO 81303For SaleMLS ID #837634, Katie Sturm. CREN
- $1,049,0003 bd3 ba2.4k sqft167 Hollow Ridge Road, Durango, CO 81301For SaleMLS ID #836835, Hal Lott. CREN
- $865,0003 bd5 ba3.5k sqft199 Logging Trail Road, Durango, CO 81301For SaleMLS ID #832912, Aaron Peterson. CREN
- $1,199,9004 bd5 ba2k sqft3240 County Road 225, Durango, CO 81301For SaleMLS ID #836961, Lauren Ammerman. CREN
- $1,195,0003 bd3 ba2.3k sqft2157 County Road 223, Durango, CO 81301For SaleMLS ID #834340, Kyle Roberts. CREN
- $1,000,0003 bd3 ba1.7k sqft106 Grass Roots Road, Durango, CO 81301For SaleMLS ID #837687, Ashley Blackmore. CREN
- $1,150,0005 bd4 ba5k sqft481 Far View Road, Durango, CO 81303For SaleMLS ID #827740, Max Hutcheson. CREN
- $1,100,0004 bd3 ba2.7k sqft585 Prospector Avenue, Durango, CO 81301For SaleMLS ID #833490, Jerome Bleger. CREN
- $1,195,0003 bd2 ba2.1k sqft5161 County Road 213, Durango, CO 81303For SaleMLS ID #832213, Lisa Govreau. CREN
- $715,0003 bd3 ba2k sqft245 Etta Place, Durango, CO 81303For SaleMLS ID #837875, Hal Lott. CREN
- $1,099,0003 bd3 ba3.7k sqft261 Aspen Drive, Durango, CO 81301For SaleMLS ID #833700, Luis Marquez. CREN
- $625,0003 bd2 ba1.7k sqft279 Valle Drive, Durango, CO 81303For SaleMLS ID #837576, Brittany McCoy. CREN
- $1,200,0003 bd3 ba3.5k sqft41 Perro Place, Durango, CO 81301For SaleMLS ID #837039, Katherine Maureen O'Leary. CREN
- $1,299,0003 bd4 ba3.1k sqft710 Stagecoach Trail, Durango, CO 81301For SaleMLS ID #834046, Nicole Gritis. CREN
