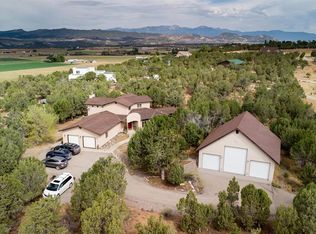
Ranchette with Gourmet Outdoor Kitchen & Animas River Valley Views Looking for a refined "ranchette" with sweeping Animas River Valley views and an unforgettable outdoor entertaining experience? Look no further. This exceptional cedar home is located just minutes south of Durango and showcases over $400,000 in professional landscaping and improvements, creating a truly one-of-a-kind gentleman's or ladies "ranchette". Inside, wide-plank hardwood flooring flows through the living, dining, and kitchen areas. The living room features a soaring cathedral ceiling, a dramatic floor-to-ceiling custom stone fireplace, and a wall of windows perfectly framing long, tranquil views of the Animas River. The kitchen is beautifully appointed with high-end stainless steel appliances and granite tile countertops, while the dining area’s expansive windows continue the river-view experience. The main level also includes two additional bedrooms, a dedicated office, and a full bath with a jetted tub. The loft-style upper level is reserved for the private primary suite, complete with a luxurious bath featuring a deep soaking tub, dual-head walk-in shower, and dual vanities with tiled countertops. An oversized, heated two-car attached garage with epoxy flooring and extensive built-in shelving completes the interior offerings. Step outside, and the real magic begins. The trellis-covered gourmet outdoor kitchen is nothing short of extraordinary, featuring a Santa Maria wood-fired Brazilian grill, Italian Alfa Allegro pizza oven, Le Griddle griddle, Echelon gas grill with warming tray, Primo ceramic smoker, wood-burning fireplace, custom powder-coated tables, and more—an entertainer’s dream where guests may never want to go indoors. For the equestrian enthusiast, the well-designed barn includes two stalls, aluminum stall fronts, tack room, hay feeder, heated water trough, custom welded pipe fencing, and additional amenities. The irrigated property boasts a strong-producing well, solar lighting, air conditioning, and even a Yeti hot tub for year-round relaxation. Over 80 mature trees—including red maple, blue spruce, aspen, and cottonwoods—have been thoughtfully planted and are supported by drip irrigation systems and the solar panels make this home incredibly energy efficient! No detail has been overlooked in creating this remarkable property. Don’t buy anything in this price range without seeing this gem first.
Active
Price cut: $100K (8/14)
$1,095,000
5161 County Road 213, Durango, CO 81303
3beds
2,170sqft
Stick Built
Built in 2004
3.52 Acres Lot
$1,064,200 Zestimate®
$505/sqft
$-- HOA
What's special
Cedar homeLe griddle griddlePrimo ceramic smokerDrip irrigation systemsSoaring cathedral ceilingCustom powder-coated tablesGranite tile countertops
- 220 days
- 370
- 22
Zillow last checked:
Listing updated:
Listed by:
Lisa Govreau 970-749-4944,
RE/MAX Pinnacle
Source: CREN,MLS#: 832213
Facts & features
Interior
Bedrooms & bathrooms
- Bedrooms: 3
- Bathrooms: 2
- Full bathrooms: 2
Primary bedroom
- Level: Upper
- Area: 340
- Dimensions: 20 x 17
Bedroom 2
- Area: 132.25
- Dimensions: 11.5 x 11.5
Bedroom 3
- Area: 144
- Dimensions: 12 x 12
Dining room
- Features: Kitchen Bar, Separate Dining
- Area: 126
- Dimensions: 9 x 14
Kitchen
- Area: 140
- Dimensions: 10 x 14
Living room
- Area: 437.5
- Dimensions: 17.5 x 25
Office
- Area: 72
- Dimensions: 8 x 9
Cooling
- Forced Air, Ceiling Fan(s)
Appliances
- Included: Microwave, Range, Refrigerator
Features
- Cathedral Ceiling(s), Ceiling Fan(s), Pantry, Walk-In Closet(s)
- Flooring: Carpet-Partial, Hardwood, Tile
Interior area
- Total structure area: 2,170
- Total interior livable area: 2,170 sqft
Property
Parking
- Total spaces: 2
- Parking features: Attached Garage
- Attached garage spaces: 2
Features
- Levels: Two
- Stories: 2
- Patio & porch: Deck
- Has spa: Yes
- Spa features: Bath
- Has view: Yes
- View description: Mountain(s), Valley
- Has water view: Yes
- Water view: Stream/River
Lot
- Size: 3.52 Acres
Details
- Additional structures: Barn(s)
- Parcel number: 594911400379
- Horses can be raised: Yes
- Horse amenities: Corral(s)
Construction
Type & style
- Home type: SingleFamily
- Architectural style: Contemporary
- Property subtype: Stick Built
Materials
- Roof: Architectural Shingles
Condition
- New construction: No
- Year built: 2004
Utilities & green energy
- Sewer: Septic Tank
- Water: Well-Other
- Utilities for property: Propane-Tank Owned
Community & HOA
Community
- Subdivision: Not Applicable
HOA
- Has HOA: No
Location
- Region: Durango
Financial & listing details
- Price per square foot: $505/sqft
- Tax assessed value: $620,760
- Annual tax amount: $1,918
- Date on market: 3/5/2026
- Has irrigation water rights: Yes
- Road surface type: Paved
Estimated market value
$1,064,200
$1.01M - $1.12M
$2,823/mo
Price history
| Date | Event | Price |
|---|---|---|
| 8/14/2026 | Price change | $1,095,000-8.4%$505/sqft |
Source:  CREN #832213 Report a problem CREN #832213 Report a problem | ||
| 6/9/2026 | Price change | $1,195,000-7.7%$551/sqft |
Source: CREN #832213 Report a problem | ||
| 4/29/2026 | Price change | $1,295,000-6.8%$597/sqft |
Source: CREN #832213 Report a problem | ||
| 3/5/2026 | Listed for sale | $1,390,000+122.4%$641/sqft |
Source: CREN #832213 Report a problem | ||
| 9/20/2022 | Sold | $625,000-7.4%$288/sqft |
Source: Public Record Report a problem | ||
| 8/10/2022 | Contingent | $675,000$311/sqft |
Source: CREN #795366 Report a problem | ||
| 7/26/2022 | Price change | $675,000-3.4%$311/sqft |
Source: CREN #795366 Report a problem | ||
| 6/27/2022 | Listed for sale | $699,000+74.8%$322/sqft |
Source: CREN #795366 Report a problem | ||
| 5/31/2013 | Listing removed | $399,900+2.5%$184/sqft |
Source: The Wells Group of Durango, Inc. #672207 Report a problem | ||
| 5/30/2013 | Sold | $390,000-2.5%$180/sqft |
Source: Public Record Report a problem | ||
| 8/30/2012 | Listed for sale | $399,900+14.3%$184/sqft |
Source: The Wells Group of Durango, Inc. #672207 Report a problem | ||
| 11/23/2005 | Sold | $350,000$161/sqft |
Source: Public Record Report a problem | ||
Public tax history
| Year | Property taxes | Tax assessment |
|---|---|---|
| 2025 | $1,911 +16.3% | $38,800 -7.1% |
| 2024 | $1,643 +22.6% | $41,780 -3.6% |
| 2023 | $1,340 -0.6% | $43,330 +40.9% |
| 2022 | $1,349 | $30,750 -2.8% |
| 2021 | -- | $31,640 +10.4% |
| 2020 | $1,187 +15.8% | $28,670 |
| 2019 | $1,024 | $28,670 +6.9% |
| 2018 | $1,024 | $26,830 |
| 2017 | $1,024 +2.1% | $26,830 -3% |
| 2016 | $1,003 +30.3% | $27,670 |
| 2015 | $770 | $27,670 +21% |
| 2014 | -- | $22,870 |
| 2013 | -- | $22,870 -10.3% |
| 2012 | -- | $25,490 |
| 2011 | -- | $25,490 -4.7% |
| 2010 | -- | $26,750 |
| 2009 | -- | $26,750 +11.8% |
| 2008 | -- | $23,930 |
| 2007 | -- | $23,930 +109.9% |
| 2005 | -- | $11,400 |
Find assessor info on the county website
Monthly payment
Est. payment
Payment breakdown
Explore the cost of this home by adjusting the details. Changes won't be saved.Climate risks
Neighborhood: 81303
Nearby schools
Schools provided by the listing agent
- Elementary: Sunnyside K-5
- Middle: Escalante 6-8
- High: Durango 9-12
Source: CREN. This data may not be complete. We recommend contacting the local school district to confirm school assignments for this home.
Similar homes
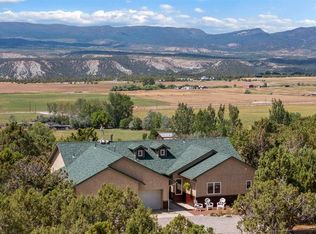
- $895,0003 bd3 ba2.1k sqft102 Sage Road, Durango, CO 81303For Sale
 MLS ID #838808, Olivia Barrett. CREN
 - $1,075,0004 bd3 ba3.1k sqft64 Middleton Drive, Durango, CO 81303For Sale
 MLS ID #837282, Ashley Blackmore. CREN
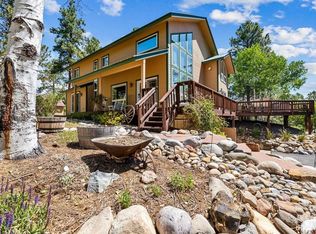
 - $1,095,0003 bd3 ba3k sqft131 Sawmill Road, Durango, CO 81303For Sale
 MLS ID #835886, Thad Trujillo. CREN
 - $799,9003 bd3 ba2.7k sqft309 Chamisa, Durango, CO 81303For Sale
 MLS ID #838572, Sebastian Hartley. CREN
 - $1,150,0004 bd3 ba2.5k sqft344 Mesa Heights Drive, Durango, CO 81303For SaleMLS ID #838038, Jessica Palmer. CREN
- $1,250,0004 bd4 ba3.2k sqft573 Florida Meadows Lane, Durango, CO 81303For SaleMLS ID #838601, Forester Tesche. CREN
- $1,200,0003 bd3 ba2.9k sqft256 Browns Lake Road, Durango, CO 81303For SaleMLS ID #833105, Lindsey Breed. CREN
- $839,0003 bd3 ba2.3k sqft4656 County Road 302, Durango, CO 81303For SaleMLS ID #837622, Ty Lovato. CREN
- $999,5003 bd3 ba2.4k sqft167 Hollow Ridge Road, Durango, CO 81301For SaleMLS ID #836835, Hal Lott. CREN
- $875,0004 bd4 ba2.4k sqft90 Florida Meadows Court, Durango, CO 81303For SaleMLS ID #836267, Chessie Hollibaugh. CREN
- $1,099,8754 bd4 ba1.9k sqft1326 County Road 250, Durango, CO 81301For SaleMLS ID #833952, Samantha Gallant. CREN
- $575,0004 bd2 ba1.9k sqft11275 S US Highway 550, Durango, CO 81303For SaleMLS ID #836785, Craig Kamps. CREN
- $899,0004 bd2 ba2.7k sqft3581 County Road 228, Durango, CO 81301For SaleMLS ID #839553, Cody Robertson. CREN
- $1,195,0003 bd3 ba2.3k sqft2157 County Road 223, Durango, CO 81301For SaleMLS ID #834340, Kyle Roberts. CREN
- $1,199,9004 bd5 ba2k sqft3240 County Road 225, Durango, CO 81301For SaleMLS ID #836961, Lauren Ammerman. CREN
- $749,0004 bd4 ba2.6k sqft401 CR 142/Meadow Road, Durango, CO 81303For SaleMLS ID #836388, Heather Erb. CREN
- $699,0004 bd2 ba2.2k sqft21 Valley Trail, Durango, CO 81303For SaleMLS ID #835460, Jarrod Nixon. CREN
- $974,9003 bd3 ba2.6k sqft2353 CR 513, Ignacio, CO 81137For SaleMLS ID #836718, Micah Owen. CREN
- $1,299,0003 bd4 ba3.1k sqft710 Stagecoach Trail, Durango, CO 81301For SaleMLS ID #834046, Nicole Gritis. CREN
- $625,0003 bd2 ba1.7k sqft279 Valle Drive, Durango, CO 81303For SaleMLS ID #839091, Brittany McCoy. CREN
