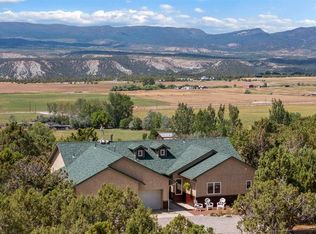
Picture a Tuesday morning out here. Coffee on the porch, three acres of quiet in front of you, the horses already moving around in the pipe fencing while the sun comes up over the valley. That's the everyday at 64 Middleton Drive. This one wasn't built. It was reimagined. Taken down to its bones and brought it back, inside and out, all on a single level so nothing about daily life feels like a climb. You walk in on hardwood floors. Quartz counters run through the surfaces. And the garage might be the surprise of the tour: fully insulated, fully heated, floors redone, its own full bathroom, set up right now as a game room. Movie nights, poker nights, a place for the kids to disappear to. Want it back as a shop or vehicle storage someday? Easy swap.Doors are still here. Here's what people notice first, though. The quiet. You're barely 12 minutes from downtown Durango, close enough to be at dinner or a trailhead in no time, but inside, the world goes still. Weekends kind of write themselves. Load the horses and go. Run the sauna after a cold morning ride. Sink into the hot tub as the light drops behind the ridge. And if your life runs between Durango and Farmington, for work or for play, you're sitting right in the sweet spot of that drive. Insurance friendly for where it sits, which matters more than folks expect. The sauna and hot tub stay. Furniture's like new and could be negotiable. It's renting on Airbnb at $800 a night right now, so if income is part of your thinking, it's already proven itself. Come feel the difference between built and reimagined.
Active
$1,075,000
64 Middleton Drive, Durango, CO 81303
4beds
3,190sqft
Stick Built
Built in 1982
3.2 Acres Lot
$1,036,200 Zestimate®
$337/sqft
$-- HOA
What's special
- 84 days
- 279
- 11
Zillow last checked:
Listing updated:
Listed by:
Ashley Blackmore 970-903-7477,
Blackmore Group,
David Bachman 970-610-0726,
Blackmore Group
Source: CREN,MLS#: 837282
Facts & features
Interior
Bedrooms & bathrooms
- Bedrooms: 4
- Bathrooms: 3
- Full bathrooms: 3
Primary bedroom
- Level: Main
Heating
- Radiant Ceiling, Fireplace(s)
Cooling
- Has cooling: Yes
Appliances
- Included: Range, Refrigerator, Dishwasher, Washer, Dryer, Microwave
Features
- Flooring: Laminate
- Basement: Crawl Space
- Has fireplace: Yes
- Fireplace features: Den/Family Room
Interior area
- Total structure area: 3,190
- Total interior livable area: 3,190 sqft
Video & virtual tour
Property
Parking
- Total spaces: 2
- Parking features: Attached Garage, Garage Door Opener, Heated Garage
- Attached garage spaces: 2
Features
- Levels: One
- Stories: 1
- Exterior features: Landscaping, Irrigation Water, Lawn Sprinklers
- Has view: Yes
- View description: Mountain(s)
Lot
- Size: 3.2 Acres
- Features: Pasture, Corner Lot
Details
- Additional structures: Shed(s), Shed/Storage
- Parcel number: 590530100458
- Zoning description: Agriculture,Live/Work,Residential Single Family
- Horses can be raised: Yes
- Horse amenities: Corral(s)
Construction
Type & style
- Home type: SingleFamily
- Architectural style: Ranch
- Property subtype: Stick Built
- Attached to another structure: Yes
Materials
- Wood Frame, Masonite
- Foundation: Stemwall
- Roof: Metal
Condition
- New construction: No
- Year built: 1982
Utilities & green energy
- Sewer: Septic Tank
- Water: Well
- Utilities for property: Electricity Connected, Internet, Phone - Cell Reception, Phone Connected, Propane-Tank Owned
Community & HOA
Community
- Subdivision: Middleton
HOA
- Has HOA: Yes
- HOA name: Middleton Subdivision
Location
- Region: Durango
Financial & listing details
- Price per square foot: $337/sqft
- Tax assessed value: $626,380
- Annual tax amount: $2,543
- Date on market: 7/19/2026
- Has irrigation water rights: Yes
- Electric utility on property: Yes
- Road surface type: Gravel
Estimated market value
$1,036,200
$984,000 - $1.09M
$3,785/mo
Price history
| Date | Event | Price |
|---|---|---|
| 7/24/2026 | Listed for sale | $1,075,000+115.4%$337/sqft |
Source:  CREN #837282 Report a problem CREN #837282 Report a problem | ||
| 5/4/2026 | Sold | $499,000-28.6%$156/sqft |
Source: Public Record Report a problem | ||
| 7/14/2025 | Listing removed | $699,000$219/sqft |
Source: CREN #821210 Report a problem | ||
| 5/19/2025 | Price change | $699,000-3.6%$219/sqft |
Source: CREN #821210 Report a problem | ||
| 2/27/2025 | Price change | $725,000-3.3%$227/sqft |
Source: CREN #821210 Report a problem | ||
| 2/14/2025 | Listed for sale | $750,000+20%$235/sqft |
Source: CREN #821210 Report a problem | ||
| 3/2/2023 | Listing removed | -- |
Source:  NextHome Report a problem NextHome Report a problem | ||
| 1/17/2023 | Price change | $625,000-7.4%$196/sqft |
Source: CREN #799375 Report a problem | ||
| 9/3/2022 | Listed for sale | $675,000-3.4%$212/sqft |
Source: CREN #797949 Report a problem | ||
| 8/26/2022 | Listing removed | -- |
Source: CREN #791900 Report a problem | ||
| 5/5/2022 | Listing removed | $699,000-6.7%$219/sqft |
Source: CREN #791900 Report a problem | ||
| 4/21/2022 | Price change | $749,000-6.3%$235/sqft |
Source: CREN #791900 Report a problem | ||
| 4/1/2022 | Listed for sale | $799,000$250/sqft |
Source: CREN #791900 Report a problem | ||
| 3/29/2022 | Listing removed | -- |
Source: Owner Report a problem | ||
| 3/15/2022 | Listed for sale | $799,000+185.9%$250/sqft |
Source: Owner Report a problem | ||
| 10/14/2010 | Sold | $279,500-2.4%$88/sqft |
Source: Public Record Report a problem | ||
| 7/15/2010 | Price change | $286,500-4.2%$90/sqft |
Source: Prudential Real Estate #635017 Report a problem | ||
| 6/11/2010 | Price change | $299,000-6.3%$94/sqft |
Source: Prudential Real Estate #635017 Report a problem | ||
| 3/25/2010 | Price change | $319,000-8.6%$100/sqft |
Source: Prudential Real Estate #635017 Report a problem | ||
| 11/21/2009 | Listed for sale | $349,000$109/sqft |
Source: Prudential Real Estate #635017 Report a problem | ||
Public tax history
| Year | Property taxes | Tax assessment |
|---|---|---|
| 2025 | $1,916 +13.3% | $39,150 +9.6% |
| 2024 | $1,690 +1.5% | $35,730 -3.6% |
| 2023 | $1,666 -0.8% | $37,060 +18.7% |
| 2022 | $1,680 | $31,220 -2.8% |
| 2021 | -- | $32,130 +7.2% |
| 2020 | $1,540 +12.5% | $29,980 |
| 2019 | $1,368 | $29,980 +6.3% |
| 2018 | $1,368 | $28,210 |
| 2017 | $1,368 +1.7% | $28,210 -2.9% |
| 2016 | $1,346 +8.9% | $29,050 |
| 2015 | $1,236 | $29,050 +8.3% |
| 2014 | -- | $26,820 |
| 2013 | -- | $26,820 -5.3% |
| 2012 | -- | $28,310 |
| 2011 | -- | $28,310 -8.9% |
| 2010 | -- | $31,080 |
| 2009 | -- | $31,080 -0.4% |
| 2008 | -- | $31,220 |
| 2007 | -- | $31,220 +38.1% |
| 2005 | -- | $22,600 |
Find assessor info on the county website
Monthly payment
Est. payment
Payment breakdown
Explore the cost of this home by adjusting the details. Changes won't be saved.Climate risks
Neighborhood: 81303
Nearby schools
Schools provided by the listing agent
- Elementary: Sunnyside K-5
- Middle: Escalante 6-8
- High: Durango 9-12
Source: CREN. This data may not be complete. We recommend contacting the local school district to confirm school assignments for this home.
Similar homes
- $1,150,0004 bd3 ba2.5k sqft344 Mesa Heights Drive, Durango, CO 81303For Sale
 MLS ID #838038, Jessica Palmer. CREN
 - $1,250,0004 bd4 ba3.2k sqft573 Florida Meadows Lane, Durango, CO 81303For Sale
 MLS ID #838601, Forester Tesche. CREN
 - $1,095,0003 bd3 ba3k sqft131 Sawmill Road, Durango, CO 81303For Sale
 MLS ID #835886, Thad Trujillo. CREN
 - $895,0003 bd3 ba2.1k sqft102 Sage Road, Durango, CO 81303For Sale
 MLS ID #838808, Olivia Barrett. CREN
 - $875,0004 bd4 ba2.4k sqft90 Florida Meadows Court, Durango, CO 81303For SaleMLS ID #836267, Chessie Hollibaugh. CREN
- $839,0003 bd3 ba2.3k sqft4656 County Road 302, Durango, CO 81303For SaleMLS ID #837622, Ty Lovato. CREN
- $1,195,0005 bd3 ba3.4k sqft120 Sundance Circle, Durango, CO 81303For SaleMLS ID #837385, Rex Wehrman. CREN
- $799,9003 bd3 ba2.7k sqft309 Chamisa, Durango, CO 81303For SaleMLS ID #838572, Sebastian Hartley. CREN
- $870,0005 bd4 ba3.3k sqft23, 25 & 27 CR 222, Durango, CO 81303For SaleMLS ID #837634, Katie Sturm. CREN
- $865,0003 bd5 ba3.5k sqft199 Logging Trail Road, Durango, CO 81301For SaleMLS ID #832912, Aaron Peterson. CREN
- $1,245,0003 bd5 ba3.5k sqft64 Summer Lane, Durango, CO 81303For SaleMLS ID #828961, Justin Osborn. CREN
- $575,0004 bd2 ba1.9k sqft11275 S US Highway 550, Durango, CO 81303For SaleMLS ID #836785, Craig Kamps. CREN
- $1,199,9004 bd5 ba2k sqft3240 County Road 225, Durango, CO 81301For SaleMLS ID #836961, Lauren Ammerman. CREN
- $899,0004 bd2 ba2.7k sqft3581 County Road 228, Durango, CO 81301For SaleMLS ID #839553, Cody Robertson. CREN
- $749,0004 bd4 ba2.6k sqft401 CR 142/Meadow Road, Durango, CO 81303For SaleMLS ID #836388, Heather Erb. CREN
- $1,295,0006 bd5 ba3.5k sqft195 Silverview Lane #1-5, Durango, CO 81303For SaleMLS ID #839488, Makala Jewell. CREN
- $995,0004 bd4 ba3.5k sqft5711 County Road 203, Durango, CO 81301For SaleMLS ID #824502, Gayle Webster. CREN
- $699,0004 bd2 ba2.2k sqft21 Valley Trail, Durango, CO 81303For SaleMLS ID #835460, Jarrod Nixon. CREN
- $1,150,0003 bd3 ba3.5k sqft41 Perro Place, Durango, CO 81301For SaleMLS ID #837039, Katherine Maureen O'Leary. CREN
- $974,9003 bd3 ba2.6k sqft2353 CR 513, Ignacio, CO 81137For SaleMLS ID #836718, Micah Owen. CREN
