Nestled in the serene surroundings of Durango, Colorado, this exquisite single-level home, custom-built in 2004, is a haven of comfort and convenience waiting for you to call it yours. Boasting an expansive 2301 sqft of living space on a generous lot free from HOAs and covenants. This is the perfect blend of country charm and modern amenities. As you step inside, you will be greeted by a sprawling open floor plan that seamlessly connects the living, dining, and kitchen areas which is an ideal layout for entertaining guests or enjoying family time. The house features three well-appointed bedrooms and 2.5 bathrooms, providing ample space for everyone. Craftsmanship and thoughtful design are evident throughout the home, promising both style and function. Natural light floods in, highlighting the spacious interiors and creating a warm and welcoming atmosphere. The oversized attached garage presents a world of possibilities - from a hobbyist’s workshop to safeguarding your vehicles and gear. The property's location is a true gem offering easy access to local amenities while still providing the peace and privacy of rural living. Imagine the possibilities that this property holds, it's an open canvas for creating your ideal hobby farm or simply enjoying the space and freedom it offers. Whether you’re drawn to the allure of country living or the convenience of being close to town, this property provides the perfect setting to build your dreams. Don’t miss the opportunity to own this unique property where every day feels like a retreat.
Active
$1,195,000
2157 County Road 223, Durango, CO 81301
3beds
2,301sqft
Stick Built
Built in 2004
51 Acres Lot
$1,112,100 Zestimate®
$519/sqft
$-- HOA
What's special
Oversized attached garageThree well-appointed bedrooms
- 154 days
- 205
- 5
Zillow last checked:
Listing updated:
Listed by:
Kyle Roberts 970-764-7700,
Wells Group Real Estate
Source: CREN,MLS#: 834340
Facts & features
Interior
Bedrooms & bathrooms
- Bedrooms: 3
- Bathrooms: 3
- Full bathrooms: 2
- 1/2 bathrooms: 1
Dining room
- Features: Kitchen/Dining
Features
- Flooring: Carpet-Partial
- Basement: Crawl Space
Interior area
- Total structure area: 2,301
- Total interior livable area: 2,301 sqft
Property
Parking
- Total spaces: 4
- Parking features: Attached Garage
- Attached garage spaces: 2
- Carport spaces: 2
- Covered spaces: 4
Features
- Levels: One
- Stories: 1
- Has view: Yes
- View description: Mountain(s)
Lot
- Size: 51 Acres
- Features: Pasture
Details
- Additional structures: Shed(s)
- Parcel number: 567303200117
- Zoning description: Residential Single Family
- Horses can be raised: Yes
Construction
Type & style
- Home type: SingleFamily
- Architectural style: Ranch
- Property subtype: Stick Built
Materials
- Wood Frame
- Roof: Metal
Condition
- New construction: No
- Year built: 2004
Utilities & green energy
- Sewer: Septic Tank
- Water: Well-Other
Community & HOA
Community
- Subdivision: None
HOA
- Has HOA: No
Location
- Region: Durango
Financial & listing details
- Price per square foot: $519/sqft
- Tax assessed value: $1,067,500
- Annual tax amount: $2,662
- Date on market: 5/5/2026
- Road surface type: Gravel
Estimated market value
$1,112,100
$1.06M - $1.17M
$3,426/mo
Price history
| Date | Event | Price |
|---|---|---|
| 5/5/2026 | Listed for sale | $1,195,000-4.4%$519/sqft |
Source:  CREN #834340 Report a problem CREN #834340 Report a problem | ||
| 3/19/2026 | Listing removed | $1,250,000$543/sqft |
Source: CREN #829342 Report a problem | ||
| 10/20/2025 | Listed for sale | $1,250,000+4.2%$543/sqft |
Source: CREN #829342 Report a problem | ||
| 10/9/2025 | Listing removed | $1,200,000$522/sqft |
Source: CREN #818610 Report a problem | ||
| 1/22/2025 | Price change | $1,200,000-11.1%$522/sqft |
Source: CREN #818610 Report a problem | ||
| 10/8/2024 | Listed for sale | $1,350,000-3.6%$587/sqft |
Source: CREN #818610 Report a problem | ||
| 8/14/2024 | Listing removed | -- |
Source: CREN #812144 Report a problem | ||
| 4/6/2024 | Listing removed | $1,400,000$608/sqft |
Source: CREN #812144 Report a problem | ||
| 4/3/2024 | Listed for sale | $1,400,000+75.2%$608/sqft |
Source: CREN #812144 Report a problem | ||
| 10/5/2021 | Sold | $799,000$347/sqft |
Source: Public Record Report a problem | ||
Public tax history
| Year | Property taxes | Tax assessment |
|---|---|---|
| 2025 | $3,152 +18.4% | $66,720 +18.4% |
| 2024 | $2,663 +41.2% | $56,340 -3.6% |
| 2023 | $1,886 -53.9% | $58,440 +58.8% |
| 2022 | $4,090 | $36,810 -2.8% |
| 2021 | -- | $37,870 +3.2% |
| 2020 | $1,454 +12.2% | $36,700 |
| 2019 | $1,295 | $36,700 +6.3% |
| 2018 | $1,295 | $34,530 +72.1% |
| 2017 | $1,295 +38.5% | $20,060 -7.2% |
| 2016 | $935 +24.5% | $21,610 |
| 2015 | $752 | $21,610 +29.5% |
| 2014 | -- | $16,690 |
Find assessor info on the county website
Monthly payment
Est. payment
Payment breakdown
Explore the cost of this home by adjusting the details. Changes won't be saved.Climate risks
Neighborhood: 81301
Nearby schools
Schools provided by the listing agent
- Elementary: Florida Mesa K-5
- Middle: Escalante 6-8
- High: Durango 9-12
Source: CREN. This data may not be complete. We recommend contacting the local school district to confirm school assignments for this home.
Similar homes
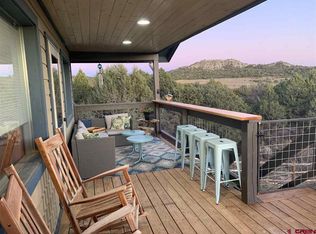
- $999,5003 bd3 ba2.4k sqft167 Hollow Ridge Road, Durango, CO 81301For Sale
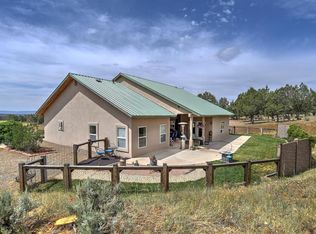
 MLS ID #836835, Hal Lott. CREN
 - $1,199,9004 bd5 ba2k sqft3240 County Road 225, Durango, CO 81301For Sale
 MLS ID #836961, Lauren Ammerman. CREN
 - $1,150,0004 bd3 ba2.5k sqft344 Mesa Heights Drive, Durango, CO 81303For Sale
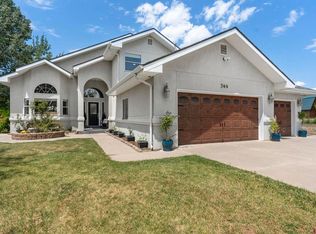 MLS ID #838038, Jessica Palmer. CREN
 - $1,299,0003 bd4 ba3.1k sqft710 Stagecoach Trail, Durango, CO 81301For Sale
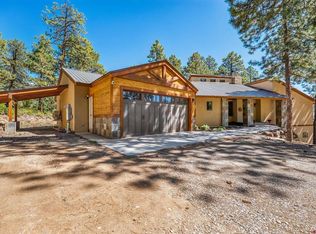 MLS ID #834046, Nicole Gritis. CREN
 - $1,250,0004 bd4 ba3.2k sqft573 Florida Meadows Lane, Durango, CO 81303For SaleMLS ID #838601, Forester Tesche. CREN
- $974,9003 bd3 ba2.6k sqft2353 CR 513, Ignacio, CO 81137For SaleMLS ID #836718, Micah Owen. CREN
- $987,7003 bd4 ba3.3k sqft1120 Silver Mesa Driveway, Durango, CO 81301For SaleMLS ID #837034, Michael Ryan. CREN
- $689,0004 bd2 ba2.1k sqft61 Windmill, Durango, CO 81301For SaleMLS ID #836524, Wayne Jefferies. CREN
- $825,0003 bd3 ba2.4k sqft262 Oxford Meadows Drive, Ignacio, CO 81137For SaleMLS ID #833833, Lindsey Breed. CREN
- $1,095,0003 bd3 ba3k sqft131 Sawmill Road, Durango, CO 81303For SaleMLS ID #835886, Thad Trujillo. CREN
- $945,0004 bd3 ba2.4k sqft118 Big Bend Court, Durango, CO 81301For SaleMLS ID #838699, Katri Annast. CREN
- $1,395,0004 bd3 ba2.3k sqft84 Snowslide Court, Durango, CO 81301For SaleMLS ID #837722, Max Hutcheson. CREN
- $974,9003 bd3 ba2.4k sqft250 Heartwood Lane, Bayfield, CO 81122For SaleMLS ID #837891, Joe Clair. CREN
- $1,079,0003 bd2 ba2.5k sqft7351 County Road 523, Bayfield, CO 81122For SaleMLS ID #837473, Rachel Sadler. CREN
- $1,325,0004 bd3 ba2.3k sqft2180 Crestview Drive, Durango, CO 81301For SaleMLS ID #838107, Sierra Fullerton. CREN
- $699,0004 bd2 ba2.2k sqft21 Valley Trail, Durango, CO 81303For SaleMLS ID #835460, Jarrod Nixon. CREN
- $870,0005 bd4 ba3.3k sqft23, 25 & 27 CR 222, Durango, CO 81303For SaleMLS ID #837634, Katie Sturm. CREN
- $995,0004 bd3 ba2.7k sqft585 Prospector Avenue, Durango, CO 81301For SaleMLS ID #833490, Jerome Bleger. CREN
- $1,095,0003 bd2 ba2.1k sqft5161 County Road 213, Durango, CO 81303For SaleMLS ID #832213, Lisa Govreau. CREN
- $998,0002 bd3 ba2.2k sqft2456 Gem Lane, Bayfield, CO 81122For SaleMLS ID #833638, Jerome Bleger. CREN
