In-town Durango living with space, privacy, modern amenities, and income potential! Built in 2013 and situated on a nearly quarter acre lot, 2180 Crestview Drive offers a modern 3-bedroom, 2-bath main home plus a fully equipped 1-bedroom, 1-bath apartment above the attached two-car garage. The bright and inviting main residence features modern finishes throughout, hardwood floors, vaulted ceilings, and abundant windows that fill the home with natural light. The spacious kitchen is designed for gathering, with granite countertops, a large center island, deep basin sink, and rich mahogany cabinetry. The living room opens directly to the expansive backyard and poured-concrete patio, creating an easy connection between indoor and outdoor living. The fully fenced yard is a standout, offering a grassy lawn, mature old-growth trees that provide wonderful shade and privacy, and a storage shed with plenty of room for all your Durango gear. The main level includes a bedroom with secondary access to the back patio, a full bathroom, and a convenient laundry/mudroom directly off the garage. Upstairs, a spacious loft provides flexible additional living space for a home office, media room, workout area, or second living room. The primary suite features a walk-in closet and an impressive spa-like bath with a large walk-in double shower and separate soaking tub, while the additional guest bedroom enjoys sunny backyard views. Above the garage, the private 1-bedroom 1-bath apartment adds exceptional flexibility and significant rental potential. Complete with its own entrance, full kitchen with granite countertops, living area, full bathroom, stackable washer and dryer, mini-split for cooling, and a small private patio, it is ideal for rental income, multi-generational living, guests, or a private work-from-home space. For even greater flexibility, the apartment was designed with an interior connection to the main residence. The doorway has been covered but can be reopened, allowing the apartment to be incorporated into the main living space if desired. This unique configuration gives a future owner the ability to enjoy a completely independent apartment or create a larger, integrated home. The home's modern amenities extend well beyond its finishes. Solar panels help keep electric costs low, an EV charger is already installed in the garage, and a Tesla Powershare Gateway provides the infrastructure for off-grid backup power to the property, adding an impressive level of energy efficiency, resiliency, and convenience. The sought-after in-town location puts downtown Durango, the Animas River Trail, restaurants, shopping, schools, and year-round recreation just minutes away. With modern construction and finishes, forward-thinking energy amenities, a beautiful private backyard, attached two-car garage, and an exceptionally versatile apartment, this is a rare opportunity to enjoy the best of the Durango lifestyle while adding flexibility and potential income to your investment.
Active
$1,325,000
2180 Crestview Drive, Durango, CO 81301
4beds
2,346sqft
Stick Built
Built in 2013
9,147 Square Feet Lot
$1,300,900 Zestimate®
$565/sqft
$-- HOA
What's special
Modern finishes throughoutFully fenced yardExpansive backyardVaulted ceilingsGrassy lawnGranite countertopsDeep basin sink
- 55 days
- 718
- 49
Zillow last checked:
Listing updated:
Listed by:
Sierra Fullerton 970-946-5105,
Wells Group Real Estate
Source: CREN,MLS#: 838107
Facts & features
Interior
Bedrooms & bathrooms
- Bedrooms: 4
- Bathrooms: 3
- Full bathrooms: 3
Primary bedroom
- Level: Upper
Dining room
- Features: Kitchen Island, Kitchen/Dining
Heating
- Forced Air
Cooling
- Ceiling Fan(s)
Appliances
- Included: Dishwasher, Disposal, Dryer, Microwave, Range, Refrigerator, Washer
- Laundry: W/D Hookup
Features
- Cathedral Ceiling(s), Ceiling Fan(s), Vaulted Ceiling(s), Granite Counters, Guest Quarters, Walk-In Closet(s), Mud Room
- Flooring: Hardwood, Tile
- Basement: Crawl Space
- Has fireplace: Yes
- Fireplace features: Gas Log, Living Room
Interior area
- Total structure area: 2,346
- Total interior livable area: 2,346 sqft
Video & virtual tour
Property
Parking
- Total spaces: 2
- Parking features: Attached Garage
- Attached garage spaces: 2
Features
- Levels: Two
- Stories: 2
- Patio & porch: Patio
- Exterior features: Landscaping
- Has view: Yes
- View description: Mountain(s)
Lot
- Size: 9,147 Square Feet
Details
- Additional structures: Shed(s), Shed/Storage
- Parcel number: 566520228002
- Zoning description: Residential Single Family
Construction
Type & style
- Home type: SingleFamily
- Architectural style: Contemporary
- Property subtype: Stick Built
Materials
- Wood Frame, Wood Siding
- Roof: Membrane
Condition
- New construction: No
- Year built: 2013
Utilities & green energy
- Sewer: Public Sewer
- Water: City Water
- Utilities for property: Cable Connected, Electricity Connected, Internet, Natural Gas Connected, Phone - Cell Reception, Phone Connected
Community & HOA
Community
- Subdivision: Crestview
HOA
- Has HOA: No
Location
- Region: Durango
Financial & listing details
- Price per square foot: $565/sqft
- Tax assessed value: $1,228,320
- Annual tax amount: $4,065
- Date on market: 8/14/2026
- Electric utility on property: Yes
- Road surface type: Paved
Estimated market value
$1,300,900
$1.24M - $1.37M
$4,268/mo
Price history
| Date | Event | Price |
|---|---|---|
| 9/30/2026 | Listed for sale | $1,325,000$565/sqft |
Source:  CREN #838107 Report a problem CREN #838107 Report a problem | ||
| 9/17/2026 | Contingent | $1,325,000$565/sqft |
Source: CREN #838107 Report a problem | ||
| 9/2/2026 | Listed for sale | $1,325,000$565/sqft |
Source: CREN #838107 Report a problem | ||
| 8/24/2026 | Contingent | $1,325,000$565/sqft |
Source: CREN #838107 Report a problem | ||
| 8/14/2026 | Listed for sale | $1,325,000+10.4%$565/sqft |
Source: CREN #838107 Report a problem | ||
| 5/3/2023 | Sold | $1,200,000-5.9%$512/sqft |
Source: Public Record Report a problem | ||
| 3/16/2023 | Contingent | $1,275,000$543/sqft |
Source: CREN #801587 Report a problem | ||
| 3/14/2023 | Listed for sale | $1,275,000+581.8%$543/sqft |
Source: CREN #801587 Report a problem | ||
| 3/24/2021 | Listing removed | -- |
Source: Owner Report a problem | ||
| 10/4/2012 | Sold | $187,000-6%$80/sqft |
Source: Public Record Report a problem | ||
| 9/25/2012 | Listed for sale | $199,000$85/sqft |
Source: Owner Report a problem | ||
Public tax history
| Year | Property taxes | Tax assessment |
|---|---|---|
| 2025 | $2,715 +17.5% | $76,770 +23.7% |
| 2024 | $2,309 +18.7% | $62,060 -2.2% |
| 2023 | $1,946 -0.4% | $63,430 +32.5% |
| 2022 | $1,954 | $47,860 -2.8% |
| 2021 | -- | $49,240 +5.4% |
| 2020 | $1,795 +24.2% | $46,700 |
| 2019 | $1,445 | $46,700 +17.4% |
| 2018 | $1,445 | $39,790 |
| 2017 | $1,445 +2.3% | $39,790 +0.8% |
| 2016 | $1,413 +17.3% | $39,460 |
| 2015 | $1,205 | $39,460 +3.5% |
| 2014 | -- | $38,120 +210.9% |
| 2013 | -- | $12,260 -48.5% |
| 2012 | -- | $23,790 |
| 2011 | -- | $23,790 -6.4% |
| 2010 | -- | $25,420 |
| 2009 | -- | $25,420 +3.5% |
| 2008 | -- | $24,570 |
| 2007 | -- | $24,570 +25.2% |
| 2005 | -- | $19,620 |
Find assessor info on the county website
Monthly payment
Est. payment
Payment breakdown
Explore the cost of this home by adjusting the details. Changes won't be saved.Climate risks
Neighborhood: 81301
Nearby schools
Schools provided by the listing agent
- Elementary: Needham K-5
- Middle: Miller 6-8
- High: Durango 9-12
Source: CREN. This data may not be complete. We recommend contacting the local school district to confirm school assignments for this home.
Similar homes

- $1,425,0003 bd3 ba2k sqft2054 E 2nd Avenue, Durango, CO 81301For Sale

 MLS ID #838402, Judi Mora. CREN
 - $1,495,0004 bd3 ba2k sqft669 E 8th Avenue, Durango, CO 81301For Sale
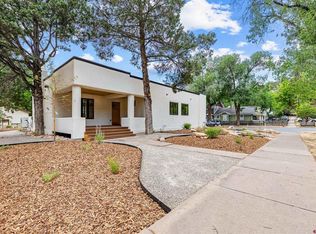 MLS ID #836618, Justin Osborn. CREN
 - $1,395,0004 bd3 ba2.3k sqft84 Snowslide Court, Durango, CO 81301For Sale
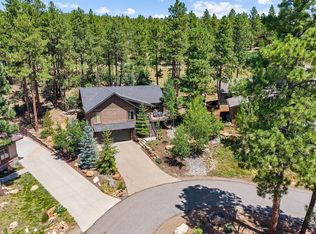 MLS ID #837722, Max Hutcheson. CREN
 - $1,350,0003 bd3 ba2.3k sqft63 Hay Barn Road, Durango, CO 81301For Sale
 MLS ID #837967, Katherine Maureen O'Leary. CREN
 - $1,495,0005 bd4 ba3.3k sqft2701 Junction Street, Durango, CO 81301For SaleMLS ID #833513, Jarrod Nixon. CREN
- $1,199,9004 bd5 ba2k sqft3240 County Road 225, Durango, CO 81301For SaleMLS ID #836961, Lauren Ammerman. CREN
- $1,299,0005 bd4 ba3.2k sqft3120 W 4th Avenue, Durango, CO 81301For SaleMLS ID #837240, Kendall Smith. CREN
- $1,299,0003 bd4 ba3.1k sqft710 Stagecoach Trail, Durango, CO 81301For SaleMLS ID #834046, Nicole Gritis. CREN
- $950,0004 bd2 ba1.8k sqft2612 Delwood Avenue, Durango, CO 81301For SaleMLS ID #838549, Katie McCann. CREN
- $1,345,0002 bd3 ba1.9k sqft46 Larkspur Street, Durango, CO 81301For SaleMLS ID #838491, Dru English. CREN
- $1,620,0004 bd3 ba2.9k sqft1001 E 4Th Avenue, Durango, CO 81301For SaleMLS ID #838873, Katri Annast. CREN
- $1,485,0004 bd3 ba2.7k sqft601 Horse Thief Lane, Durango, CO 81301For SaleMLS ID #838775, Brooke Phillips. CREN
- $945,0004 bd3 ba2.4k sqft118 Big Bend Court, Durango, CO 81301For SaleMLS ID #838699, Katri Annast. CREN
- $849,0004 bd4 ba2.8k sqft107 Jenkins Ranch Road Unit A, Durango, CO 81301For SaleMLS ID #838013, Christina Rinderle. CREN
- $1,250,0004 bd4 ba3.2k sqft573 Florida Meadows Lane, Durango, CO 81303For SaleMLS ID #838601, Forester Tesche. CREN
- $1,195,0003 bd3 ba2.3k sqft2157 County Road 223, Durango, CO 81301For SaleMLS ID #834340, Kyle Roberts. CREN
- $1,398,0003 bd3 ba2.9k sqft631 Horse Thief Lane, Durango, CO 81301For SaleMLS ID #829812, Ashley Truitt. CREN
- $1,150,0004 bd3 ba2.5k sqft344 Mesa Heights Drive, Durango, CO 81303For SaleMLS ID #838038, Jessica Palmer. CREN
- $1,395,0003 bd3 ba2.2k sqft20 Cove Way, Durango, CO 81301For SaleMLS ID #839205, Harlene Russell. CREN
- $1,149,0003 bd3 ba2.1k sqft541 E 3rd Avenue #A, Durango, CO 81301For SaleMLS ID #834138, Christina Rinderle. CREN
