Located on one of the finest blocks of East Third Avenue, this home puts the best of Durango right outside your door. Downtown's restaurants, shops, galleries, and year-round events are an easy walk away with quick access to the Animas River trails and the outdoor recreation that defines life here. It's a rare mix of a quiet established neighborhood and true walk-everywhere convenience. The home is a genuine piece of Durango history. The original residence was built in 1883, one year after the Durango train station was completed and still carries the soaring high ceilings of that era. In 1937, a major Streamline Modern renovation roughly doubled the footprint and transformed the Victorian into a striking Art Deco home, defined by sweeping horizontal lines, corner windows, glass block, and period-appropriate fixtures. As the longtime residence of the Bodo family, the namesakes of Durango's Bodo Park, it remains one of the boulevard's most distinctive and storied properties. That character was carefully honored in a comprehensive, high-quality remodel in 2019. The front Art Deco windows were replaced with new custom Kolbe windows, and the updates continued throughout: a bright, contemporary kitchen with new cabinetry, quartz countertops, and updated appliances anchors an open, light-filled living space while new flooring, fresh paint, new exterior stucco, and replacement of major systems and appliances including furnace, water heater, refrigerator, dishwasher, and microwave, deliver turnkey comfort within a home of real architectural pedigree. With 4 bedrooms and 2.5 baths all on a single level, the main home offers easy, flexible living that adapts as life changes. Above the detached two-car garage, a separate ~484 sf loft with its own bathroom makes a great office or studio today and would be simple to improve into a fully built-out ADU, adding rental income or guest space down the road. Outside, two porches and a low-maintenance xeriscaped backyard make entertaining easy with natural gas already run to the grilling area and infrastructure in place for a hot tub. A landmark address, a one-of-a-kind architectural story, and modern comfort throughout, this is East Third Avenue living at its best.
Active
Price cut: $5K (8/19)
$1,495,000
715 E 3rd Avenue, Durango, CO 81301
4beds
2,342sqft
Stick Built
Built in 1883
4,791 Square Feet Lot
$1,453,200 Zestimate®
$638/sqft
$-- HOA
What's special
Striking art deco homeGlass blockLow-maintenance xeriscaped backyardTwo porchesDetached two-car garageBright contemporary kitchenFresh paint
- 125 days
- 427
- 10
Zillow last checked:
Listing updated:
Listed by:
Logan Austin C:970-759-4044,
Keller Williams Realty Southwest Associates, LLC
Source: CREN,MLS#: 835687
Facts & features
Interior
Bedrooms & bathrooms
- Bedrooms: 4
- Bathrooms: 3
- Full bathrooms: 2
- 1/2 bathrooms: 1
Primary bedroom
- Level: Main
Dining room
- Features: Separate Dining
Heating
- Forced Air
Appliances
- Included: Dishwasher, Disposal, Dryer, Microwave, Range, Refrigerator, Washer
Features
- Flooring: Hardwood, Tile
- Windows: Double Pane Windows
- Basement: Unfinished,Crawl Space
- Has fireplace: Yes
- Fireplace features: Angle nook, Living Room
Interior area
- Total structure area: 2,342
- Total interior livable area: 2,342 sqft
Property
Parking
- Total spaces: 2
- Parking features: Detached Garage
- Garage spaces: 2
Features
- Levels: One
- Stories: 1
- Patio & porch: Patio
Lot
- Size: 4,791 Square Feet
Details
- Additional structures: Garage(s)
- Parcel number: 566529227009
- Zoning description: Residential Single Family
Construction
Type & style
- Home type: SingleFamily
- Property subtype: Stick Built
- Attached to another structure: Yes
Materials
- Wood Frame, Stucco
- Roof: Membrane,Metal
Condition
- New construction: No
- Year built: 1883
Utilities & green energy
- Sewer: Public Sewer
- Water: Central Water
- Utilities for property: Cable Connected, Electricity Connected, Internet, Natural Gas Connected, Phone - Cell Reception, Phone Connected
Community & HOA
Community
- Subdivision: None
HOA
- Has HOA: No
Location
- Region: Durango
- Elevation: 6512
Financial & listing details
- Price per square foot: $638/sqft
- Tax assessed value: $1,152,460
- Annual tax amount: $3,814
- Date on market: 6/8/2026
- Electric utility on property: Yes
Estimated market value
$1,453,200
$1.38M - $1.53M
$4,583/mo
Price history
| Date | Event | Price |
|---|---|---|
| 8/19/2026 | Price change | $1,495,000-0.3%$638/sqft |
Source:  CREN #835687 Report a problem CREN #835687 Report a problem | ||
| 8/7/2026 | Price change | $1,500,000-3.2%$640/sqft |
Source: CREN #835687 Report a problem | ||
| 7/21/2026 | Price change | $1,550,000-2.2%$662/sqft |
Source: CREN #835687 Report a problem | ||
| 6/8/2026 | Listed for sale | $1,585,000+69.7%$677/sqft |
Source: CREN #835687 Report a problem | ||
| 11/19/2025 | Listing removed | $3,750$2/sqft |
Source: Zillow Rentals Report a problem | ||
| 10/6/2025 | Price change | $3,750-5.1%$2/sqft |
Source: Zillow Rentals Report a problem | ||
| 9/18/2025 | Price change | $3,950-1.3%$2/sqft |
Source: Zillow Rentals Report a problem | ||
| 8/5/2025 | Listed for rent | $4,000$2/sqft |
Source: Zillow Rentals Report a problem | ||
| 7/14/2021 | Sold | $934,000+3.9%$399/sqft |
Source: Public Record Report a problem | ||
| 3/24/2021 | Listing removed | -- |
Source: Owner Report a problem | ||
| 11/19/2019 | Listing removed | $899,000$384/sqft |
Source: Owner Report a problem | ||
| 8/21/2019 | Pending sale | $899,000$384/sqft |
Source: Owner Report a problem | ||
| 1/24/2019 | Listed for sale | $899,000+50.1%$384/sqft |
Source: Owner Report a problem | ||
| 11/1/2012 | Listing removed | $599,000$256/sqft |
Source: Coldwell Banker Heritage House Realtors #666664 Report a problem | ||
| 4/2/2012 | Listed for sale | $599,000+32.8%$256/sqft |
Source: Coldwell Banker Heritage House Realtors #666664 Report a problem | ||
| 4/27/2007 | Sold | $451,100+4.4%$193/sqft |
Source: Public Record Report a problem | ||
| 12/14/2006 | Sold | $432,000$184/sqft |
Source: Public Record Report a problem | ||
Public tax history
| Year | Property taxes | Tax assessment |
|---|---|---|
| 2025 | $2,949 +17.5% | $72,030 +9% |
| 2024 | $2,508 +48.5% | $66,100 -3.6% |
| 2023 | $1,689 -0.4% | $68,560 +65.1% |
| 2022 | $1,696 | $41,530 -2.8% |
| 2021 | -- | $42,720 +5.2% |
| 2020 | $1,562 +12.3% | $40,620 -0.4% |
| 2019 | $1,390 | $40,770 +6.5% |
| 2018 | $1,390 | $38,280 |
| 2017 | $1,390 +2.3% | $38,280 +0.4% |
| 2016 | $1,360 +16.7% | $38,140 |
| 2015 | $1,165 | $38,140 +13.7% |
| 2014 | -- | $33,540 |
| 2013 | -- | $33,540 -3.8% |
| 2012 | -- | $34,850 |
| 2011 | -- | $34,850 -1.3% |
| 2010 | -- | $35,310 |
| 2009 | -- | $35,310 +5.4% |
| 2008 | -- | $33,490 -30.7% |
| 2007 | -- | $48,340 +21.1% |
| 2005 | -- | $39,910 |
Find assessor info on the county website
Monthly payment
Est. payment
Payment breakdown
Explore the cost of this home by adjusting the details. Changes won't be saved.Climate risks
Neighborhood: 81301
Nearby schools
Schools provided by the listing agent
- Elementary: Park K-5
- Middle: Miller 6-8
- High: Durango 9-12
Source: CREN. This data may not be complete. We recommend contacting the local school district to confirm school assignments for this home.

Similar homes
- $1,495,0004 bd3 ba2k sqft669 E 8th Avenue, Durango, CO 81301For Sale
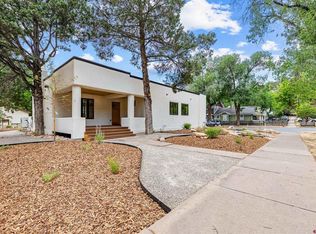
 MLS ID #836618, Justin Osborn. CREN
 - $1,620,0004 bd3 ba2.9k sqft1001 E 4Th Avenue, Durango, CO 81301For Sale
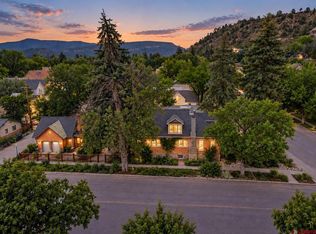 MLS ID #838873, Katri Annast. CREN
 - $1,425,0003 bd3 ba2k sqft2054 E 2nd Avenue, Durango, CO 81301For Sale
 MLS ID #838402, Judi Mora. CREN
 - $1,750,0004 bd4 ba3k sqft703 E 3rd Avenue, Durango, CO 81301For Sale
 MLS ID #837253, Abbi Munn. CREN
 - $1,325,0004 bd3 ba2.3k sqft2180 Crestview Drive, Durango, CO 81301For SaleMLS ID #838107, Sierra Fullerton. CREN
- $1,495,0005 bd4 ba3.3k sqft2701 Junction Street, Durango, CO 81301For SaleMLS ID #833513, Jarrod Nixon. CREN
- $1,485,0004 bd3 ba2.7k sqft601 Horse Thief Lane, Durango, CO 81301For SaleMLS ID #838775, Brooke Phillips. CREN
- $1,495,0003 bd2 ba2.6k sqft202 Horse Thief Lane, Durango, CO 81301For SaleMLS ID #838125, Brooke Phillips. CREN
- $2,175,0004 bd3 ba3k sqft230 E 3rd Avenue, Durango, CO 81301For SaleMLS ID #838461, Christina Rinderle. CREN
- $1,199,9004 bd5 ba2k sqft3240 County Road 225, Durango, CO 81301For SaleMLS ID #836961, Lauren Ammerman. CREN
- $1,395,0004 bd3 ba2.3k sqft84 Snowslide Court, Durango, CO 81301For SaleMLS ID #837722, Max Hutcheson. CREN
- $1,495,0003 bd4 ba2.2k sqft151 Lockes Mountain Road, Durango, CO 81301For SaleMLS ID #837132, Marley Caliendo. CREN
- $1,050,0004 bd3 ba1.6k sqft146 E 4th Avenue, Durango, CO 81301For SaleMLS ID #835847, Daniel Chowen. CREN
- $1,645,0004 bd3 ba2.5k sqft1717 E 2nd Avenue, Durango, CO 81301For SaleMLS ID #834286, Justin Osborn. CREN
- $825,0004 bd2 ba2k sqft574 County Road 250, Durango, CO 81301For Sale
 MLS ID #1894576, Jamie Goodvin, JPAR Modern Real Estate. REcolorado as distributed by MLS GRID
 - $840,0003 bd3 ba1.8k sqft334 Jenkins Ranch Road, Durango, CO 81301For SaleMLS ID #839594, Erin Eicher. CREN
- $1,099,8754 bd4 ba1.9k sqft1326 County Road 250, Durango, CO 81301For SaleMLS ID #833952, Samantha Gallant. CREN
- $1,149,0003 bd3 ba2.1k sqft541 E 3rd Avenue #A, Durango, CO 81301For SaleMLS ID #834138, Christina Rinderle. CREN
- $799,0003 bd2 ba1.1k sqft815 E 8th Avenue, Durango, CO 81301For SaleMLS ID #836859, Stuart Way. CREN
- $899,0004 bd2 ba2.7k sqft3581 County Road 228, Durango, CO 81301For SaleMLS ID #839553, Cody Robertson. CREN
