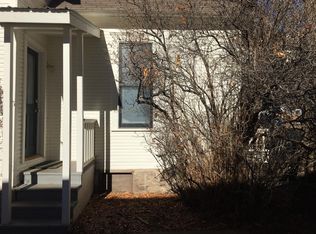

Welcome to 1001 East 4th Avenue, a beautifully preserved Victorian home in Durango’s historic district. Built in 1910, this distinctive residence retains an exceptional collection of period details, including hardwood floors, doors, windows, picture rails, moldings, fixtures, and classic radiators, while thoughtful improvements complement its historic appeal. The covered front porch opens to a gracious entry and spacious living room with high ceilings and a wood-burning fireplace. From here, the home flows into the dining room and adjoining sitting room, creating comfortable spaces for everyday living and entertaining. The updated kitchen offers generous workspace and storage, opening to a charming breakfast area that leads into the spacious mudroom and backyard. A bathroom that includes a washer and dryer completes this part of the main level. Two bedrooms are also located on this floor, along with a second bathroom. One bedroom opens to an enclosed front sunroom, offering a peaceful spot for reading, relaxing, or additional flexible space. Upstairs, a cozy family room leads to a private deck with sunset and Fourth of July fireworks views. Two additional bedrooms share a full bathroom, complemented by ample closets and built-in shelving. Outside, mature landscaping and established plantings surround several areas designed for relaxing and entertaining. A covered pergola with an outdoor fireplace extends the living space into the backyard, while a custom metal fence adds a distinctive finishing touch. The detached two-car garage, built in 2014, features 8-foot doors and architectural detailing designed to complement the home. A new boiler system was installed in 2019, providing an important modern improvement while maintaining the traditional hot-water radiator system. Rich in history and craftsmanship, 1001 East 4th Avenue is a rare opportunity to own a beautifully cared-for piece of Durango’s architectural heritage, pairing the enduring appeal of a historic Victorian with a versatile floor plan and inviting outdoor spaces.
Active
$1,799,000
1001 E 4Th Avenue, Durango, CO 81301
4beds
2,933sqft
Stick Built
Built in 1910
5,227 Square Feet Lot
$1,713,500 Zestimate®
$613/sqft
$-- HOA
What's special
Covered front porchCozy family roomSpacious mudroomGracious entryCharming breakfast areaHardwood floorsWood-burning fireplace
- 17 days
- 1,623
- 50
Likely to sell faster than
Zillow last checked:
Listing updated:
Listed by:
Katri Annast 970-903-3902,
RE/MAX Pinnacle,
Mary Rigby 970-946-4975,
RE/MAX Pinnacle
Source: CREN,MLS#: 838873
Facts & features
Interior
Bedrooms & bathrooms
- Bedrooms: 4
- Bathrooms: 3
- Full bathrooms: 2
- 3/4 bathrooms: 1
Primary bedroom
- Level: Main
Dining room
- Features: Kitchen/Dining, Separate Dining
Heating
- Boiler, Fireplace(s), Other
Cooling
- Window Unit(s)
Appliances
- Included: Dishwasher, Disposal, Dryer, Microwave, Range, Refrigerator, Washer
- Laundry: W/D Hookup
Features
- Walk-In Closet(s), Mud Room, Sun Room
- Flooring: Carpet-Partial, Hardwood, Tile
- Windows: Window Coverings, Double Pane Windows, Single Pane, Wood Frames
- Basement: Unfinished
- Has fireplace: Yes
- Fireplace features: Living Room
Interior area
- Total structure area: 2,933
- Total interior livable area: 2,933 sqft
- Finished area above ground: 2,933
Video & virtual tour
Property
Parking
- Total spaces: 2
- Parking features: Detached Garage, Garage Door Opener
- Garage spaces: 2
Features
- Levels: Two
- Stories: 2
- Patio & porch: Covered Porch, Deck
- Exterior features: Balcony, Landscaping
Lot
- Size: 5,227 Square Feet
- Features: Corner Lot
Details
- Additional structures: Gazebo
- Parcel number: 566529213017
- Zoning description: Residential Single Family
Construction
Type & style
- Home type: SingleFamily
- Architectural style: Victorian
- Property subtype: Stick Built
Materials
- Wood Frame, Brick
- Roof: Composition
Condition
- New construction: No
- Year built: 1910
Utilities & green energy
- Sewer: Public Sewer
- Water: Central Water
- Utilities for property: Electricity Connected, Internet, Natural Gas Connected, Phone - Cell Reception
Community & HOA
Community
- Subdivision: None
HOA
- Has HOA: No
Location
- Region: Durango
Financial & listing details
- Price per square foot: $613/sqft
- Tax assessed value: $1,266,980
- Annual tax amount: $4,235
- Date on market: 9/8/2026
- Electric utility on property: Yes
- Road surface type: Paved
Estimated market value
$1,713,500
$1.63M - $1.80M
$5,719/mo
Price history
| Date | Event | Price |
|---|---|---|
| 9/8/2026 | Listed for sale | $1,799,000+89.4%$613/sqft |
Source:  CREN #838873 Report a problem CREN #838873 Report a problem | ||
| 6/29/2021 | Sold | $950,000-2.6%$324/sqft |
Source: Public Record Report a problem | ||
| 5/8/2021 | Pending sale | $975,000$332/sqft |
Source:  RE/MAX International #781687 Report a problem RE/MAX International #781687 Report a problem | ||
| 5/8/2021 | Listing removed | $975,000$332/sqft |
Source: CREN #781687 Report a problem | ||
Public tax history
| Year | Property taxes | Tax assessment |
|---|---|---|
| 2025 | $3,233 +17.5% | $79,180 +9.8% |
| 2024 | $2,750 +19.7% | $72,120 -3.6% |
| 2023 | $2,297 -0.4% | $74,810 +32.4% |
| 2022 | $2,307 | $56,500 -2.8% |
| 2021 | -- | $58,130 +5.2% |
| 2020 | $2,125 +12.7% | $55,270 |
| 2019 | $1,885 | $55,270 +6.5% |
| 2018 | $1,885 | $51,900 |
| 2017 | $1,885 +2.3% | $51,900 +0.4% |
| 2016 | $1,843 +22.2% | $51,680 +4.6% |
| 2015 | $1,508 | $49,400 +13.5% |
| 2014 | -- | $43,540 |
| 2013 | -- | $43,540 -3.7% |
| 2012 | -- | $45,190 |
| 2011 | -- | $45,190 -8.2% |
| 2010 | -- | $49,210 |
| 2009 | -- | $49,210 +3.2% |
| 2008 | -- | $47,700 |
| 2007 | -- | $47,700 +20.1% |
| 2005 | -- | $39,710 |
Find assessor info on the county website
Monthly payment
Est. payment
Payment breakdown
Explore the cost of this home by adjusting the details. Changes won't be saved.Climate risks
Neighborhood: 81301
Nearby schools
Schools provided by the listing agent
- Elementary: Park K-5
- Middle: Escalante 6-8
- High: Durango 9-12
Source: CREN. This data may not be complete. We recommend contacting the local school district to confirm school assignments for this home.
Similar homes
- $1,750,0004 bd4 ba3k sqft703 E 3rd Avenue, Durango, CO 81301For Sale

 MLS ID #837253, Abbi Munn. CREN
 - $1,495,0004 bd3 ba2.3k sqft715 E 3rd Avenue, Durango, CO 81301For Sale
 MLS ID #835687, Logan Austin. CREN
 - $2,450,0003 bd3 ba2.2k sqft477 E 11th Street, Durango, CO 81301For Sale
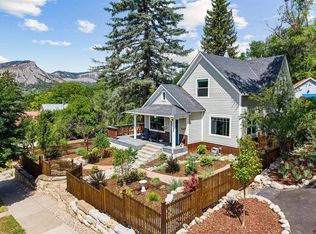 MLS ID #838648, Logan Austin. CREN
 - $2,250,0004 bd3 ba3k sqft230 E 3rd Avenue, Durango, CO 81301For Sale
 MLS ID #838461, Christina Rinderle. CREN
 - $1,750,0004 bd3 ba2.2k sqft38 Wild Chives Court, Durango, CO 81301For SaleMLS ID #838915, Dru English. CREN
- $1,999,0005 bd5 ba2.7k sqft1955 County Road 203, Durango, CO 81301For SaleMLS ID #837990, Ashley Blackmore. CREN
- $1,995,0003 bd3 ba3.2k sqft1051 County Road 250, Durango, CO 81301For SaleMLS ID #838293, Melissa Mayer. CREN
- $1,950,0003 bd3 ba3k sqft4564 CR 234, Durango, CO 81301For SaleMLS ID #837389, Bobbie Carll. CREN
- $1,750,0004 bd4 ba4k sqft1834 CR 300, Durango, CO 81301For SaleMLS ID #839299, Jason McMillen. CREN
- $1,895,0006 bd4 ba4k sqft3883 County Road 207, Durango, CO 81301For SaleMLS ID #838843, Christina Rinderle. CREN
- $1,425,0003 bd3 ba2k sqft2054 E 2nd Avenue, Durango, CO 81301For SaleMLS ID #838402, Judi Mora. CREN
- $1,375,0005 bd5 ba3.5k sqft2305 N Glenisle Avenue, Durango, CO 81301For SaleMLS ID #838656, Larserik Hansen. CREN
- $1,585,0004 bd3 ba2.7k sqft601 Horse Thief Lane, Durango, CO 81301For SaleMLS ID #838775, Brooke Phillips. CREN
- $1,495,0005 bd4 ba3.3k sqft2701 Junction Street, Durango, CO 81301For SaleMLS ID #833513, Jarrod Nixon. CREN
- $925,0003 bd3 ba3.1k sqft1135 Stagecoach, Durango, CO 81301For SaleMLS ID #839290, Stuart Way. CREN
- $1,645,0004 bd3 ba2.5k sqft1717 E 2nd Avenue, Durango, CO 81301For SaleMLS ID #834286, Justin Osborn. CREN
- $1,875,0003 bd4 ba2.8k sqft239 Rock Point Drive #B, Durango, CO 81301For SaleMLS ID #834467, Lauren Ammerman. CREN
- $1,775,0003 bd3 ba2.2k sqft20 & 38 Cove Way, Durango, CO 81301For SaleMLS ID #839205, Harlene Russell. CREN
- $1,495,0004 bd5 ba4k sqft2441 County Road 225, Durango, CO 81301For SaleMLS ID #837608, Joshua Spaeder. CREN
- $2,195,0003 bd5 ba3.7k sqft895 County Road 206, Durango, CO 81301For SaleMLS ID #828823, Aaron Peterson. CREN
