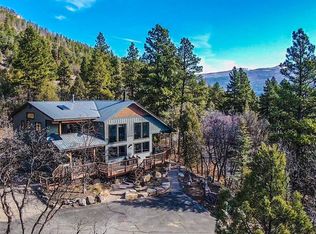
End-of-the-road tranquility meets quintessential Colorado living. Set against a breathtaking backdrop of the La Plata Mountains and expansive mountain meadows, this 1993 custom-built home by Tom Gorton (once awarded Home Builder of the year) is the last residence on CR 207 before the entrance to Destination Ranch—offering a rare combination of privacy, views, space, and freedom with no HOA. Situated on a 7.36 acre parcel, the property enjoys abundant water, southern exposure, and abundant solar orientation. From the moment you arrive, the setting feels distinctly Colorado: open meadows, mountain vistas, mature landscaping, endless star gazing, and the peaceful quiet that comes with being at the end of the road. The home was thoughtfully designed to capture the views with vaulted ceilings and an open floor plan. The kitchen is designed for both everyday living and entertaining, with a JennAir refrigerator, gas range, pantry, convection microwave, dishwasher, and a window over the sink that frames the surrounding mountain scenery. The home features Anderson windows, wide-plank yellow pine flooring, hardwood doors, built-in bookcases, and a striking real-wood-burning river-rock fireplace as a focal point for gatherings. Hunter Douglas remote battery-operated blinds complement the windows, while hot-water radiant baseboard heat provides comfortable, efficient warmth. The main level offers three bedrooms with vaulted ceilings, a full hallway bath, separate laundry room and storage, and easy access from the rear of the home to the exterior grade. Bedroom three enjoys a particularly beautiful view toward Silver Mountain. Upstairs, the private primary suite is a peaceful retreat, complete with a large walk-in closet, linen storage, dual-sink vanity, walk-in shower, and a soaking tub positioned to take in the mountain views as well. The walk-out lower level adds tremendous versatility and character. An inviting game room features a professional pool table, built-in cabinetry and bookshelves, movable cabinets, and substantial beams reclaimed from an old monastery in Portland. Additional space provides a bedroom/craft room, art studio or workout room, ¾ bath, and mechanical room. A separate mother-in-law apartment offers exceptional flexibility for guests, extended family, a caretaker, or additional rental potential. It connects to the main home through the hallway while also offering its own private walk-out entrance. The apartment features pine floors, two closets, a full bath, and a complete kitchen with gas range, dishwasher, and refrigerator. A covered deck and flagstone patio extend the living space outdoors. Outside, the property continues to impress with a recirculating waterfall, fenced garden area, covered pergola deck, flagstone patio, asphalt driveway, and southern exposure. A detached 1.5-car garage/shop features a double garage door with convenient drive-through access, while the covered carport provides additional parking. Upstairs storage offers an intriguing opportunity for a studio, creative space, or additional storage. The property is equipped with a new six-bedroom septic system installed in 2026, has an abundant water well, propane service through Basin, and internet can easily be provided by Starlink. This is a property for those seeking something increasingly rare: room to breathe, room to create, room to gather, and a genuine sense of place. With its spectacular mountain setting, end-of-road privacy, no HOA, flexible living spaces, and unmistakable Colorado character, this is more than a home—it is a private mountain-meadow retreat at the doorstep of one of Southwest Colorado's most beautiful landscapes.
Uc/contingent/call lb
Price cut: $400K (10/2)
$1,495,000
3883 County Road 207, Durango, CO 81301
6beds
4,093sqft
Stick Built
Built in 1993
7.36 Acres Lot
$1,401,300 Zestimate®
$365/sqft
$-- HOA
What's special
Spectacular mountain settingMountain vistasFlagstone patioMechanical roomFenced garden areaAbundant water wellApartment features pine floors
- 47 days
- 897
- 71
Zillow last checked:
Listing updated:
Listed by:
Christina Rinderle 970-946-2279,
Durango Land and Homes
Source: CREN,MLS#: 838843
Facts & features
Interior
Bedrooms & bathrooms
- Bedrooms: 6
- Bathrooms: 4
- Full bathrooms: 3
- 3/4 bathrooms: 1
Primary bedroom
- Level: Upper
Dining room
- Features: Kitchen/Dining
Heating
- Hot Water Baseboard
Appliances
- Included: Dishwasher, Dryer, Microwave, Range, Refrigerator, Washer
Features
- Vaulted Ceiling(s), Walk-In Closet(s)
- Flooring: Carpet-Partial, Hardwood, Tile
- Windows: Window Coverings
- Basement: Finished,Walk-Out Access
- Has fireplace: Yes
- Fireplace features: Living Room
Interior area
- Total structure area: 4,093
- Total interior livable area: 4,093 sqft
Video & virtual tour
Property
Parking
- Total spaces: 2
- Parking features: Detached Garage
- Garage spaces: 1
- Carport spaces: 1
- Covered spaces: 2
Features
- Levels: Three Story
- Stories: 3
- Patio & porch: Deck, Patio
- Exterior features: Landscaping, Lawn Sprinklers
- Has view: Yes
- View description: Mountain(s), Valley
Lot
- Size: 7.36 Acres
Details
- Additional structures: Barn(s)
- Parcel number: 566105300344
- Zoning description: Residential Single Family
- Horses can be raised: Yes
Construction
Type & style
- Home type: SingleFamily
- Architectural style: Southwest
- Property subtype: Stick Built
Materials
- Wood Frame, Stone, Wood Siding
Condition
- New construction: No
- Year built: 1993
Utilities & green energy
- Sewer: Engineered Septic
- Water: Well
- Utilities for property: Electricity Connected, Internet, Propane-Tank Leased
Community & HOA
Community
- Subdivision: None
HOA
- Has HOA: No
Location
- Region: Durango
Financial & listing details
- Price per square foot: $365/sqft
- Tax assessed value: $1,517,350
- Annual tax amount: $5,172
- Date on market: 9/5/2026
- Electric utility on property: Yes
Estimated market value
$1,401,300
$1.33M - $1.47M
$5,790/mo
Price history
| Date | Event | Price |
|---|---|---|
| 10/6/2026 | Contingent | $1,495,000$365/sqft |
Source:  CREN #838843 Report a problem CREN #838843 Report a problem | ||
| 10/2/2026 | Price change | $1,495,000-21.1%$365/sqft |
Source: CREN #838843 Report a problem | ||
| 9/5/2026 | Listed for sale | $1,895,000$463/sqft |
Source: CREN #838843 Report a problem | ||
Public tax history
| Year | Property taxes | Tax assessment |
|---|---|---|
| 2025 | $3,892 +16.9% | $94,830 +13.4% |
| 2024 | $3,329 +12.2% | $83,650 -3.6% |
| 2023 | $2,968 -0.6% | $86,770 +23% |
| 2022 | $2,984 | $70,520 -2.8% |
| 2021 | -- | $72,550 +4.4% |
| 2020 | $2,773 +28.3% | $69,510 |
| 2019 | $2,161 | $69,510 +22.8% |
| 2018 | $2,161 | $56,600 |
| 2017 | $2,161 +2.1% | $56,600 -0.1% |
| 2016 | $2,116 +17.6% | $56,680 |
| 2015 | $1,799 | $56,680 +6% |
| 2014 | -- | $53,470 |
| 2013 | -- | $53,470 -9.1% |
| 2012 | -- | $58,840 |
| 2011 | -- | $58,840 -3.4% |
| 2010 | -- | $60,890 |
| 2009 | -- | $60,890 -0.4% |
| 2008 | -- | $61,150 |
| 2007 | -- | $61,150 +35.7% |
| 2005 | -- | $45,060 |
Find assessor info on the county website
Monthly payment
Est. payment
Payment breakdown
Explore the cost of this home by adjusting the details. Changes won't be saved.Climate risks
Neighborhood: 81301
Nearby schools
Schools provided by the listing agent
- Elementary: Park K-5
- Middle: Escalante 6-8
- High: Durango 9-12
Source: CREN. This data may not be complete. We recommend contacting the local school district to confirm school assignments for this home.
- $1,213,3001 bd1 ba1.7k sqft3873 County Road 207, Durango, CO 81301Off Market
- $2,146,0004 bd3 ba4k sqft368 Destination Ranch Rd, Durango, CO 81301Off Market
- $1,147,9003 bd2 ba3.2k sqft3565 County Road 207, Durango, CO 81301Off Market
- $668,9003 bd1 ba1.8k sqft4385 County Road 207, Durango, CO 81301Off Market
Similar homes
- $1,495,0003 bd4 ba2.2k sqft151 Lockes Mountain Road, Durango, CO 81301For Sale
 MLS ID #837132, Marley Caliendo. CREN
 - $1,495,0005 bd4 ba3.3k sqft2701 Junction Street, Durango, CO 81301For Sale
 MLS ID #833513, Jarrod Nixon. CREN
 - $1,699,0004 bd5 ba4.4k sqft287 Wildcat Trail, Durango, CO 81301For Sale
 MLS ID #834483, Katie Sturm. CREN
 - $1,375,0005 bd5 ba3.5k sqft2305 N Glenisle Avenue, Durango, CO 81301For Sale
 MLS ID #838656, Larserik Hansen. CREN
 - $1,549,0003 bd4 ba3.6k sqft234 D Bar K Drive, Durango, CO 81301For SaleMLS ID #832874, Joe Clair. CREN
- $1,485,0004 bd3 ba2.7k sqft601 Horse Thief Lane, Durango, CO 81301For SaleMLS ID #838775, Brooke Phillips. CREN
- $1,599,0005 bd7 ba5.9k sqft1022 Heritage Road, Hesperus, CO 81326For SaleMLS ID #836304, Justin Osborn. CREN
- $1,269,0003 bd4 ba3.1k sqft710 Stagecoach Trail, Durango, CO 81301For SaleMLS ID #834046, Nicole Gritis. CREN
- $1,750,0007 bd5 ba4.3k sqft6759 CR 203, Durango, CO 81301For SaleMLS ID #839677, Katie Sturm. CREN
- $1,795,0003 bd4 ba4.3k sqft152 Peak Trail Drive, Durango, CO 81303For SaleMLS ID #832887, Christina Rinderle. CREN
- $1,645,0003 bd3 ba2.2k sqft11161 CR 250, Durango, CO 81301For SaleMLS ID #837463, Bobbi Spies. CREN
- $1,599,0003 bd3 ba2.3k sqft701 County Road 125, Durango, CO 81301For SaleMLS ID #839081, Gabi Bergstrom. CREN
- $1,200,0003 bd3 ba2.9k sqft256 Browns Lake Road, Durango, CO 81303For SaleMLS ID #833105, Lindsey Breed. CREN
- $1,495,0003 bd2 ba2.6k sqft202 Horse Thief Lane, Durango, CO 81301For SaleMLS ID #838125, Brooke Phillips. CREN
- $1,495,0004 bd3 ba2k sqft669 E 8th Avenue, Durango, CO 81301For SaleMLS ID #836618, Justin Osborn. CREN
- $1,150,0003 bd3 ba3.5k sqft41 Perro Place, Durango, CO 81301For SaleMLS ID #837039, Katherine Maureen O'Leary. CREN
- $1,650,0004 bd4 ba3.9k sqft345 Red Rock Road, Durango, CO 81301For SaleMLS ID #832910, Lauren Ammerman. CREN
- $1,587,0003 bd4 ba3.5k sqft574 Horse Thief Lane, Durango, CO 81301For SaleMLS ID #834101, Ashley Truitt. CREN
- $1,625,0004 bd5 ba3.3k sqft44501 Hwy 160, Mancos, CO 81328For SaleMLS ID #834009, Reese Lovell. CREN
- $2,195,0003 bd5 ba3.7k sqft895 County Road 206, Durango, CO 81301For SaleMLS ID #828823, Aaron Peterson. CREN
