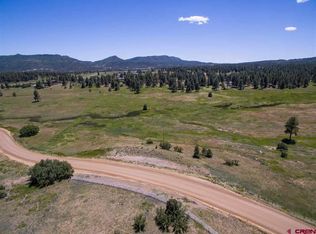
Built in 2023, this 2,396-square-foot custom modern home offers 3 bedrooms, 3 bathrooms, a loft, main-level laundry room and attached 2-car garage on approximately 10 acres in the desirable Shenandoah community, just minutes from downtown Durango. A particularly valuable feature for a rural property, the home is served by public water rather than a private well, with paved roads all the way to the property providing convenient year-round access. Step inside to a dramatic, light-filled great room with soaring ceilings, a wall of expansive windows, beautiful hardwood floors and a striking floor-to-ceiling gas fireplace. The open design flows seamlessly into the kitchen featuring clear hickory cabinetry, solid granite countertops, stainless steel GE appliances, gas range, large center island with seating, contemporary pendant lighting and a pantry. The adjoining dining area is surrounded by windows and glass doors, bringing in abundant natural light and showcasing the surrounding Colorado landscape. The thoughtfully designed floor plan includes one bedroom on the main level, with a full bathroom featuring a travertine tub/shower surround conveniently located nearby, an excellent arrangement for guests or anyone who prefers main-level accommodations. Also on the main level is a laundry room with travertine flooring, extra cabinetry and a utility sink, along with additional storage conveniently tucked beneath the staircase. Upstairs, the open loft overlooking the great room provides flexible space for an office, sitting area or additional living space. The primary suite offers a relaxing retreat with a spacious bathroom featuring dual vanities with granite countertops, a travertine walk-in shower, separate soaking tub and private water closet. The suite also features a walk-in closet plus a second walk-in closet/storage area located just beyond the first, providing exceptional storage. A third bedroom and additional full bathroom complete the upper level. Quality and comfort continue throughout with central air conditioning, forced-air heat, a tankless water heater, Nest thermostat and Flo by Moen Smart Water Monitor and Shutoff with automatic water shutoff. Additional finishes include hardwood flooring, solid wood stained doors and trim, travertine tile throughout all tiled areas, recessed lighting and ceiling fans. Outside, more than 700 square feet of covered porch space with tongue-and-groove wood ceilings creates an inviting extension of the living areas and a wonderful place to relax and enjoy the open setting, surrounding views and Colorado skies. The approximately 10-acre property is horse-friendly, with Shenandoah covenants allowing up to three horses, ponies, mules or donkeys. In addition to the existing residence and attached garage, there is potential for an HOA-approved guest house, barn and additional outbuildings, offering exciting possibilities for horses, additional accommodations, storage or recreational needs. Enjoy the space and privacy of acreage without sacrificing convenience. With 2023 custom construction, public water, paved access, room for horses and easy access to downtown Durango, this Shenandoah property offers an exceptional combination of modern comfort, usable acreage and Colorado country living.
Active
$1,675,000
701 County Road 125, Durango, CO 81301
3beds
2,396sqft
Stick Built
Built in 2023
10 Acres Lot
$-- Zestimate®
$699/sqft
$-- HOA
What's special
Contemporary pendant lightingGas rangeStainless steel ge appliancesSolid granite countertopsStriking floor-to-ceiling gas fireplaceAbundant natural lightWall of expansive windows
- 6 days
- 454
- 26
Likely to sell faster than
Zillow last checked:
Listing updated:
Listed by:
Gabi Bergstrom 970-946-7522,
RE/MAX Pinnacle
Source: CREN,MLS#: 839081
Facts & features
Interior
Bedrooms & bathrooms
- Bedrooms: 3
- Bathrooms: 3
- Full bathrooms: 3
Primary bedroom
- Level: Upper
Dining room
- Features: Kitchen Island, Separate Dining
Heating
- Forced Air
Cooling
- Central Air, Ceiling Fan(s)
Appliances
- Included: Dishwasher, Disposal, Range, Refrigerator, Water Purifier
- Laundry: W/D Hookup
Features
- Ceiling Fan(s), Vaulted Ceiling(s), Granite Counters, Pantry, Walk-In Closet(s)
- Flooring: Hardwood, Tile
- Windows: Window Coverings, Clad, Double Pane Windows
- Basement: Crawl Space
- Has fireplace: Yes
- Fireplace features: Gas Log, Living Room
Interior area
- Total structure area: 2,396
- Total interior livable area: 2,396 sqft
- Finished area above ground: 2,396
Video & virtual tour
Property
Parking
- Total spaces: 2
- Parking features: Attached Garage, Garage Door Opener
- Attached garage spaces: 2
Features
- Levels: Two
- Stories: 2
- Patio & porch: Covered Porch
- Has view: Yes
- View description: Valley
Lot
- Size: 10 Acres
- Features: Pasture
Details
- Parcel number: 566132400258
- Zoning description: Residential Single Family
- Horses can be raised: Yes
Construction
Type & style
- Home type: SingleFamily
- Property subtype: Stick Built
Materials
- Wood Frame, Metal Siding, Stucco
- Roof: Architectural Shingles
Condition
- New construction: No
- Year built: 2023
Utilities & green energy
- Sewer: Engineered Septic
- Water: Central Water, Public
- Utilities for property: Electricity Connected, Internet, Propane-Tank Leased
Community & HOA
Community
- Subdivision: Shenandoah
HOA
- Has HOA: Yes
- HOA name: Shenandoah
Location
- Region: Durango
Financial & listing details
- Price per square foot: $699/sqft
- Annual tax amount: $4,277
- Date on market: 9/15/2026
- Electric utility on property: Yes
- Road surface type: Paved
Estimated market value
Not available
Estimated sales range
Not available
Not available
Price history
| Date | Event | Price |
|---|---|---|
| 9/15/2026 | Listed for sale | $1,675,000$699/sqft |
Source:  CREN #839081 Report a problem CREN #839081 Report a problem | ||
Public tax history
Tax history is unavailable.
Monthly payment
Est. payment
Payment breakdown
Explore the cost of this home by adjusting the details. Changes won't be saved.Climate risks
Neighborhood: 81303
Nearby schools
Schools provided by the listing agent
- Elementary: Florida Mesa K-5
- Middle: Escalante 6-8
- High: Durango 9-12
Source: CREN. This data may not be complete. We recommend contacting the local school district to confirm school assignments for this home.
Similar homes
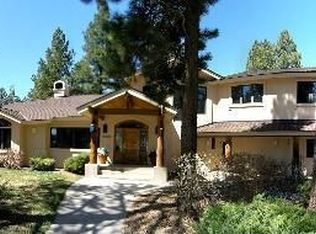
- $1,325,0003 bd3 ba2.9k sqft159 Shiloh Circle, Durango, CO 81301For Sale
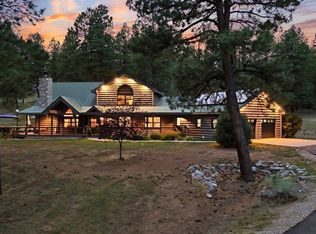
 MLS ID #838167, Jerome Bleger. CREN
 - $1,250,0003 bd3 ba2.9k sqft256 Browns Lake Road, Durango, CO 81303For Sale
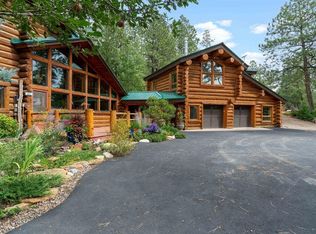 MLS ID #833105, Lindsey Breed. CREN
 - $950,0003 bd3 ba2.5k sqft176 Spring Road, Durango, CO 81303For Sale
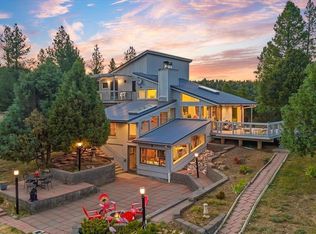 MLS ID #837136, Lauren Ammerman. CREN
 - $1,095,0003 bd3 ba3k sqft131 Sawmill Road, Durango, CO 81303For Sale
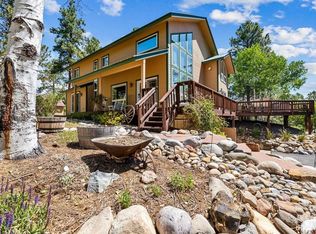 MLS ID #835886, Thad Trujillo. CREN
 - $1,150,0004 bd3 ba2.5k sqft344 Mesa Heights Drive, Durango, CO 81303For SaleMLS ID #838038, Jessica Palmer. CREN
- $1,250,0004 bd4 ba3.2k sqft573 Florida Meadows Lane, Durango, CO 81303For SaleMLS ID #838601, Forester Tesche. CREN
- $915,0003 bd3 ba2.1k sqft102 Sage Road, Durango, CO 81303For SaleMLS ID #838808, Olivia Barrett. CREN
- $865,0003 bd5 ba3.5k sqft199 Logging Trail Road, Durango, CO 81301For SaleMLS ID #832912, Aaron Peterson. CREN
- $2,175,0004 bd3 ba2.9k sqft768 & 760 Bardin Drive, Durango, CO 81303For SaleMLS ID #833450, Logan Austin. CREN
- $1,750,0004 bd3 ba2.2k sqft38 Wild Chives Court, Durango, CO 81301For SaleMLS ID #838915, Dru English. CREN
- $1,695,0004 bd3 ba3.4k sqft25 Perins Vista, Durango, CO 81301For SaleMLS ID #833083, Katie Sturm. CREN
- $839,0003 bd3 ba2.3k sqft4656 County Road 302, Durango, CO 81303For SaleMLS ID #837622, Ty Lovato. CREN
- $1,075,0004 bd3 ba3.1k sqft64 Middleton Drive, Durango, CO 81303For SaleMLS ID #837282, Ashley Blackmore. CREN
- $1,095,0003 bd2 ba2.1k sqft5161 County Road 213, Durango, CO 81303For SaleMLS ID #832213, Lisa Govreau. CREN
- $1,245,0003 bd5 ba3.5k sqft64 Summer Lane, Durango, CO 81303For SaleMLS ID #828961, Justin Osborn. CREN
- $1,799,0004 bd3 ba2.9k sqft1001 E 4Th Avenue, Durango, CO 81301For SaleMLS ID #838873, Katri Annast. CREN
- $875,0004 bd4 ba2.4k sqft90 Florida Meadows Court, Durango, CO 81303For SaleMLS ID #836267, Chessie Hollibaugh. CREN
- $1,800,0004 bd5 ba3.5k sqft836 Gold Bar Drive, Hesperus, CO 81326For SaleMLS ID #838468, Larserik Hansen. CREN
- $1,585,0004 bd3 ba2.7k sqft601 Horse Thief Lane, Durango, CO 81301For SaleMLS ID #838775, Brooke Phillips. CREN
- $895,0005 bd4 ba3.3k sqft23, 25 & 27 CR 222, Durango, CO 81303For SaleMLS ID #837634, Katie Sturm. CREN
