Perched above the Animas Valley in the desirable RockRidge neighborhood, 25 Perins Vista is a 3,474 SF classic Colorado-style home offering mountain views, privacy, and convenient access to downtown Durango. Backing directly to the Perins Peak Wildlife Preserve, the property provides the rare opportunity to step out your back door and access miles of hiking trails into thousands of acres of protected wilderness while still being just minutes from town. The main level is designed for comfortable everyday living with abundant natural light and welcoming gathering spaces. A bright morning room and office nook at the front of the home capture the sunshine, while the great room features a river rock gas fireplace and flows easily into the kitchen and dining areas. The kitchen offers a blend of character and functionality with blue-green speckled granite countertops, butcher block accents, oak cabinetry, and Saltillo tile flooring, along with high-end appliances including a GE Café induction cooktop and oven, Viking convection oven and microwave, and Jenn-Air dishwasher. A main-level laundry room adds convenience, while a new boiler provides efficient in-floor hydronic heat and PV solar panels help keep electric bills minimal. The home offers flexible living arrangements with a bedroom and full bath on the lower level, ideal for guests or multi-generational living. Upstairs, the primary suite enjoys views of Perins Peak, an updated bath with leathered quartzite counters and an oversized two-head shower with plumbing in place for a vessel tub, and generous closet space. Two additional bedrooms share a full bath featuring granite countertops, zebra wood cabinetry, and a steam shower. A standout space upstairs is the luxurious office or bonus room with vaulted ceilings and custom timber frame construction, featuring reclaimed oak barn wood flooring, mortise-and-tenon beams, and a striking live-edge white fir desk crafted from a Durango tree—an inspiring space suitable for a home office, studio, gym, bunk room, or creative retreat. Outdoor living is exceptional with mature landscaping and gardens filled with seasonal flowers, a gardening shed, fenced raised garden beds, and expansive outdoor living areas including Trex decking, poured concrete and flagstone patios with boulder accents, and a gazebo perfectly positioned to capture views of iconic Perins Peak. 6 Zone sprinkler system with options to expand. A highlight of the property is the aptly named four-car “Garage-Mahal,” featuring an extra-large 23' x 23' two-car garage bay with a 10-foot door ideal for a camper or larger vehicles, plus a 220 SF workshop with built-in workbench. The garage provides extensive storage with shelving, gear closets, and space for spare refrigerators and outdoor equipment. Additional quality features include Hurd wood-clad windows, Hardiplank siding with river rock wainscot, white fir tongue-and-groove ceilings with timber accents in the great room, and hardwood flooring in the dining area. Located just minutes from historic downtown Durango, the Animas River Trail, and countless hiking and biking opportunities, 25 Perins Vista offers a rare combination of direct wilderness access, mountain views, energy-efficient systems, and exceptional storage in one of Durango’s most convenient in-town neighborhoods.
Active
Price cut: $75K (5/22)
$1,875,000
25 Perins Vista, Durango, CO 81301
4beds
3,474sqft
:
Get pre-qualified$10,584/mo
Stick Built
Built in 1992
0.92 Acres Lot
$1,779,400 Zestimate®
$540/sqft
$-- HOA
What's special
Mountain viewsRiver rock gas fireplaceCustom timber frame constructionFenced raised garden bedsGreat roomGardening shedOversized two-head shower
- 116 days |
- 699 |
- 12 |
Zillow last checked:
Listing updated:
Listed by:
Katie Sturm C:970-799-3975,
Legacy Properties West Sotheby's Int. Realty
Source: CREN,MLS#: 833083
Facts & features
Interior
Bedrooms & bathrooms
- Bedrooms: 4
- Bathrooms: 3
- Full bathrooms: 3
Primary bedroom
- Level: Upper
Dining room
- Features: Kitchen Bar, Separate Dining
Appliances
- Included: Dishwasher, Disposal, Dryer, Exhaust Fan, Microwave, Convection Oven, Range, Refrigerator, Washer
- Laundry: W/D Hookup
Features
- Wired/Cable TV, Part Furnished, Cathedral Ceiling(s), Granite Counters, Pantry, Steam Room
- Flooring: Hardwood, Tile
- Windows: Window Coverings
- Basement: Crawl Space
- Has fireplace: Yes
- Fireplace features: Gas Log, Gas Starter, Glass Doors, Living Room
Interior area
- Total structure area: 3,474
- Total interior livable area: 3,474 sqft
Property
Parking
- Total spaces: 4
- Parking features: Attached Garage, Garage Door Opener, Heated Garage
- Attached garage spaces: 4
Features
- Levels: Two
- Stories: 2
- Patio & porch: Covered Porch, Deck, Patio
- Exterior features: Landscaping, Lawn Sprinklers
- Has view: Yes
- View description: Mountain(s), Valley
- Frontage length: 150'+ Frontage
Lot
- Size: 0.92 Acres
- Features: Adj to Open Space, Borders National Forest, Borders Public Land, Cul-De-Sac
Details
- Additional structures: Gazebo, Shed(s), Shed/Storage
- Parcel number: 566518108087
- Zoning description: Residential Single Family
Construction
Type & style
- Home type: SingleFamily
- Architectural style: Contemporary
- Property subtype: Stick Built
Materials
- Wood Frame, Masonite, Stone
- Roof: Composition
Condition
- New construction: No
- Year built: 1992
Utilities & green energy
- Sewer: Public Sewer
- Water: City Water
- Utilities for property: Cable Connected, Electricity Connected, Internet, Internet - DSL, Natural Gas Connected, Phone - Cell Reception, Phone Connected
Community & HOA
Community
- Subdivision: Rockridge
HOA
- Has HOA: Yes
- HOA name: Rockridge
Location
- Region: Durango
- Elevation: 7000
Financial & listing details
- Price per square foot: $540/sqft
- Tax assessed value: $1,206,960
- Annual tax amount: $3,898
- Date on market: 4/1/2026
- Electric utility on property: Yes
- Road surface type: Paved
Estimated market value
$1,779,400
$1.69M - $1.87M
$4,283/mo
Price history
| Date | Event | Price |
|---|---|---|
| 5/22/2026 | Price change | $1,875,000-3.8%$540/sqft |
Source:  CREN #833083 Report a problem CREN #833083 Report a problem | ||
| 4/1/2026 | Listed for sale | $1,950,000$561/sqft |
Source: CREN #833083 Report a problem | ||
Public tax history
| Year | Property taxes | Tax assessment |
|---|---|---|
| 2025 | $2,836 +18.2% | $75,440 +15.1% |
| 2024 | $2,400 +10.2% | $65,540 -3.6% |
| 2023 | $2,177 -0.3% | $67,990 +22.6% |
| 2022 | $2,185 | $55,450 -2.8% |
| 2021 | -- | $57,050 -5.5% |
| 2020 | $2,236 +9.9% | $60,350 |
| 2019 | $2,034 | $60,350 -9% |
| 2018 | $2,034 | $66,290 +33.8% |
| 2017 | $2,034 +19% | $49,530 +0% |
| 2016 | $1,710 +16.9% | $49,510 |
| 2015 | $1,463 | $49,510 +17.8% |
| 2014 | -- | $42,030 |
| 2013 | -- | $42,030 -2.4% |
| 2012 | -- | $43,080 |
| 2011 | -- | $43,080 -14% |
| 2010 | -- | $50,110 |
| 2009 | -- | $50,110 -0.4% |
| 2008 | -- | $50,310 -1.7% |
| 2007 | -- | $51,200 -1.2% |
| 2005 | -- | $51,820 |
Find assessor info on the county website
Monthly payment
Est. payment
Payment breakdown
Explore the cost of this home by adjusting the details. Changes won't be saved.Climate risks
Neighborhood: 81301
Nearby schools
GreatSchools rating
- 8/10Needham Elementary SchoolGrades: PK-5Distance: 1.2 mi
- 6/10Miller Middle SchoolGrades: 6-8Distance: 1.1 mi
- 9/10Durango High SchoolGrades: 9-12Distance: 1.5 mi
Schools provided by the listing agent
- Elementary: Needham K-5
- Middle: Miller 6-8
- High: Durango 9-12
Source: CREN. This data may not be complete. We recommend contacting the local school district to confirm school assignments for this home.
- $1,750,0004 bd3 ba3.6k sqft5 Sunridge Cir, Durango, CO 81301Sold
- $1,194,6003 bd4 ba2.8k sqft29 Perins Vista Dr, Durango, CO 81301Off Market
- $1,679,5004 bd4 ba3.7k sqft21 Perins Vista Dr, Durango, CO 81301Off Market
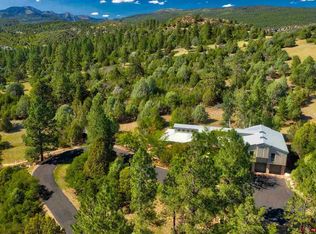
- $711,400-- bd-- ba-- sqft21 Perins Vista Dr, Durango, CO 81301Off Market
- $1,850,0004 bd4 ba4.1k sqft9 Sunridge Cir, Durango, CO 81301Sold
- $2,100,0005 bd4 ba4.9k sqft14 Perins Vista Dr, Durango, CO 81301Sold
- $1,727,4003 bd3 ba3.7k sqft18 Perins Vista Dr, Durango, CO 81301Off Market
- $3,094,9005 bd6 ba8.9k sqft10 Perins Vista Dr, Durango, CO 81301Off Market
A local agent can set up tours, give advice and negotiate with sellers.
Similar homes
- $1,695,0004 bd4 ba4k sqft45 Tanglewood Drive, Durango, CO 81301For Sale
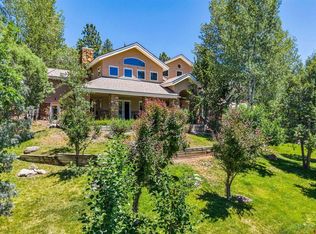
 MLS ID #834229, Max Hutcheson. CREN
 - $1,995,0003 bd3 ba3k sqft4564 CR 234, Durango, CO 81301For Sale
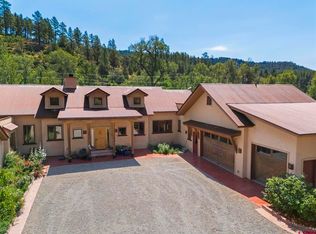 MLS ID #837389, Bobbie Carll. CREN
 - $2,495,0004 bd5 ba4.5k sqft71 Tanglewood Drive, Durango, CO 81301For Sale
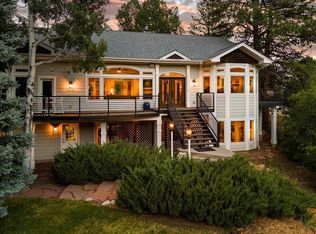 MLS ID #837058, Max Hutcheson. CREN
 - $1,299,0003 bd3 ba2.1k sqft2 Tanglewood Drive, Durango, CO 81301For Sale
 MLS ID #835493, Anne Zalbowitz. CREN
 - $2,100,0004 bd4 ba3k sqft703 E 3rd Avenue, Durango, CO 81301For SaleMLS ID #837253, Abbi Munn. CREN
- $1,695,0004 bd4 ba3.9k sqft345 Red Rock Road, Durango, CO 81301For SaleMLS ID #832910, Lauren Ammerman. CREN
- $1,550,0003 bd3 ba3k sqft24 Songbird Lane, Durango, CO 81301For SaleMLS ID #832221, Megan Lamb. CREN
- $1,495,0005 bd4 ba3.3k sqft2701 Junction Street, Durango, CO 81301For SaleMLS ID #833513, Jarrod Nixon. CREN
- $1,735,0003 bd2 ba2.9k sqft33140 HWY 550, Durango, CO 81301For SaleMLS ID #836161, Holly Matson. CREN
- $1,075,0004 bd3 ba2.7k sqft268 Timberline Drive, Durango, CO 81301For SaleMLS ID #836908, Alicia Romero. CREN
- $2,395,0003 bd5 ba3.7k sqft895 County Road 206, Durango, CO 81301For SaleMLS ID #828823, Aaron Peterson. CREN
- $1,640,0003 bd4 ba3.5k sqft574 Horse Thief Lane, Durango, CO 81301For SaleMLS ID #834101, Ashley Truitt. CREN
- $1,250,0004 bd5 ba4.4k sqft565 Iron King, Durango, CO 81301For SaleMLS ID #836457, Bobbie Carll. CREN
- $2,400,0004 bd4 ba3.3k sqft9428 CR 240, Durango, CO 81301For SaleMLS ID #835824, Anne Zalbowitz. CREN
- $1,427,4263 bd4 ba2.8k sqft45 Legends Drive, Durango, CO 81301For SaleMLS ID #836983, Renee McAliney. CREN
- $1,950,0003 bd4 ba4.3k sqft152 Peak Trail Drive, Durango, CO 81303For SaleMLS ID #832887, Christina Rinderle. CREN
- $1,650,0003 bd3 ba2.5k sqft95 Boulder View Drive, Durango, CO 81301For SaleMLS ID #835546, Shannon Kunkel. CREN
- $2,175,0004 bd3 ba2.9k sqft768 & 760 Bardin Drive, Durango, CO 81303For SaleMLS ID #833450, Logan Austin. CREN
- $1,749,0004 bd5 ba4.4k sqft287 Wildcat Trail, Durango, CO 81301For SaleMLS ID #834483, Katie Sturm. CREN
- $1,379,0004 bd5 ba3.6k sqft71 Deep Creek Ct, Durango, CO 81301For SaleMLS ID #836433, Erin Gregory. CREN
