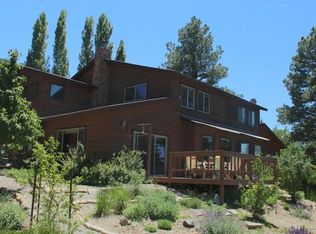
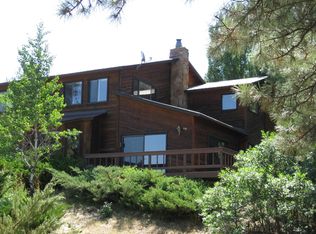
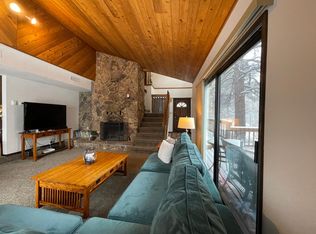

Space to spread out and an exceptional value in a highly desirable location — this spacious home offers a layout built for both everyday living and easy entertaining. With two separate dining areas, a flexible office/sunroom, and two living room spaces, one with a cozy fire place, there's room for everyone to work, gather, or unwind with this floorpan. The main-level primary suite adds the convenience of single-level living complete with a window bench seat, while vaulted tongue-and-groove ceilings throughout the majority of the home bring warmth and character to every room. The kitchen is open to the two dining rooms areas and has all new stainless appliances. The upper level of the home features three large bedrooms with vaulted ceilings and the largest of the three has a walk in closet and nook for a desk. The full guest bath has double sinks and a large storage closet. Located within the sought-after Riverview Elementary School boundary. Easy access to an expansive local trail system is just right out the front door — perfect for hiking, biking, and enjoying everything the Durango outdoors have to offer. And when you want city conveniences, downtown Durango is just minutes away, putting shopping, dining, and entertainment within easy reach. Built in 1990, this home has several major-system updates already done: a newer roof, brand-new boiler, new Navien tankless on-demand hot water heater, new kitchen appliances, and recently replaced light fixtures and toilets. The seller is offering a concession toward exterior painting — giving buyers the chance to add their own personal touches while stepping into a home where the big-ticket items are already handled. Additional highlights include a two-car garage with an large 14'x10' attached storage room, city utilities, and fiber internet access. The home has been pre-inspected by Housemasters and comes with a 14-month Blue Ribbon Gold Plan Home Warranty for buyer peace of mind. When you compare price per square foot to similar homes in the area, this property stands out as an exceptional value.
Uc/contingent/call lb
Price cut: $26K (8/6)
$999,000
268 Timberline Drive, Durango, CO 81301
4beds
2,796sqft
Stick Built
Built in 1990
0.36 Acres Lot
$968,400 Zestimate®
$357/sqft
$-- HOA
What's special
- 91 days
- 248
- 9
Likely to sell faster than
Zillow last checked:
Listing updated:
Listed by:
Alicia Romero 970-799-1349,
Wells Group Real Estate
Source: CREN,MLS#: 836908
Facts & features
Interior
Bedrooms & bathrooms
- Bedrooms: 4
- Bathrooms: 3
- Full bathrooms: 2
- 1/2 bathrooms: 1
Primary bedroom
- Level: Main
- Area: 238.94
- Dimensions: 15.58 x 15.33
Bedroom 2
- Area: 118.22
- Dimensions: 9.33 x 12.67
Bedroom 3
- Area: 1778.67
- Dimensions: 15.33 x 116
Dining room
- Features: Separate Dining
- Area: 167.11
- Dimensions: 15.67 x 10.67
Family room
- Area: 176.61
- Dimensions: 11.33 x 15.58
Kitchen
- Area: 100.21
- Dimensions: 9.25 x 10.83
Living room
- Area: 408.7
- Dimensions: 19.08 x 21.42
Office
- Area: 829921
- Dimensions: 911 x 911
Heating
- Hot Water Baseboard
Cooling
- Ceiling Fan(s)
Appliances
- Included: Dishwasher, Disposal, Dryer, Exhaust Fan, Microwave, Range, Refrigerator, Washer
- Laundry: W/D Hookup
Features
- Ceiling Fan(s), Vaulted Ceiling(s), Walk-In Closet(s), Sun Room
- Flooring: Carpet-Partial, Laminate, Tile
- Windows: Window Coverings
- Basement: Crawl Space
- Has fireplace: Yes
- Fireplace features: Blower Fan, Glass Doors, Living Room
Interior area
- Total structure area: 2,796
- Total interior livable area: 2,796 sqft
Property
Parking
- Total spaces: 2
- Parking features: Attached Garage, Garage Door Opener
- Attached garage spaces: 2
Features
- Levels: Two
- Stories: 2
- Patio & porch: Deck, Patio
Lot
- Size: 0.36 Acres
- Features: Adj to Greenbelt
Details
- Additional structures: Shed(s), Shed/Storage
- Parcel number: 566515407008
- Zoning description: Residential Single Family
Construction
Type & style
- Home type: SingleFamily
- Property subtype: Stick Built
Materials
- Wood Siding
- Roof: Architectural Shingles
Condition
- New construction: No
- Year built: 1990
Utilities & green energy
- Sewer: Public Sewer
- Water: City Water
- Utilities for property: Electricity Connected, Internet, Natural Gas Connected, Phone - Cell Reception, Phone Connected
Community & HOA
Community
- Subdivision: Timberline View
HOA
- Has HOA: Yes
- HOA name: Timberline Owners Association
Location
- Region: Durango
Financial & listing details
- Price per square foot: $357/sqft
- Tax assessed value: $1,141,150
- Annual tax amount: $4,004
- Date on market: 7/7/2026
- Electric utility on property: Yes
- Road surface type: Paved
Estimated market value
$968,400
$920,000 - $1.02M
$3,708/mo
Price history
| Date | Event | Price |
|---|---|---|
| 9/11/2026 | Contingent | $999,000$357/sqft |
Source:  CREN #836908 Report a problem CREN #836908 Report a problem | ||
| 8/6/2026 | Price change | $999,000-2.5%$357/sqft |
Source: CREN #836908 Report a problem | ||
| 7/27/2026 | Price change | $1,025,000-4.7%$367/sqft |
Source: CREN #836908 Report a problem | ||
| 7/9/2026 | Listed for sale | $1,075,000+152.9%$384/sqft |
Source: CREN #836908 Report a problem | ||
| 2/20/2013 | Sold | $425,000-5.5%$152/sqft |
Source: Public Record Report a problem | ||
| 11/13/2012 | Listed for sale | $449,900$161/sqft |
Source: The Wells Group of Durango, Inc. #674041 Report a problem | ||
Public tax history
| Year | Property taxes | Tax assessment |
|---|---|---|
| 2025 | $2,839 +16.3% | $71,320 +18.9% |
| 2024 | $2,442 +32.2% | $59,980 -3.6% |
| 2023 | $1,847 -0.6% | $62,210 +47.7% |
| 2022 | $1,858 | $42,110 -2.8% |
| 2021 | -- | $43,320 -5.2% |
| 2020 | $1,902 +4.3% | $45,690 |
| 2019 | $1,824 | $45,690 -1% |
| 2018 | $1,824 | $46,170 |
| 2017 | $1,824 +2.1% | $46,170 +7.1% |
| 2016 | $1,787 +23% | $43,090 |
| 2015 | $1,453 | $43,090 +7.2% |
| 2014 | -- | $40,210 |
| 2013 | -- | $40,210 -2% |
| 2012 | -- | $41,050 |
| 2011 | -- | $41,050 -8% |
| 2010 | -- | $44,600 |
| 2009 | -- | $44,600 +4.8% |
| 2008 | -- | $42,560 |
| 2007 | -- | $42,560 +13.1% |
| 2005 | -- | $37,630 |
Find assessor info on the county website
Monthly payment
Est. payment
Payment breakdown
Explore the cost of this home by adjusting the details. Changes won't be saved.Climate risks
Neighborhood: 81301
Nearby schools
Schools provided by the listing agent
- Elementary: Riverview K-5
- Middle: Miller 6-8
- High: Durango 9-12
Source: CREN. This data may not be complete. We recommend contacting the local school district to confirm school assignments for this home.
- $697,7003 bd3 ba1.8k sqft70 Whispering Pines Cir, Durango, CO 81301Off Market
- $1,601,3002 bd2 ba3k sqft38 Whispering Pines Cir, Durango, CO 81301Off Market
- $624,1003 bd2 ba1.6k sqft68 Whispering Pines Cir, Durango, CO 81301Off Market
- $733,7003 bd2 ba1.6k sqft68 Whispering Pines Cir #68, Durango, CO 81301Off Market
Similar homes
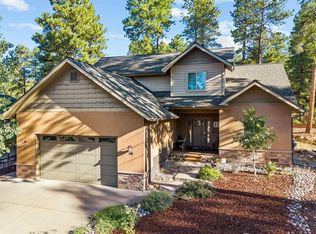
- $945,0004 bd3 ba2.4k sqft118 Big Bend Court, Durango, CO 81301For Sale
 MLS ID #838699, Katri Annast. CREN
 - $987,7003 bd4 ba3.3k sqft1120 Silver Mesa Driveway, Durango, CO 81301For Sale
 MLS ID #837034, Michael Ryan. CREN
 - $1,099,8754 bd4 ba1.9k sqft1326 County Road 250, Durango, CO 81301For Sale
 MLS ID #833952, Samantha Gallant. CREN
 - $995,0004 bd4 ba3.5k sqft5711 County Road 203, Durango, CO 81301For Sale
 MLS ID #824502, Gayle Webster. CREN
 - $995,0004 bd3 ba2.7k sqft585 Prospector Avenue, Durango, CO 81301For SaleMLS ID #833490, Jerome Bleger. CREN
- $950,0004 bd2 ba1.8k sqft2612 Delwood Avenue, Durango, CO 81301For SaleMLS ID #838549, Katie McCann. CREN
- $1,199,9004 bd5 ba2k sqft3240 County Road 225, Durango, CO 81301For SaleMLS ID #836961, Lauren Ammerman. CREN
- $849,0004 bd4 ba2.8k sqft107 Jenkins Ranch Road Unit A, Durango, CO 81301For SaleMLS ID #838013, Christina Rinderle. CREN
- $945,0004 bd4 ba3.2k sqft89 Hermosa View Drive, Durango, CO 81301For SaleMLS ID #834198, Kristin Daly. CREN
- $999,0003 bd2 ba2k sqft106 Hay Barn Road, Durango, CO 81301For SaleMLS ID #835877, Lindsey Breed. CREN
- $1,074,0004 bd2 ba2.3k sqft496 Horse Thief Lane, Durango, CO 81301For SaleMLS ID #834271, Melissa Mayer. CREN
- $1,029,0003 bd3 ba3.7k sqft261 Aspen Drive, Durango, CO 81301For SaleMLS ID #833700, Luis Marquez. CREN
- $1,150,0003 bd3 ba3.5k sqft41 Perro Place, Durango, CO 81301For SaleMLS ID #837039, Katherine Maureen O'Leary. CREN
- $1,095,0003 bd3 ba3k sqft131 Sawmill Road, Durango, CO 81303For SaleMLS ID #835886, Thad Trujillo. CREN
- $1,150,0004 bd3 ba2.5k sqft344 Mesa Heights Drive, Durango, CO 81303For SaleMLS ID #838038, Jessica Palmer. CREN
- $1,395,0004 bd3 ba2.3k sqft84 Snowslide Court, Durango, CO 81301For SaleMLS ID #837722, Max Hutcheson. CREN
- $945,0003 bd3 ba1.7k sqft161 Hermosa View Drive, Durango, CO 81301For SaleMLS ID #838458, Jeremy Deas. CREN
- $1,195,0003 bd3 ba2.3k sqft2157 County Road 223, Durango, CO 81301For SaleMLS ID #834340, Kyle Roberts. CREN
- $1,325,0004 bd3 ba2.3k sqft2180 Crestview Drive, Durango, CO 81301For SaleMLS ID #838107, Sierra Fullerton. CREN
- $1,095,0004 bd4 ba2.2k sqft437 County Road 200, Durango, CO 81301For SaleMLS ID #830195, Adrienne Aronson. CREN
