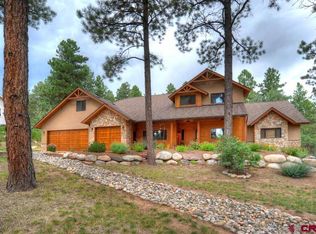
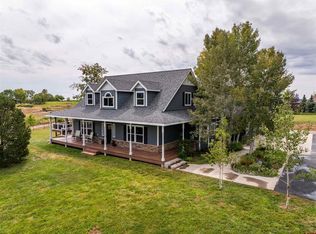
The charming covered (385 sq.ft.) front porch may be your favorite place to entertain or just enjoy the outdoors. This large (4481 sq ft. stucco), comfortable home sits on a .85 lot in an exclusive part of Edgemont Ranch. The large covered porch invites you to relax and enjoy life. You will enter, thru beautiful double doors into the great room with a lovely gas fireplace, ample dining area and open kitchen. The office could be used as a bedroom. There are 3 large bedrooms on this level each ensuite with private decks. The downstairs bedroom is also ensuite with a private patio. And on the lower level which is very light and bright you will find a large living area complete with wet bar & gas fireplace.The three car garage accessed from either side of the home has lots of storage and shelving. The front yard is xeriscaped and the remaining area around the home is natural. This subdivision offers miles of hiking trails, tennis court, playground for children, and private fishing on the Florida River. A few features: all counter surfaces throughout the home are granite and marble. The living room has a gas fireplace and custom built cabinets. The spacious kitchen is appointed with an island, GE & Bosh stainless appliances –custom in and under cabinet lighting, two sinks, both with disposals; one has instant hot water and the other water filtration. Entering the primary suite you will find a corner fireplace, walk-in closet, and bath with double sinks, jetted tub, a separate doublehead shower, wrapped in travertine. On the main level, in addition to the master suite, there are two large bedrooms and a home office.LOWER LEVEL: The lower level is accessed by a wide stairway that is illuminated by a solar tube skylight. The 450 square feet downstairs room includes a wet bar, gas fireplace and access to the deck and backyard. The fourth bedroom, with own bath and walk-in closet, would be perfect for your guests or in-laws. Behind the bedroom, there is a multi-level bonus room terraced to use as a theater room or exercise area. Blackout shades are installed and it was previously wired for surround sound and cable. The big laundry room has extra storage cabinets,.The front yard is landscaped for an easycare with irrigation set up, flower beds, and the backyard is fenced for a dog. UPGRADES: Additional upgrades include: custom cabinetry, crown molding, baseboards and trim throughout, custom window coverings, custom light fixtures, wired for cable & satellite & computer network, ADT home security system, nearly 1000 square feet of decks and balconies, 3 gas fireplaces, 2 driveways, a 75 gallon hot water heater, hot water loop, solar tube skylights, quality Hurd windows and doors, and many more. This is a beautiful, functional and comfortable home to live in,and pride of ownership shows inside and out. A lot of home to love and enjoy.
Active
$1,250,000
565 Iron King, Durango, CO 81301
4beds
4,481sqft
Stick Built
Built in 2003
0.85 Acres Lot
$1,217,800 Zestimate®
$279/sqft
$-- HOA
What's special
Lovely gas fireplaceGreat roomLarge covered porchOpen kitchenCustom light fixturesWet barAmple dining area
- 103 days
- 697
- 48
Zillow last checked:
Listing updated:
Listed by:
Bobbie Carll 970-946-6737,
Coldwell Banker Mountain Properties,
Gayle Webster 970-903-8815,
Coldwell Banker Mountain Properties
Source: CREN,MLS#: 836457
Facts & features
Interior
Bedrooms & bathrooms
- Bedrooms: 4
- Bathrooms: 5
- Full bathrooms: 5
Primary bedroom
- Level: Main
- Area: 332.5
- Dimensions: 19 x 17.5
Bedroom 2
- Area: 259.72
- Dimensions: 15.1 x 17.2
Bedroom 3
- Area: 265.76
- Dimensions: 15.1 x 17.6
Bedroom 4
- Area: 217.98
- Dimensions: 12.6 x 17.3
Dining room
- Features: Kitchen Bar, Living Room Dining
- Area: 142.14
- Dimensions: 10.3 x 13.8
Family room
- Area: 623
- Dimensions: 35 x 17.8
Kitchen
- Area: 264.48
- Dimensions: 17.4 x 15.2
Living room
- Area: 420
- Dimensions: 20 x 21
Office
- Area: 134.4
- Dimensions: 11.2 x 12
Cooling
- Ceiling Fan(s)
Appliances
- Included: Dishwasher, Disposal, Double Oven, Dryer, Microwave, Range Top, Range, Refrigerator, Washer
Features
- Ceiling Fan(s), Granite Counters
- Has fireplace: Yes
- Fireplace features: Bedroom, Den/Family Room, Gas Log, Gas Starter, Glass Doors, Living Room
Interior area
- Total structure area: 4,481
- Total interior livable area: 4,481 sqft
- Finished area above ground: 4,481
Video & virtual tour
Property
Parking
- Total spaces: 3
- Parking features: Attached Garage
- Attached garage spaces: 3
Features
- Levels: Two
- Stories: 2
- Has spa: Yes
- Spa features: Bath
Lot
- Size: 0.85 Acres
- Features: Adj to Open Space, Corner Lot, Foothills
Details
- Parcel number: 567118202013
- Zoning description: Residential Single Family
Construction
Type & style
- Home type: SingleFamily
- Architectural style: Other
- Property subtype: Stick Built
- Attached to another structure: Yes
Condition
- New construction: No
- Year built: 2003
Utilities & green energy
- Sewer: Central
- Water: Central Water
- Utilities for property: Electricity Connected, Internet, Natural Gas Connected, Phone - Cell Reception
Community & HOA
Community
- Subdivision: Edgemont Ranch
HOA
- Has HOA: Yes
- HOA name: ERMD
Location
- Region: Durango
- Elevation: 6800
Financial & listing details
- Price per square foot: $279/sqft
- Tax assessed value: $1,478,070
- Annual tax amount: $5,836
- Date on market: 6/26/2026
- Electric utility on property: Yes
Estimated market value
$1,217,800
$1.16M - $1.28M
$5,484/mo
Price history
| Date | Event | Price |
|---|---|---|
| 9/14/2026 | Listed for sale | $1,250,000$279/sqft |
Source:  CREN #836457 Report a problem CREN #836457 Report a problem | ||
| 7/29/2026 | Contingent | $1,250,000$279/sqft |
Source: CREN #836457 Report a problem | ||
| 6/26/2026 | Listed for sale | $1,250,000+62.5%$279/sqft |
Source: CREN #836457 Report a problem | ||
| 3/24/2021 | Listing removed | -- |
Source: Owner Report a problem | ||
| 10/29/2015 | Listing removed | $769,000$172/sqft |
Source: Owner #651675 Report a problem | ||
| 4/22/2015 | Listed for sale | $769,000+10.6%$172/sqft |
Source: Owner #651675 Report a problem | ||
| 7/29/2013 | Sold | $695,000+4.4%$155/sqft |
Source: Public Record Report a problem | ||
| 10/15/2012 | Price change | $665,900-4.3%$149/sqft |
Source: RE/MAX Pinnacle #669452 Report a problem | ||
| 7/21/2012 | Price change | $695,959-3.2%$155/sqft |
Source: RE/MAX Pinnacle #669452 Report a problem | ||
| 6/13/2012 | Listed for sale | $719,000-6.5%$160/sqft |
Source: RE/MAX Pinnacle #669452 Report a problem | ||
| 11/30/2011 | Listing removed | $769,000$172/sqft |
Source: Owner #651675 Report a problem | ||
| 8/4/2011 | Listed for sale | $769,000-8.4%$172/sqft |
Source: Owner #651675 Report a problem | ||
| 7/7/2008 | Sold | $839,500$187/sqft |
Source: Public Record Report a problem | ||
Public tax history
| Year | Property taxes | Tax assessment |
|---|---|---|
| 2025 | $4,381 +12.6% | $92,380 +15.3% |
| 2024 | $3,889 +29.2% | $80,150 -3.6% |
| 2023 | $3,011 -1.2% | $83,140 +45% |
| 2022 | $3,048 | $57,320 -2.8% |
| 2021 | -- | $58,960 +3.1% |
| 2020 | $2,892 +10.4% | $57,160 |
| 2019 | $2,619 | $57,160 +7.6% |
| 2018 | $2,619 | $53,120 |
| 2017 | $2,619 +1.1% | $53,120 -4.4% |
| 2016 | $2,591 +6.1% | $55,540 |
| 2015 | $2,441 | $55,540 +22% |
| 2014 | -- | $45,510 |
| 2013 | -- | $45,510 -14.4% |
| 2012 | -- | $53,180 |
| 2011 | -- | $53,180 -13.9% |
| 2010 | -- | $61,730 |
| 2009 | -- | $61,730 +3.1% |
| 2008 | -- | $59,850 |
| 2007 | -- | $59,850 +35% |
| 2005 | -- | $44,320 |
Find assessor info on the county website
Monthly payment
Est. payment
Payment breakdown
Explore the cost of this home by adjusting the details. Changes won't be saved.Climate risks
Neighborhood: 81301
Nearby schools
Schools provided by the listing agent
- Elementary: Riverview K-5
- Middle: Miller 6-8
- High: Durango 9-12
Source: CREN. This data may not be complete. We recommend contacting the local school district to confirm school assignments for this home.
Similar homes
- $1,395,0004 bd3 ba2.3k sqft84 Snowslide Court, Durango, CO 81301For Sale
 MLS ID #837722, Max Hutcheson. CREN
 - $1,299,0003 bd4 ba3.1k sqft710 Stagecoach Trail, Durango, CO 81301For Sale
 MLS ID #834046, Nicole Gritis. CREN
 - $1,250,0005 bd5 ba4.1k sqft43985 Highway 550, Durango, CO 81301For Sale
 MLS ID #838331, Ashley Blackmore. CREN
 - $1,250,0004 bd4 ba3.2k sqft573 Florida Meadows Lane, Durango, CO 81303For Sale
 MLS ID #838601, Forester Tesche. CREN
 - $1,150,0003 bd3 ba3.5k sqft41 Perro Place, Durango, CO 81301For SaleMLS ID #837039, Katherine Maureen O'Leary. CREN
- $945,0004 bd3 ba2.4k sqft118 Big Bend Court, Durango, CO 81301For SaleMLS ID #838699, Katri Annast. CREN
- $987,7003 bd4 ba3.3k sqft1120 Silver Mesa Driveway, Durango, CO 81301For SaleMLS ID #837034, Michael Ryan. CREN
- $1,325,0004 bd3 ba2.3k sqft2180 Crestview Drive, Durango, CO 81301For SaleMLS ID #838107, Sierra Fullerton. CREN
- $1,150,0004 bd3 ba2.5k sqft344 Mesa Heights Drive, Durango, CO 81303For SaleMLS ID #838038, Jessica Palmer. CREN
- $1,195,0003 bd3 ba2.3k sqft2157 County Road 223, Durango, CO 81301For SaleMLS ID #834340, Kyle Roberts. CREN
- $1,350,0003 bd3 ba2.3k sqft63 Hay Barn Road, Durango, CO 81301For SaleMLS ID #837967, Katherine Maureen O'Leary. CREN
- $1,245,0003 bd5 ba3.5k sqft64 Summer Lane, Durango, CO 81303For SaleMLS ID #828961, Justin Osborn. CREN
- $1,375,0005 bd5 ba3.5k sqft2305 N Glenisle Avenue, Durango, CO 81301For SaleMLS ID #838656, Larserik Hansen. CREN
- $995,0004 bd4 ba3.5k sqft5711 County Road 203, Durango, CO 81301For SaleMLS ID #824502, Gayle Webster. CREN
- $1,485,0004 bd3 ba2.7k sqft601 Horse Thief Lane, Durango, CO 81301For SaleMLS ID #838775, Brooke Phillips. CREN
- $999,5003 bd3 ba2.4k sqft167 Hollow Ridge Road, Durango, CO 81301For SaleMLS ID #836835, Hal Lott. CREN
- $1,195,0005 bd3 ba3.4k sqft120 Sundance Circle, Durango, CO 81303For SaleMLS ID #837385, Rex Wehrman. CREN
- $1,549,0003 bd4 ba3.6k sqft234 D Bar K Drive, Durango, CO 81301For SaleMLS ID #832874, Joe Clair. CREN
- $1,449,0003 bd2 ba2.5k sqft41 Edgemont Meadows, Durango, CO 81301For SaleMLS ID #838643, Max Hutcheson. CREN
- $1,295,0006 bd5 ba3.5k sqft195 Silverview Lane #1-5, Durango, CO 81303For SaleMLS ID #839488, Makala Jewell. CREN
