This home was built for simple and stunning mountain living in the coveted Edgemont Meadows community. The single level floorplan is complete with upgraded finishes and a thoughtful layout set on a premium lot bordering open space on two sides. Enjoy sweeping ridgeline and meadow views, along with direct access to neighborhood trails and amenities. Vaulted ceilings welcome you into the main living area centered around a beautiful metal gas fireplace. Open to the kitchen, find a functional and refined cooking space featuring stainless steel appliances, a walk-in pantry, LED under-cabinet lighting, and an oversized island with waterfall quartz countertops and bar seating. A spacious dining room features a picture window and offers direct access to the covered back patio, seamlessly extending the living space outdoors for dining and relaxing. The primary suite is a true retreat, complete with a gas fireplace, private deck access, a soaking tub, and a spacious walk-in closet. Two additional bedrooms plus a generous office/flex room share a full guest bathroom including upgraded tile and a glass shower enclosure. The laundry room provides ample counter space, storage, and dog wash area while also connecting to the three-car garage with epoxy floors and a convenient side-entry man door. Additional upgrades include designer tile, custom window treatments, a smart thermostat, two gas fireplaces with blowers, and ceiling fans. Outdoors, the front yard is fully landscaped and plenty of storage can be found under the back deck. The crawlspace is fully lined and sump pump installed. Additionally the sellers have added: built in custom walk in closet in the primary bedroom - complete with built in dressers; built in bookshelves and a desk with custom wood top in the office; custom coat/boot closet in the main hallway towards the front door; & New window coverings. Residents of Edgemont enjoy exclusive access to dedicated open space, miles of private hiking and walking trails, fly-fishing rights along the Florida River, abundant wildlife, and the beloved Meadows Market. With easy access to regional amenities and historic downtown Durango, this location balances privacy, luxury, and convenience. This home represents a turnkey opportunity to enjoy refined Colorado mountain living in one of the area’s most desirable neighborhoods.
Active
$1,449,000
41 Edgemont Meadows, Durango, CO 81301
3beds
2,525sqft
Stick Built
Built in 2024
10,497 Square Feet Lot
$1,411,600 Zestimate®
$574/sqft
$-- HOA
What's special
Designer tileWalk-in pantryVaulted ceilingsStainless steel appliancesLed under-cabinet lightingCustom window treatmentsSoaking tub
- 13 days
- 762
- 37
Likely to sell faster than
Zillow last checked:
Listing updated:
Listed by:
Max Hutcheson 970-769-7392,
Wells Group Real Estate
Source: CREN,MLS#: 838643
Facts & features
Interior
Bedrooms & bathrooms
- Bedrooms: 3
- Bathrooms: 2
- Full bathrooms: 2
Primary bedroom
- Level: Main
Heating
- Forced Air
Cooling
- Central Air
Appliances
- Included: Dishwasher, Exhaust Fan, Microwave, Range, Refrigerator
Features
- Flooring: Hardwood, Tile
- Has fireplace: Yes
- Fireplace features: Living Room
Interior area
- Total structure area: 2,525
- Total interior livable area: 2,525 sqft
Video & virtual tour
Property
Parking
- Total spaces: 3
- Parking features: Attached Garage
- Attached garage spaces: 3
Features
- Levels: One
- Stories: 1
- Has view: Yes
- View description: Mountain(s), Valley
Lot
- Size: 10,497 Square Feet
- Features: Adj to Greenbelt, Adj to Open Space
Details
- Parcel number: 567107415043
- Zoning description: Residential Single Family
Construction
Type & style
- Home type: SingleFamily
- Architectural style: Contemporary
- Property subtype: Stick Built
Condition
- New construction: No
- Year built: 2024
Utilities & green energy
- Sewer: Public Sewer
- Water: Central Water
- Utilities for property: Electricity Connected, Internet, Natural Gas Connected
Community & HOA
Community
- Subdivision: Edgemont Meadows
HOA
- Has HOA: Yes
- HOA name: Edgemont Meadows
Location
- Region: Durango
Financial & listing details
- Price per square foot: $574/sqft
- Tax assessed value: $1,123,900
- Annual tax amount: $4,785
- Date on market: 9/2/2026
- Electric utility on property: Yes
Estimated market value
$1,411,600
$1.34M - $1.48M
$3,753/mo
Price history
| Date | Event | Price |
|---|---|---|
| 9/2/2026 | Listed for sale | $1,449,000+5.4%$574/sqft |
Source:  CREN #838643 Report a problem CREN #838643 Report a problem | ||
| 5/21/2026 | Sold | $1,375,000-1.8%$545/sqft |
Source: CREN #831764 Report a problem | ||
| 4/17/2026 | Contingent | $1,399,900$554/sqft |
Source: CREN #831764 Report a problem | ||
| 2/19/2026 | Listed for sale | $1,399,900-0.1%$554/sqft |
Source: CREN #831764 Report a problem | ||
| 2/17/2026 | Listing removed | $1,400,900$555/sqft |
Source: CREN #831445 Report a problem | ||
| 2/5/2026 | Listed for sale | $1,400,900+4.7%$555/sqft |
Source: CREN #831445 Report a problem | ||
| 8/13/2024 | Sold | $1,337,400-3.2%$530/sqft |
Source: Public Record Report a problem | ||
| 4/9/2024 | Contingent | $1,382,000$547/sqft |
Source: CREN #811242 Report a problem | ||
| 3/2/2024 | Listed for sale | $1,382,000$547/sqft |
Source: CREN #811242 Report a problem | ||
Public tax history
| Year | Property taxes | Tax assessment |
|---|---|---|
| 2025 | $645 -70.9% | $70,250 +365.5% |
| 2024 | $2,220 +18.3% | $15,090 -67.2% |
| 2023 | $1,877 +21.1% | $46,040 +27% |
| 2022 | $1,550 | $36,250 +19.1% |
| 2021 | -- | $30,430 -2% |
| 2020 | $1,547 +44.1% | $31,040 +5.8% |
| 2019 | $1,074 | $29,350 +32.7% |
| 2018 | $1,074 | $22,120 +1216.7% |
| 2017 | $1,074 | $1,680 |
Find assessor info on the county website
Monthly payment
Est. payment
Payment breakdown
Explore the cost of this home by adjusting the details. Changes won't be saved.Climate risks
Neighborhood: 81301
Nearby schools
Schools provided by the listing agent
- Elementary: Riverview K-5
- Middle: Miller 6-8
- High: Durango 9-12
Source: CREN. This data may not be complete. We recommend contacting the local school district to confirm school assignments for this home.

Similar homes
- $1,350,0003 bd3 ba2.3k sqft63 Hay Barn Road, Durango, CO 81301For Sale

 MLS ID #837967, Katherine Maureen O'Leary. CREN
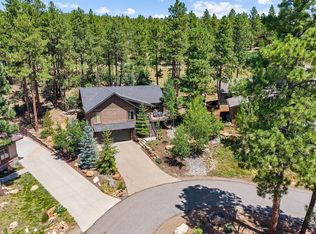
 - $1,395,0004 bd3 ba2.3k sqft84 Snowslide Court, Durango, CO 81301For Sale
 MLS ID #837722, Max Hutcheson. CREN
 - $945,0004 bd3 ba2.4k sqft118 Big Bend Court, Durango, CO 81301For Sale
 MLS ID #838699, Katri Annast. CREN
 - $1,299,0003 bd4 ba3.1k sqft710 Stagecoach Trail, Durango, CO 81301For Sale
 MLS ID #834046, Nicole Gritis. CREN
 - $999,0003 bd2 ba2k sqft106 Hay Barn Road, Durango, CO 81301For SaleMLS ID #835877, Lindsey Breed. CREN
- $1,425,0003 bd3 ba2k sqft2054 E 2nd Avenue, Durango, CO 81301For SaleMLS ID #838402, Judi Mora. CREN
- $1,150,0003 bd3 ba2k sqft220 Edgemont Meadows Road, Durango, CO 81301For SaleMLS ID #831794, Max Hutcheson. CREN
- $1,325,0004 bd3 ba2.3k sqft2180 Crestview Drive, Durango, CO 81301For SaleMLS ID #838107, Sierra Fullerton. CREN
- $1,095,0003 bd3 ba3.4k sqft94 Hidden Treasure Drive, Durango, CO 81301For SaleMLS ID #835387, Kyle Wolff. CREN
- $1,199,9004 bd5 ba2k sqft3240 County Road 225, Durango, CO 81301For SaleMLS ID #836961, Lauren Ammerman. CREN
- $1,550,0003 bd2 ba2.6k sqft202 Horse Thief Lane, Durango, CO 81301For SaleMLS ID #838125, Brooke Phillips. CREN
- $1,549,0003 bd4 ba3.6k sqft234 D Bar K Drive, Durango, CO 81301For SaleMLS ID #832874, Joe Clair. CREN
- $1,950,0003 bd3 ba3k sqft4564 CR 234, Durango, CO 81301For SaleMLS ID #837389, Bobbie Carll. CREN
- $1,398,0003 bd3 ba2.9k sqft631 Horse Thief Lane, Durango, CO 81301For SaleMLS ID #829812, Ashley Truitt. CREN
- $769,0003 bd3 ba1.5k sqft140 Hay Barn Road, Durango, CO 81301For SaleMLS ID #835573, Brooke Phillips. CREN
- $1,495,0005 bd4 ba3.3k sqft2701 Junction Street, Durango, CO 81301For SaleMLS ID #833513, Jarrod Nixon. CREN
- $1,200,0003 bd3 ba3.5k sqft41 Perro Place, Durango, CO 81301For SaleMLS ID #837039, Katherine Maureen O'Leary. CREN
- $997,7003 bd4 ba3.3k sqft1120 Silver Mesa Driveway, Durango, CO 81301For SaleMLS ID #837034, Michael Ryan. CREN
- $1,395,0002 bd3 ba1.9k sqft46 Larkspur Street, Durango, CO 81301For SaleMLS ID #838491, Dru English. CREN
- $1,640,0003 bd4 ba3.5k sqft574 Horse Thief Lane, Durango, CO 81301For SaleMLS ID #834101, Ashley Truitt. CREN
