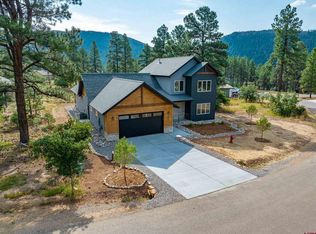
Experience easy single level living in this Edgemont Meadows home built in 2024. Gently lived in and exceptionally maintained, you'll enjoy the spacious floorplan and high-end finishes throughout. The main living space welcomes you in with hardwood floors, 14 foot vaulted ceilings, and plenty of windows for natural light. The gas fireplace draws your eye across from the kitchen complete with Dekton countertops, solid wood cabinets, commercial line KitchenAid appliances, pantry, and island centerpiece. Next to the dining space, access to the covered back patio adds outdoor dining, entertaining, and relaxing to your daily routine. You have both privacy and luxury in the primary ensuite featuring a dual vanity, curbless/walk-in tiled shower, large closet with built-ins, and a door to the covered back patio. There are two guest bedrooms each have generously sized closets and share a full bath with a dual vanity. The laundry room has built-in storage alongside a powder room for convenience. The oversized two car garage is equipped with an EV charger and Clopay door. This home includes dual pane Anderson windows with new blinds, solid Alder doors, instant hot water recirculating pump, security system, and central air conditioning for comfort and ease of use. Outside, professional landscaping has been added alongside a fence enclosing the backyard all facing the large Edgemont Meadows open space. Edgemont Meadows provides neighborhood trails, market, parks, tennis courts, and private Florida River access (2 miles of great flyfishing) all just minutes away from downtown Durango. Don't miss out on this mountain modern home as your Southwest Colorado basecamp.
Active
Price cut: $25K (8/24)
$1,150,000
220 Edgemont Meadows Road, Durango, CO 81301
3beds
2,067sqft
Stick Built
Built in 2024
6,534 Square Feet Lot
$1,130,100 Zestimate®
$556/sqft
$-- HOA
What's special
Single level livingGas fireplaceHigh-end finishes throughoutFence enclosing the backyardSolid alder doorsLarge closet with built-insCommercial line kitchenaid appliances
- 205 days
- 367
- 11
Zillow last checked:
Listing updated:
Listed by:
Max Hutcheson 970-769-7392,
Wells Group Real Estate
Source: CREN,MLS#: 831794
Facts & features
Interior
Bedrooms & bathrooms
- Bedrooms: 3
- Bathrooms: 3
- Full bathrooms: 2
- 1/2 bathrooms: 1
Primary bedroom
- Level: Main
Heating
- Forced Air
Cooling
- Central Air
Appliances
- Included: Dishwasher, Disposal, Exhaust Fan, Microwave, Range
Features
- Flooring: Hardwood, Tile
- Has fireplace: Yes
- Fireplace features: Living Room
Interior area
- Total structure area: 2,067
- Total interior livable area: 2,067 sqft
Property
Parking
- Total spaces: 2
- Parking features: Attached Garage
- Attached garage spaces: 2
Features
- Levels: One
- Stories: 1
- Has view: Yes
- View description: Mountain(s), Valley
Lot
- Size: 6,534 Square Feet
- Features: Adj to Greenbelt, Adj to Open Space
Details
- Parcel number: 567118108006
- Zoning description: Residential Single Family
Construction
Type & style
- Home type: SingleFamily
- Property subtype: Stick Built
Condition
- New construction: No
- Year built: 2024
Utilities & green energy
- Sewer: Public Sewer
- Water: Central Water
- Utilities for property: Electricity Connected, Internet, Natural Gas Connected
Community & HOA
Community
- Subdivision: Edgemont Meadows
HOA
- Has HOA: Yes
- HOA name: Edgemont
Location
- Region: Durango
Financial & listing details
- Price per square foot: $556/sqft
- Tax assessed value: $994,710
- Annual tax amount: $3,927
- Date on market: 2/20/2026
- Electric utility on property: Yes
Estimated market value
$1,130,100
$1.07M - $1.19M
$3,650/mo
Price history
| Date | Event | Price |
|---|---|---|
| 8/24/2026 | Price change | $1,150,000-2.1%$556/sqft |
Source:  CREN #831794 Report a problem CREN #831794 Report a problem | ||
| 6/22/2026 | Price change | $1,175,000-2%$568/sqft |
Source: CREN #831794 Report a problem | ||
| 4/27/2026 | Price change | $1,199,000-2.1%$580/sqft |
Source: CREN #831794 Report a problem | ||
| 4/14/2026 | Price change | $1,225,000-2%$593/sqft |
Source: CREN #831794 Report a problem | ||
| 2/20/2026 | Listed for sale | $1,250,000+19.9%$605/sqft |
Source: CREN #831794 Report a problem | ||
| 10/16/2024 | Sold | $1,042,500-5.2%$504/sqft |
Source: CREN #810017 Report a problem | ||
| 9/16/2024 | Contingent | $1,099,900$532/sqft |
Source: CREN #810017 Report a problem | ||
| 8/14/2024 | Price change | $1,099,900-4.3%$532/sqft |
Source: CREN #810017 Report a problem | ||
| 7/29/2024 | Price change | $1,149,900-2.1%$556/sqft |
Source: CREN #810017 Report a problem | ||
| 1/3/2024 | Listed for sale | $1,174,900+724.5%$568/sqft |
Source: CREN #810017 Report a problem | ||
| 6/8/2023 | Sold | $142,500-8.1%$69/sqft |
Source: Public Record Report a problem | ||
| 5/20/2023 | Contingent | $155,000$75/sqft |
Source: CREN #802519 Report a problem | ||
| 4/19/2023 | Listed for sale | $155,000$75/sqft |
Source: CREN #802519 Report a problem | ||
| 2/21/2023 | Listing removed | -- |
Source:  RE/MAX International Report a problem RE/MAX International Report a problem | ||
| 6/7/2022 | Price change | $155,000-6.1%$75/sqft |
Source: RE/MAX International #792222 Report a problem | ||
| 4/11/2022 | Listed for sale | $165,000$80/sqft |
Source: CREN #792222 Report a problem | ||
Public tax history
| Year | Property taxes | Tax assessment |
|---|---|---|
| 2025 | $1,827 +12.6% | $62,170 +87.5% |
| 2024 | $1,622 +33.1% | $33,150 |
| 2023 | $1,219 +7.6% | $33,150 +42.9% |
| 2022 | $1,133 | $23,200 +5.9% |
| 2021 | -- | $21,910 -2% |
| 2020 | $1,131 | $22,350 |
Find assessor info on the county website
Monthly payment
Est. payment
Payment breakdown
Explore the cost of this home by adjusting the details. Changes won't be saved.Climate risks
Neighborhood: 81301
Nearby schools
Schools provided by the listing agent
- Elementary: Riverview K-5
- Middle: Miller 6-8
- High: Durango 9-12
Source: CREN. This data may not be complete. We recommend contacting the local school district to confirm school assignments for this home.
- $967,1003 bd3 ba1.9k sqft210 Edgemont Meadows Rd, Durango, CO 81301Off Market
- $1,015,4003 bd3 ba1.9k sqft230 Edgemont Meadows Rd, Durango, CO 81301Off Market
- $858,5003 bd2 ba1.8k sqft240 Edgemont Meadows Rd, Durango, CO 81301Off Market
- $1,090,0004 bd3 ba2.4k sqft233 Edgemont Meadows Rd, Durango, CO 81301Sold
Similar homes
- $1,350,0003 bd3 ba2.3k sqft63 Hay Barn Road, Durango, CO 81301For Sale

 MLS ID #837967, Katherine Maureen O'Leary. CREN
 - $999,0003 bd2 ba2k sqft106 Hay Barn Road, Durango, CO 81301For Sale
 MLS ID #835877, Lindsey Breed. CREN
 - $945,0004 bd3 ba2.4k sqft118 Big Bend Court, Durango, CO 81301For Sale
 MLS ID #838699, Katri Annast. CREN
 - $1,199,9004 bd5 ba2k sqft3240 County Road 225, Durango, CO 81301For Sale
 MLS ID #836961, Lauren Ammerman. CREN
 - $1,449,0003 bd2 ba2.5k sqft41 Edgemont Meadows, Durango, CO 81301For SaleMLS ID #838643, Max Hutcheson. CREN
- $1,395,0004 bd3 ba2.3k sqft84 Snowslide Court, Durango, CO 81301For SaleMLS ID #837722, Max Hutcheson. CREN
- $1,150,0004 bd3 ba2.5k sqft344 Mesa Heights Drive, Durango, CO 81303For SaleMLS ID #838038, Jessica Palmer. CREN
- $769,0003 bd3 ba1.5k sqft140 Hay Barn Road, Durango, CO 81301For SaleMLS ID #835573, Brooke Phillips. CREN
- $899,0003 bd3 ba1.6k sqft92 Spring Creek Village Place, Durango, CO 81301For SaleMLS ID #836211, Emily Grant. CREN
- $1,100,0004 bd3 ba2.7k sqft585 Prospector Avenue, Durango, CO 81301For SaleMLS ID #833490, Jerome Bleger. CREN
- $1,325,0004 bd3 ba2.3k sqft2180 Crestview Drive, Durango, CO 81301For SaleMLS ID #838107, Sierra Fullerton. CREN
- $1,149,0003 bd3 ba2.1k sqft541 E 3rd Avenue #A, Durango, CO 81301For SaleMLS ID #834138, Christina Rinderle. CREN
- $950,0004 bd2 ba1.8k sqft2612 Delwood Avenue, Durango, CO 81301For SaleMLS ID #838549, Katie McCann. CREN
- $995,0003 bd3 ba1.6k sqft41 Wild Iris Avenue, Durango, CO 81301For SaleMLS ID #838021, Lori Elworthy. CREN
- $1,149,0003 bd3 ba3k sqft131 Sawmill Road, Durango, CO 81303For SaleMLS ID #835886, Thad Trujillo. CREN
- $1,272,0003 bd3 ba2.2k sqft34 Crocus Court, Durango, CO 81301For SaleMLS ID #833195, Kim Penny. CREN
- $950,0003 bd3 ba1.7k sqft106 Grass Roots Road, Durango, CO 81301For SaleMLS ID #837687, Ashley Blackmore. CREN
- $749,0003 bd2 ba1.7k sqft102 Spring Creek Village Pl., Durango, CO 81301For SaleMLS ID #832725, Jessie Gregg. CREN
- $1,425,0003 bd3 ba2k sqft2054 E 2nd Avenue, Durango, CO 81301For SaleMLS ID #838402, Judi Mora. CREN
- $750,0003 bd3 ba1.9k sqft312 Woodbridge Way, Durango, CO 81301For SaleMLS ID #835598, Matthew Arias. CREN
