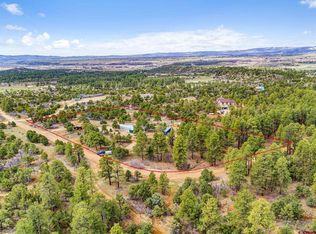
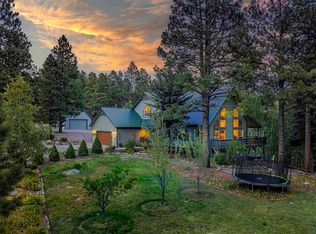
Step into this spacious mountain modern home, completed in 2023, sits on a private, fully fire-mitigated 5-acre wooded lot with no HOA, just 10 minutes to Mercy Hospital, 13 minutes to the airport, and 18 minutes to downtown Durango. The property offers southern exposure for passive efficiency and is surrounded by Ponderosa Pines and Junipers, with frequent wildlife sightings including deer, turkey, hawks, and occasional elk as close as your front door with an abundance of privacy, a perfect lot for a barn, stable, green house and large garden. Upon entry, you’ll be drawn in by the 25 ft soaring vaulted tongue and groove ceilings, exposed beams and high efficiency wood-burning fireplace with floor to ceiling towering Versetta stone and panoramic Southern windows to watch the sensational Colorado Sunsets. The Chef’s kitchen includes knotty alder cabinetry, granite countertops, a solid slab island with seating for 4, pot filler, stainless steel appliances, coffee station, soft-close cabinetry, LED lighting, and a large walk-in pantry. The main-level primary suite offers tray ceiling with indirect lighting, walk-in closet with a laundry chute shooting into the laundry room, and a spa-style bathroom with a soaking tub, granite double vanity with makeup space, and a walk-through double-headed shower including a rain head. Upstairs includes two large bedrooms each with private balcony access, a full bathroom with double vanity, and a spacious loft suitable for an office or additional living space. Outdoor living includes over 1,000 sq ft of wraparound deck space with a screened-in porch perfect for Friends and Family holiday gatherings and entertaining. Just steps away from the primary suite is the 6-person Nordic 48 jet hot tub, perfect to soak all your cares away. Additional exterior features include a large fire pit to relax and enjoy the calm and serene wooded surroundings. Covered drive-through portico at the front door entrance for the convenience of bringing your groceries directly inside. Extended concrete driveway with hammerhead turnaround leading to the oversized 2-car garage with enough room for a full size pick up truck, side-by side, motorcycles, etc. The garage includes insulted overhead door, with smart technology and separate man-door for easy access. The lower level includes a finished flexible space with double-door access, a full bathroom, a separate laundry room, and a secure safe room with a 6-camera security system. Perfect space for workshop, work out room, game room, home theatre or in-law quarters. Additional features include forced air heating, two A/C units, tankless water heater, efficient LED lighting throughout, double pane windows with a private well that produces 8 gallons per minute using a high-pressure pump, alleviating the need for a cistern. Experience Colorado living at its finest!
Active
$1,595,000
234 D Bar K Drive, Durango, CO 81301
3beds
3,609sqft
Stick Built
Built in 2021
5 Acres Lot
$1,534,900 Zestimate®
$442/sqft
$-- HOA
What's special
Coffee stationSpacious mountain modern homeMain-level primary suiteLarge walk-in pantryAbundance of privacyStainless steel appliancesPot filler
- 164 days
- 645
- 36
Zillow last checked:
Listing updated:
Listed by:
Joe Clair C:970-903-9417,
Keller Williams Realty Southwest Associates, LLC
Source: CREN,MLS#: 832874
Facts & features
Interior
Bedrooms & bathrooms
- Bedrooms: 3
- Bathrooms: 4
- Full bathrooms: 3
- 1/2 bathrooms: 1
Primary bedroom
- Level: Main
Dining room
- Features: Kitchen Bar, Separate Dining
Heating
- Forced Air
Cooling
- Central Air
Appliances
- Included: Dishwasher, Disposal, Microwave, Range, Refrigerator
- Laundry: W/D Hookup
Features
- Vaulted Ceiling(s), Walk-In Closet(s), Sun Room
- Flooring: Carpet-Partial, Tile
- Basement: Finished
- Has fireplace: Yes
- Fireplace features: Heatilator, Living Room, Wood Stove
Interior area
- Total structure area: 3,609
- Total interior livable area: 3,609 sqft
Property
Parking
- Total spaces: 3
- Parking features: Attached Garage, Garage Door Opener
- Attached garage spaces: 2
- Carport spaces: 1
- Covered spaces: 3
Features
- Levels: Three Or More
- Stories: 3
- Patio & porch: Covered Porch, Deck, Screened-in Porch
- Exterior features: Balcony, Landscaping
- Has spa: Yes
- Spa features: Hot Tub
- Has view: Yes
- View description: Mountain(s), Valley
Lot
- Size: 5 Acres
- Features: Wooded
Details
- Parcel number: 567134200157
- Zoning description: Residential Single Family
- Horses can be raised: Yes
Construction
Type & style
- Home type: SingleFamily
- Property subtype: Stick Built
Materials
- Wood Frame, Other, Stone
- Roof: Architectural Shingles
Condition
- New construction: No
- Year built: 2021
Utilities & green energy
- Sewer: Engineered Septic
- Water: Well
- Utilities for property: Electricity Connected, Propane-Tank Leased
Community & HOA
Community
- Subdivision: Other
HOA
- Has HOA: No
Location
- Region: Durango
Financial & listing details
- Price per square foot: $442/sqft
- Tax assessed value: $1,080,690
- Annual tax amount: $4,725
- Date on market: 3/26/2026
- Electric utility on property: Yes
Estimated market value
$1,534,900
$1.46M - $1.61M
$5,597/mo
Price history
| Date | Event | Price |
|---|---|---|
| 5/14/2026 | Price change | $1,595,000-3%$442/sqft |
Source:  CREN #832874 Report a problem CREN #832874 Report a problem | ||
| 4/15/2026 | Price change | $1,645,000-1.8%$456/sqft |
Source: CREN #832874 Report a problem | ||
| 3/26/2026 | Listed for sale | $1,675,000-1%$464/sqft |
Source: CREN #832874 Report a problem | ||
| 12/13/2025 | Listing removed | $1,692,000$469/sqft |
Source: CREN #823118 Report a problem | ||
| 8/8/2025 | Price change | $1,692,000-5.2%$469/sqft |
Source: CREN #823118 Report a problem | ||
| 4/18/2025 | Listed for sale | $1,785,000-18.8%$495/sqft |
Source: CREN #823118 Report a problem | ||
| 12/4/2024 | Listing removed | $2,199,000$609/sqft |
Source: CREN #813631 Report a problem | ||
| 9/21/2024 | Price change | $2,199,000-2.2%$609/sqft |
Source: CREN #813631 Report a problem | ||
| 7/17/2024 | Price change | $2,249,000-6.3%$623/sqft |
Source: CREN #813631 Report a problem | ||
| 5/16/2024 | Listed for sale | $2,399,000+2565.6%$665/sqft |
Source: CREN #813631 Report a problem | ||
| 7/8/2020 | Sold | $90,000-21.7%$25/sqft |
Source: Public Record Report a problem | ||
| 6/2/2020 | Pending sale | $115,000$32/sqft |
Source: RE/MAX Pinnacle #765440 Report a problem | ||
| 10/7/2019 | Price change | $115,000-11.5%$32/sqft |
Source: RE/MAX Pinnacle #759590 Report a problem | ||
| 7/24/2019 | Price change | $129,900-3.8%$36/sqft |
Source: RE/MAX Pinnacle #759590 Report a problem | ||
| 6/25/2019 | Listed for sale | $135,000-31.6%$37/sqft |
Source: RE/MAX Pinnacle #759590 Report a problem | ||
| 5/29/2009 | Listing removed | $197,500$55/sqft |
Source: NCI #616539 Report a problem | ||
| 1/27/2009 | Listed for sale | $197,500$55/sqft |
Source: NCI #616539 Report a problem | ||
Public tax history
| Year | Property taxes | Tax assessment |
|---|---|---|
| 2025 | $3,663 +277.5% | $67,550 +16.7% |
| 2024 | $970 -5% | $57,890 +187.6% |
| 2023 | $1,021 -31.9% | $20,130 +27.3% |
| 2022 | $1,500 | $15,810 -31.2% |
| 2021 | -- | $22,970 -40% |
| 2020 | $2,428 +6.8% | $38,290 |
| 2019 | $2,274 | $38,290 +2.2% |
| 2018 | $2,274 | $37,470 |
| 2017 | $2,274 -0.3% | $37,470 +8% |
| 2016 | $2,282 +162% | $34,710 |
| 2015 | $871 | $34,710 |
| 2014 | -- | $34,710 |
| 2013 | -- | $34,710 -10% |
| 2012 | -- | $38,570 |
| 2011 | -- | $38,570 -20% |
| 2010 | -- | $48,210 |
| 2009 | -- | $48,210 +4.8% |
| 2008 | -- | $46,010 |
| 2007 | -- | $46,010 +28.1% |
| 2005 | -- | $35,920 |
Find assessor info on the county website
Monthly payment
Est. payment
Payment breakdown
Explore the cost of this home by adjusting the details. Changes won't be saved.Climate risks
Neighborhood: 81301
Nearby schools
Schools provided by the listing agent
- Elementary: Bayfield K-5
- Middle: Bayfield 6-8
- High: Bayfield 9-12
Source: CREN. This data may not be complete. We recommend contacting the local school district to confirm school assignments for this home.
Similar homes
- $1,299,0003 bd4 ba3.1k sqft710 Stagecoach Trail, Durango, CO 81301For Sale
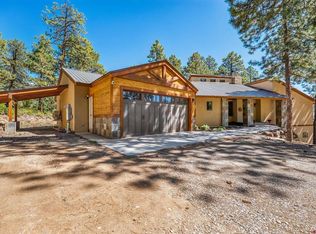
 MLS ID #834046, Nicole Gritis. CREN
 - $1,495,0003 bd4 ba2.2k sqft151 Lockes Mountain Road, Durango, CO 81301For Sale
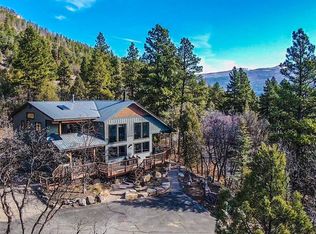 MLS ID #837132, Marley Caliendo. CREN
 - $1,195,0003 bd3 ba2.3k sqft2157 County Road 223, Durango, CO 81301For Sale
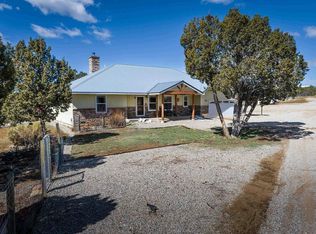 MLS ID #834340, Kyle Roberts. CREN
 - $1,200,0003 bd3 ba3.5k sqft41 Perro Place, Durango, CO 81301For Sale
 MLS ID #837039, Katherine Maureen O'Leary. CREN
 - $1,250,0004 bd4 ba3.2k sqft573 Florida Meadows Lane, Durango, CO 81303For SaleMLS ID #838601, Forester Tesche. CREN
- $1,995,0003 bd3 ba3k sqft4564 CR 234, Durango, CO 81301For SaleMLS ID #837389, Bobbie Carll. CREN
- $1,390,0003 bd4 ba2.8k sqft45 Legends Drive, Durango, CO 81301For SaleMLS ID #836983, Renee McAliney. CREN
- $999,5003 bd3 ba2.4k sqft167 Hollow Ridge Road, Durango, CO 81301For SaleMLS ID #836835, Hal Lott. CREN
- $1,695,0004 bd3 ba3.4k sqft25 Perins Vista, Durango, CO 81301For SaleMLS ID #833083, Katie Sturm. CREN
- $1,195,0005 bd3 ba3.4k sqft120 Sundance Circle, Durango, CO 81303For SaleMLS ID #837385, Rex Wehrman. CREN
- $1,640,0006 bd4 ba3.4k sqft455 River Ranch Circle, Bayfield, CO 81122For SaleMLS ID #838169, Ashley Blackmore. CREN
- $1,199,9004 bd5 ba2k sqft3240 County Road 225, Durango, CO 81301For SaleMLS ID #836961, Lauren Ammerman. CREN
- $1,395,0004 bd3 ba2.3k sqft84 Snowslide Court, Durango, CO 81301For SaleMLS ID #837722, Max Hutcheson. CREN
- $997,7003 bd4 ba3.3k sqft1120 Silver Mesa Driveway, Durango, CO 81301For SaleMLS ID #837034, Michael Ryan. CREN
- $1,449,0003 bd2 ba2.5k sqft41 Edgemont Meadows, Durango, CO 81301For SaleMLS ID #838643, Max Hutcheson. CREN
- $945,0004 bd3 ba2.4k sqft118 Big Bend Court, Durango, CO 81301For SaleMLS ID #838699, Katri Annast. CREN
- $1,695,0004 bd4 ba3.9k sqft345 Red Rock Road, Durango, CO 81301For SaleMLS ID #832910, Lauren Ammerman. CREN
- $1,245,0003 bd5 ba3.5k sqft64 Summer Lane, Durango, CO 81303For SaleMLS ID #828961, Justin Osborn. CREN
- $1,649,0004 bd5 ba5k sqft2355 County Road 513, Ignacio, CO 81137For SaleMLS ID #835441, Andy Langefels. CREN
- $1,640,0003 bd4 ba3.5k sqft574 Horse Thief Lane, Durango, CO 81301For SaleMLS ID #834101, Ashley Truitt. CREN
