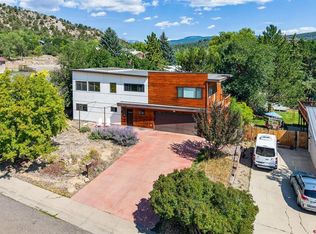
This beautifully crafted new custom home offers an exceptional location directly across from the city park, providing permanent open space and unobstructed views right outside your front door. Situated on a desirable corner lot, the home is just two blocks away from both the River Trail and the public library. Elementary, middle, and high schools, as well as the Durango Rec Center, are all within an easy 8 block radius. Enjoy the perfect balance of privacy and convenience with immediate access to Durango's historic downtown, just far enough away to escape the hustle. Designed to take full advantage of Durango’s 300+ days of sunshine, the home features abundant windows that fill the space with natural light. The open floor plan includes a main-level flex room that can serve as a 4th bedroom, office, or hobby space. Gourmet kitchen includes granite slab counters with undermount sink, maple cabinets, 6 burner natural gas range, and engineered hardwood floors. Air conditioning adds comfort during those rare warmer weeks of the year. Upstairs you'll find the private primary suite with large windows, a gorgeous bathroom, and beautiful walk-in closet with custom built-ins. The lower level consists of a den, 2 bedrooms, a guest bathroom, and plenty of additional storage space. Enjoy low maintenance exterior with a combination of stucco and thermally modified ash siding, and Trex decking on both the front and back porch that doesn't require staining. You'll love the fully fenced back and side yard offering privacy and security for pets and play. There's additional storage space on the north side of the home, tucked behind the fence, providing the perfect spot for bikes, kayaks, paddle boards, and other gear. Be sure to check out the 3D floorplan in the virtual tour field. Some photos of this listing may include virtually staged amenities, furniture or fixtures.
Active
Price cut: $50K (8/14)
$1,645,000
1717 E 2nd Avenue, Durango, CO 81301
4beds
2,564sqft
Stick Built
Built in 2026
5,662 Square Feet Lot
$1,624,200 Zestimate®
$642/sqft
$-- HOA
What's special
Gorgeous bathroomGourmet kitchenMaple cabinetsMain-level flex roomAir conditioningOpen floor planEngineered hardwood floors
- 169 days
- 546
- 16
Zillow last checked:
Listing updated:
Listed by:
Justin Osborn 970-946-3935,
Wells Group Real Estate
Source: CREN,MLS#: 834286
Facts & features
Interior
Bedrooms & bathrooms
- Bedrooms: 4
- Bathrooms: 3
- Full bathrooms: 2
- 1/2 bathrooms: 1
Primary bedroom
- Level: Upper
Appliances
- Included: Dishwasher, Microwave, Range, Refrigerator
Features
- Flooring: Carpet-Partial, Hardwood
- Basement: Finished
Interior area
- Total structure area: 2,564
- Total interior livable area: 2,564 sqft
Video & virtual tour
Property
Parking
- Total spaces: 1
- Parking features: Attached Garage
- Attached garage spaces: 1
Features
- Levels: Three Story
- Stories: 3
- Patio & porch: Covered Porch
- Exterior features: Landscaping, Lawn Sprinklers
Lot
- Size: 5,662 Square Feet
- Features: Adj to Greenbelt, Adj to Open Space, Borders Public Land, Corner Lot
Details
- Parcel number: 566520312008
- Zoning description: Residential Single Family
Construction
Type & style
- Home type: SingleFamily
- Property subtype: Stick Built
Materials
- Wood Frame, Stucco, Wood Siding
- Roof: Metal
Condition
- New construction: No
- Year built: 2026
Utilities & green energy
- Sewer: Public Sewer
- Water: City Water
- Utilities for property: Electricity Connected, Internet - DSL, Natural Gas Connected, Phone - Cell Reception
Community & HOA
Community
- Subdivision: North Durango
HOA
- Has HOA: No
Location
- Region: Durango
Financial & listing details
- Price per square foot: $642/sqft
- Annual tax amount: $4,325
- Date on market: 5/4/2026
- Electric utility on property: Yes
- Road surface type: Paved
Estimated market value
$1,624,200
$1.54M - $1.71M
$4,116/mo
Price history
| Date | Event | Price |
|---|---|---|
| 8/14/2026 | Price change | $1,645,000-2.9%$642/sqft |
Source:  CREN #834286 Report a problem CREN #834286 Report a problem | ||
| 7/20/2026 | Price change | $1,695,000-2.9%$661/sqft |
Source: CREN #834286 Report a problem | ||
| 6/29/2026 | Price change | $1,745,000-2.8%$681/sqft |
Source: CREN #834286 Report a problem | ||
| 5/30/2026 | Price change | $1,795,000-5.3%$700/sqft |
Source: CREN #834286 Report a problem | ||
| 5/4/2026 | Listed for sale | $1,895,000+175%$739/sqft |
Source: CREN #834286 Report a problem | ||
| 1/17/2025 | Contingent | $689,000$269/sqft |
Source: CREN #819238 Report a problem | ||
| 11/7/2024 | Listed for sale | $689,000$269/sqft |
Source: CREN #819238 Report a problem | ||
Public tax history
Tax history is unavailable.
Monthly payment
Est. payment
Payment breakdown
Explore the cost of this home by adjusting the details. Changes won't be saved.Climate risks
Neighborhood: 81301
Nearby schools
Schools provided by the listing agent
- Elementary: Needham K-5
- Middle: Miller 6-8
- High: Durango 9-12
Source: CREN. This data may not be complete. We recommend contacting the local school district to confirm school assignments for this home.


Similar homes
- $1,620,0004 bd3 ba2.9k sqft1001 E 4Th Avenue, Durango, CO 81301For Sale
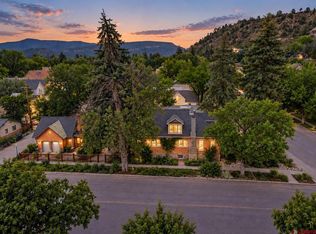
 MLS ID #838873, Katri Annast. CREN
 - $1,495,0004 bd3 ba2k sqft669 E 8th Avenue, Durango, CO 81301For Sale
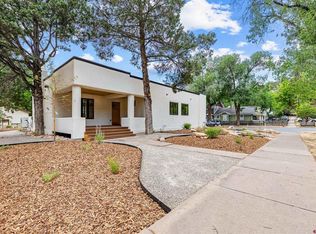 MLS ID #836618, Justin Osborn. CREN
 - $1,425,0003 bd3 ba2k sqft2054 E 2nd Avenue, Durango, CO 81301For Sale
 MLS ID #838402, Judi Mora. CREN
 - $1,325,0004 bd3 ba2.3k sqft2180 Crestview Drive, Durango, CO 81301For Sale
 MLS ID #838107, Sierra Fullerton. CREN
 - $1,750,0004 bd4 ba3k sqft703 E 3rd Avenue, Durango, CO 81301For SaleMLS ID #837253, Abbi Munn. CREN
- $1,495,0005 bd4 ba3.3k sqft2701 Junction Street, Durango, CO 81301For SaleMLS ID #833513, Jarrod Nixon. CREN
- $1,495,0004 bd3 ba2.3k sqft715 E 3rd Avenue, Durango, CO 81301For SaleMLS ID #835687, Logan Austin. CREN
- $1,750,0004 bd3 ba2.2k sqft38 Wild Chives Court, Durango, CO 81301For SaleMLS ID #838915, Dru English. CREN
- $1,645,0003 bd3 ba2.2k sqft11161 CR 250, Durango, CO 81301For SaleMLS ID #837463, Bobbi Spies. CREN
- $2,175,0004 bd3 ba3k sqft230 E 3rd Avenue, Durango, CO 81301For SaleMLS ID #838461, Christina Rinderle. CREN
- $1,875,0003 bd4 ba2.8k sqft239 Rock Point Drive #B, Durango, CO 81301For SaleMLS ID #834467, Lauren Ammerman. CREN
- $1,375,0005 bd5 ba3.5k sqft2305 N Glenisle Avenue, Durango, CO 81301For SaleMLS ID #838656, Larserik Hansen. CREN
- $1,485,0004 bd3 ba2.7k sqft601 Horse Thief Lane, Durango, CO 81301For SaleMLS ID #838775, Brooke Phillips. CREN
- $2,450,0003 bd3 ba2.2k sqft477 E 11th Street, Durango, CO 81301For SaleMLS ID #838648, Logan Austin. CREN
- $1,587,0003 bd4 ba3.5k sqft574 Horse Thief Lane, Durango, CO 81301For SaleMLS ID #834101, Ashley Truitt. CREN
- $1,395,0004 bd3 ba2.3k sqft84 Snowslide Court, Durango, CO 81301For SaleMLS ID #837722, Max Hutcheson. CREN
- $1,995,0003 bd3 ba3.2k sqft1051 County Road 250, Durango, CO 81301For SaleMLS ID #838293, Melissa Mayer. CREN
- $1,495,0003 bd2 ba2.6k sqft202 Horse Thief Lane, Durango, CO 81301For SaleMLS ID #838125, Brooke Phillips. CREN
- $1,950,0003 bd3 ba3k sqft4564 CR 234, Durango, CO 81301For SaleMLS ID #837389, Bobbie Carll. CREN
