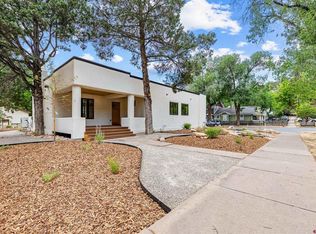
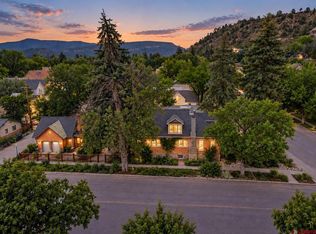
A rare opportunity to own a completely updated 3-bedroom, 2.5-bath home in an exceptional location in the heart of downtown Durango. Uniquely situated on an elevated double corner lot, the home offers abundant natural light, privacy, and beautiful mountain views—all within an easy walk of Main Street. The bright, open floor plan is thoughtfully designed to take advantage of the home’s elevated setting, with high ceilings and picturesque views from nearly every window. The main level features a spacious primary suite with a beautiful ensuite bath, along with an office/den, kitchen, dining and living areas, breakfast nook, laundry room, and powder room. Upstairs, two additional bedrooms with ample closet space share a full bath and are complemented by a versatile sitting, TV, or office area. The home was substantially rebuilt in 2007, including updated plumbing and electrical systems, and since 2024 has undergone a complete renovation inside and out. New cabinetry, flooring, fixtures, hardware, paint, and finishes throughout create a fresh, modern, cohesive feel while maintaining the warmth and comfort of a welcoming home. The result is a space that feels both modern and cozy—thoughtfully updated without sacrificing the character and charm that makes a house feel like home. Recently installed central A/C provides an added level of comfort that is uncommon among downtown Durango homes. Both the front and back yards have been completely re-landscaped, creating inviting outdoor spaces to relax, entertain, and enjoy the peaceful setting. The elevated corner location provides a wonderful sense of privacy while still placing you just minutes from downtown restaurants, shops, trails, and everything Main Street has to offer. An excellent combination of space, privacy, natural light, mountain views, extensive updates, and a truly one-of-a-kind downtown location—this is a rare opportunity to enjoy the best of Durango living.
Active
$2,450,000
477 E 11th Street, Durango, CO 81301
3beds
2,252sqft
Stick Built
Built in 1886
10,323 Square Feet Lot
$2,299,400 Zestimate®
$1,088/sqft
$-- HOA
What's special
Beautiful mountain viewsFresh modern cohesive feelElevated double corner lotAbundant natural lightHigh ceilingsBreakfast nookPowder room
- 38 days
- 1,047
- 43
Zillow last checked:
Listing updated:
Listed by:
Logan Austin C:970-759-4044,
Keller Williams Realty Southwest Associates, LLC
Source: CREN,MLS#: 838648
Facts & features
Interior
Bedrooms & bathrooms
- Bedrooms: 3
- Bathrooms: 3
- Full bathrooms: 2
- 1/2 bathrooms: 1
Primary bedroom
- Level: Main
Dining room
- Features: Breakfast Nook, Separate Dining
Heating
- Forced Air, Fireplace(s)
Cooling
- Central Air
Appliances
- Included: Dishwasher, Disposal, Dryer, Exhaust Fan, Microwave, Range, Refrigerator, Washer
Features
- Flooring: Hardwood, Tile
- Windows: Double Pane Windows
- Basement: Unfinished
- Has fireplace: Yes
- Fireplace features: Den/Family Room, Gas Log
Interior area
- Total structure area: 2,252
- Total interior livable area: 2,252 sqft
- Finished area above ground: 2,252
Video & virtual tour
Property
Features
- Levels: Two
- Stories: 2
- Patio & porch: Covered Porch, Deck, Patio
- Exterior features: Balcony, Landscaping, Lawn Sprinklers
- Has view: Yes
- View description: Mountain(s), Valley
Lot
- Size: 10,323 Square Feet
- Features: Corner Lot
Details
- Additional structures: Garage(s)
- Parcel number: 566529102011
- Zoning description: Residential Single Family
Construction
Type & style
- Home type: SingleFamily
- Architectural style: Victorian
- Property subtype: Stick Built
Materials
- Wood, Wood Frame, Wood Siding
- Roof: Architectural Shingles
Condition
- New construction: No
- Year built: 1886
Utilities & green energy
- Sewer: Public Sewer
- Water: City Water
- Utilities for property: Cable Connected, Electricity Connected, Internet, Natural Gas Connected, Phone - Cell Reception, Phone Connected
Community & HOA
Community
- Subdivision: None
HOA
- Has HOA: No
Location
- Region: Durango
- Elevation: 6512
Financial & listing details
- Price per square foot: $1,088/sqft
- Tax assessed value: $1,308,810
- Annual tax amount: $4,332
- Date on market: 9/2/2026
- Electric utility on property: Yes
- Road surface type: Paved
Estimated market value
$2,299,400
$2.18M - $2.41M
$4,387/mo
Price history
| Date | Event | Price |
|---|---|---|
| 9/2/2026 | Listed for sale | $2,450,000+124.8%$1,088/sqft |
Source:  CREN #838648 Report a problem CREN #838648 Report a problem | ||
| 6/8/2023 | Listing removed | -- |
Source: Zillow Rentals Report a problem | ||
| 5/11/2023 | Listed for rent | $3,550+6%$2/sqft |
Source: Zillow Rentals Report a problem | ||
| 1/16/2023 | Listing removed | -- |
Source: Zillow Rentals Report a problem | ||
| 12/30/2022 | Listed for rent | $3,350$1/sqft |
Source: Zillow Rentals Report a problem | ||
| 12/15/2022 | Sold | $1,090,000-8%$484/sqft |
Source: Public Record Report a problem | ||
| 10/27/2022 | Contingent | $1,185,000$526/sqft |
Source: CREN #798939 Report a problem | ||
| 10/13/2022 | Listed for sale | $1,185,000+75.6%$526/sqft |
Source: CREN #798939 Report a problem | ||
| 10/19/2010 | Sold | $675,000-3.4%$300/sqft |
Source: Public Record Report a problem | ||
| 8/1/2010 | Listed for sale | $699,000-11%$310/sqft |
Source: Prudential Triple S Realty #648624 Report a problem | ||
| 2/1/2007 | Sold | $785,000$349/sqft |
Source: Public Record Report a problem | ||
Public tax history
| Year | Property taxes | Tax assessment |
|---|---|---|
| 2025 | $3,327 +17.5% | $81,810 +10.4% |
| 2024 | $2,830 +9.4% | $74,090 -3.6% |
| 2023 | $2,588 -0.4% | $76,850 +20.8% |
| 2022 | $2,599 | $63,640 -2.8% |
| 2021 | -- | $65,470 +5% |
| 2020 | $2,397 +12.7% | $62,340 |
| 2019 | $2,127 | $62,340 +6.5% |
| 2018 | $2,127 | $58,550 |
| 2017 | $2,127 +2.3% | $58,550 +0.6% |
| 2016 | $2,080 +17.7% | $58,210 +0.6% |
| 2015 | $1,767 | $57,880 +13.3% |
| 2014 | -- | $51,090 |
| 2013 | -- | $51,090 -3.9% |
| 2012 | -- | $53,140 |
| 2011 | -- | $53,140 -1.6% |
| 2010 | -- | $54,030 |
| 2009 | -- | $54,030 +10.9% |
| 2008 | -- | $48,730 +29.2% |
| 2007 | -- | $37,730 +24.7% |
| 2005 | -- | $30,250 |
Find assessor info on the county website
Monthly payment
Est. payment
Payment breakdown
Explore the cost of this home by adjusting the details. Changes won't be saved.Climate risks
Neighborhood: 81301
Nearby schools
Schools provided by the listing agent
- Elementary: Park K-5
- Middle: Miller 6-8
- High: Durango 9-12
Source: CREN. This data may not be complete. We recommend contacting the local school district to confirm school assignments for this home.


Similar homes
- $2,175,0004 bd3 ba3k sqft230 E 3rd Avenue, Durango, CO 81301For Sale

 MLS ID #838461, Christina Rinderle. CREN
 - $1,495,0004 bd3 ba2k sqft669 E 8th Avenue, Durango, CO 81301For Sale
 MLS ID #836618, Justin Osborn. CREN
 - $1,620,0004 bd3 ba2.9k sqft1001 E 4Th Avenue, Durango, CO 81301For Sale
 MLS ID #838873, Katri Annast. CREN
 - $1,995,0003 bd3 ba3.2k sqft1051 County Road 250, Durango, CO 81301For Sale
 MLS ID #838293, Melissa Mayer. CREN
 - $1,750,0004 bd4 ba3k sqft703 E 3rd Avenue, Durango, CO 81301For SaleMLS ID #837253, Abbi Munn. CREN
- $1,425,0003 bd3 ba2k sqft2054 E 2nd Avenue, Durango, CO 81301For SaleMLS ID #838402, Judi Mora. CREN
- $1,999,0005 bd5 ba2.7k sqft1955 County Road 203, Durango, CO 81301For SaleMLS ID #837990, Ashley Blackmore. CREN
- $2,500,0005 bd4 ba3k sqft902 N Dalton Ranch Road, Durango, CO 81301For SaleMLS ID #838870, Christina Rinderle. CREN
- $2,499,0004 bd5 ba3.2k sqft2945 E 6th Avenue, Durango, CO 81301New ConstructionMLS ID #837397, Melissa Mayer. CREN
- $1,325,0004 bd3 ba2.3k sqft2180 Crestview Drive, Durango, CO 81301For SaleMLS ID #838107, Sierra Fullerton. CREN
- $1,495,0004 bd3 ba2.3k sqft715 E 3rd Avenue, Durango, CO 81301For SaleMLS ID #835687, Logan Austin. CREN
- $1,950,0003 bd3 ba3k sqft4564 CR 234, Durango, CO 81301For SaleMLS ID #837389, Bobbie Carll. CREN
- $2,100,0003 bd3 ba2.6k sqft30 Championship Circle, Durango, CO 81301For SaleMLS ID #838696, Lindsay Lafferty. CREN
- $2,400,0004 bd4 ba3.3k sqft9428 CR 240, Durango, CO 81301For SaleMLS ID #835824, Anne Zalbowitz. CREN
- $2,500,0003 bd3 ba3.1k sqft9795 County Road 250, Durango, CO 81301For SaleMLS ID #836910, Shannon Kunkel. CREN
- $2,150,0003 bd2 ba2.6k sqft198 Crazy Horse Drive, Durango, CO 81301For SaleMLS ID #835342, Matthew Arias. CREN
- $2,295,0005 bd6 ba2.8k sqft2028 County Road 245, Durango, CO 81301For SaleMLS ID #836653, Justin Osborn. CREN
- $1,875,0003 bd4 ba2.8k sqft239 Rock Point Drive #B, Durango, CO 81301For SaleMLS ID #834467, Lauren Ammerman. CREN
- $2,340,0003 bd4 ba3.2k sqft7187 County Road 228, Bayfield, CO 81122For SaleMLS ID #839570, Rebecca Balboni. CREN
- $1,795,0003 bd3 ba2.2k sqft11161 CR 250, Durango, CO 81301For SaleMLS ID #837463, Bobbi Spies. CREN
