Set on a private half-acre lot, this newly built Agave home offers a rare combination of in-town convenience, thoughtful design, and modern luxury. Designed for comfortable single-level living, the property also includes a beautifully finished attached accessory dwelling unit, providing flexibility for guests, extended family, or rental income. The main home features three spacious bedroom suites, three and a half baths, a private office with floor-to-ceiling glass, and a dedicated theater room. The open-concept living area is filled with natural light from expansive windows and flows seamlessly to a private patio surrounded by mature trees and native landscaping, perfect for entertaining or enjoying a quiet evening at home. The kitchen is designed to be the heart of the home, featuring a reclaimed wood island, marble countertops, custom cabinetry, handmade tile backsplash, KitchenAid appliances, a beverage bar with panel-ready refrigeration, open shelving, and a generous walk-in pantry. Down the expansive hallway, you'll find the three bedroom suites, theater, and laundry area. The primary suite is a true retreat with large windows, a custom pivot wall, a spa-inspired bath with an authentic soaking tub, oversized steam shower, dual vanity with custom cabinetry, and a spacious walk-in closet with custom organization. Two additional bedroom suites each offer large windows, built-in cabinetry, generous closets, and beautifully finished en-suite baths. Additional features include a well-equipped laundry room with abundant cabinetry, a spacious garage with room for vehicles, gear, and a workbench, and an attached ADU above the garage. Complete with its own private entrance, the ADU includes a full kitchen, living area, private deck, spacious bedroom with a walk-in closet, full bath, and its own laundry. Private, beautifully designed, and only minutes from everything Durango has to offer, this exceptional home delivers the perfect balance of luxury, comfort, and convenience.
Active
Price cut: $151K (9/10)
$2,499,000
2945 E 6th Avenue, Durango, CO 81301
4beds
3,275sqft
Stick Built
Built in 2026
0.5 Acres Lot
$2,451,200 Zestimate®
$763/sqft
$-- HOA
What's special
Custom pivot wallGenerous walk-in pantryDedicated theater roomThree spacious bedroom suitesKitchenaid appliancesHandmade tile backsplashBeautifully finished en-suite baths
- 58 days
- 730
- 28
Zillow last checked:
Listing updated:
Listed by:
Melissa Mayer C:970-759-1892,
Legacy Properties West Sotheby's Int. Realty
Source: CREN,MLS#: 837397
Facts & features
Interior
Bedrooms & bathrooms
- Bedrooms: 4
- Bathrooms: 5
- Full bathrooms: 4
- 1/2 bathrooms: 1
Primary bedroom
- Area: 204
- Dimensions: 12 x 17
Bedroom 2
- Area: 231.28
- Dimensions: 19.6 x 11.8
Bedroom 3
- Area: 230.49
- Dimensions: 19.7 x 11.7
Living room
- Length: 38
Heating
- Forced Air, Wood Stove
Cooling
- Forced Air
Appliances
- Included: Dishwasher, Disposal, Dryer, Exhaust Fan, Microwave, Oven-Wall, Range Top, Range, Refrigerator, Washer
Features
- Guest Quarters, Walk-In Closet(s), Media Room
- Has fireplace: Yes
- Fireplace features: Living Room, Wood Stove
Interior area
- Total structure area: 3,275
- Total interior livable area: 3,275 sqft
Property
Parking
- Total spaces: 2
- Parking features: Attached Garage, Garage Door Opener
- Attached garage spaces: 2
Features
- Levels: Two
- Stories: 2
- Patio & porch: Patio
- Exterior features: Landscaping, Lawn Sprinklers
Lot
- Size: 0.5 Acres
Details
- Additional structures: Guest House
- Parcel number: 566516300033
- Zoning description: Residential Single Family
Construction
Type & style
- Home type: SingleFamily
- Architectural style: Contemporary
- Property subtype: Stick Built
Condition
- Under Construction
- New construction: Yes
- Year built: 2026
Utilities & green energy
- Sewer: Public Sewer
- Water: City Water
- Utilities for property: Electricity Connected, Internet
Community & HOA
Community
- Subdivision: Other
HOA
- Has HOA: No
Location
- Region: Durango
Financial & listing details
- Price per square foot: $763/sqft
- Annual tax amount: $4,005
- Date on market: 7/22/2026
- Electric utility on property: Yes
Estimated market value
$2,451,200
$2.33M - $2.57M
$7,922/mo
Price history
| Date | Event | Price |
|---|---|---|
| 9/10/2026 | Price change | $2,499,000-5.7%$763/sqft |
Source:  CREN #837397 Report a problem CREN #837397 Report a problem | ||
| 7/22/2026 | Listed for sale | $2,650,000$809/sqft |
Source: CREN #837397 Report a problem | ||
Public tax history
Tax history is unavailable.
Monthly payment
Est. payment
Payment breakdown
Explore the cost of this home by adjusting the details. Changes won't be saved.Climate risks
Neighborhood: 81301
Nearby schools
Schools provided by the listing agent
- Elementary: Riverview K-5
- Middle: Miller 6-8
- High: Durango 9-12
Source: CREN. This data may not be complete. We recommend contacting the local school district to confirm school assignments for this home.
Similar homes
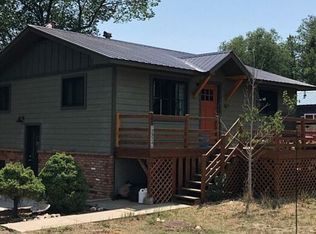
- $2,495,0004 bd5 ba4.5k sqft71 Tanglewood Drive, Durango, CO 81301For Sale
 MLS ID #837058, Max Hutcheson. CREN
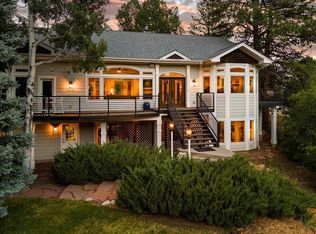
 - $2,495,0004 bd4 ba3.2k sqft7575 County Road 203, Durango, CO 81301For Sale
 MLS ID #838651, Ryan Poppe. CREN
 - $2,250,0004 bd3 ba3k sqft230 E 3rd Avenue, Durango, CO 81301For Sale
 MLS ID #838461, Christina Rinderle. CREN
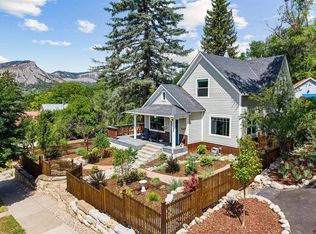
 - $2,450,0003 bd3 ba2.2k sqft477 E 11th Street, Durango, CO 81301For Sale
 MLS ID #838648, Logan Austin. CREN
 - $2,295,0003 bd5 ba3.7k sqft895 County Road 206, Durango, CO 81301For SaleMLS ID #828823, Aaron Peterson. CREN
- $2,999,5005 bd6 ba4.9k sqft884 Edgemont Highlands Drive, Durango, CO 81301For SaleMLS ID #838098, Tina Miely. CREN
- $2,950,0005 bd5 ba3.6k sqft1915 E 2nd Avenue, Durango, CO 81301For SaleMLS ID #834105, Lindsay Lubrant. CREN
- $2,498,5004 bd4 ba3.6k sqft893 Twin Buttes Avenue, Durango, CO 81301New ConstructionMLS ID #830863, Dru English. CREN
- $1,950,0003 bd3 ba3k sqft4564 CR 234, Durango, CO 81301For SaleMLS ID #837389, Bobbie Carll. CREN
- $2,400,0004 bd4 ba3.3k sqft9428 CR 240, Durango, CO 81301For SaleMLS ID #835824, Anne Zalbowitz. CREN
- $2,650,0005 bd4 ba4.8k sqft247 Rim Rock Drive, Durango, CO 81301For SaleMLS ID #832521, Gabi Bergstrom. CREN
- $1,695,0004 bd3 ba3.4k sqft25 Perins Vista, Durango, CO 81301For SaleMLS ID #833083, Katie Sturm. CREN
- $2,100,0003 bd3 ba2.6k sqft30 Championship Circle, Durango, CO 81301For SaleMLS ID #838696, Lindsay Lafferty. CREN
- $1,900,0004 bd4 ba3k sqft703 E 3rd Avenue, Durango, CO 81301For SaleMLS ID #837253, Abbi Munn. CREN
- $2,150,0004 bd4 ba4k sqft1050 Turkey Trot Lane, Durango, CO 81301New ConstructionMLS ID #833001, Gabi Bergstrom. CREN
- $2,150,0003 bd2 ba2.6k sqft198 Crazy Horse Drive, Durango, CO 81301For SaleMLS ID #835342, Matthew Arias. CREN
- $1,495,0005 bd4 ba3.3k sqft2701 Junction Street, Durango, CO 81301For SaleMLS ID #833513, Jarrod Nixon. CREN
- $2,295,0005 bd6 ba2.8k sqft2028 County Road 245, Durango, CO 81301For SaleMLS ID #836653, Justin Osborn. CREN
- $2,990,0004 bd4 ba3.1k sqft102 Elkview Court, Durango, CO 81301New ConstructionMLS ID #825233, Lindsay Lubrant. CREN
- $1,375,0005 bd5 ba3.5k sqft2305 N Glenisle Avenue, Durango, CO 81301For SaleMLS ID #838656, Larserik Hansen. CREN
