Serenity Ranch is an extraordinary 37-acre mountain retreat nestled within Sweetwater Springs Ranch, ideally located between historic Durango, Vallecito & Lemon Reservoirs, and the San Juan National Forest. Offering the perfect blend of privacy, natural beauty, and refined country living, this remarkable estate is equally suited as a year-round residence, equestrian property, vacation retreat, or multi-generational family compound. The centerpiece of the property is a meticulously renovated and beautifully furnished 2,893-square-foot Larry Barnes log home featuring 4 bedrooms and 3.5 baths. White oak floors, cathedral ceilings, and a stunning two-sided stone fireplace create a warm and inviting atmosphere throughout the great room and farmhouse-inspired chef’s kitchen. Outfitted with custom shaker cabinetry, quartz countertops, and premium Thermador stainless steel appliances, the kitchen combines timeless style with modern functionality. The spacious main-level primary suite has its own sitting area and fireplace, a luxurious bath featuring dual vanities, a clawfoot soaking tub, separate shower, and an expansive walk-in closet. Two additional bedrooms and a shared bath are located on the main level, while the upper level offers a 4th bedroom with its own fireplace and full bath. Thoughtfully selected designer finishes throughout the home capture the charm of classic log home living while providing the comforts and conveniences of modern construction. Outside you'll find an oversized deck, overlooking the meadows and hillsides. A classic red barn offers four horse stalls, a beautifully finished tongue-and-groove tack room, and an attached 1,157-square-foot guest house or caretaker’s quarters featuring 1 bedroom, a bunkroom, 2 bathrooms, and a 1 car garage. Surrounded by gently rolling terrain, lush pastures, and groves of native gamble oak, Serenity Ranch provides an unparalleled sense of peace, privacy, and connection to nature—an exceptional Colorado sanctuary where timeless elegance and mountain living come together in perfect harmony. Be sure to check out the 3D floorplans of both homes in the virtual tour link.
Active
Price cut: $200K (8/20)
$2,295,000
2028 County Road 245, Durango, CO 81301
5beds
2,893sqft
Stick Built
Built in 1980
37.29 Acres Lot
$2,155,200 Zestimate®
$793/sqft
$-- HOA
What's special
Stunning two-sided stone fireplaceThoughtfully selected designer finishesGreat roomSpacious main-level primary suiteQuartz countertopsWhite oak floorsCustom shaker cabinetry
- 103 days
- 711
- 51
Zillow last checked:
Listing updated:
Listed by:
Justin Osborn 970-946-3935,
Wells Group Real Estate
Source: CREN,MLS#: 836653
Facts & features
Interior
Bedrooms & bathrooms
- Bedrooms: 5
- Bathrooms: 6
- Full bathrooms: 5
- 1/2 bathrooms: 1
Primary bedroom
- Level: Main
Appliances
- Included: Dishwasher, Dryer, Range Top, Range, Refrigerator, Washer
- Laundry: W/D Hookup
Features
- Cathedral Ceiling(s), Walk-In Closet(s)
- Flooring: Hardwood
- Windows: Window Coverings
- Basement: Crawl Space
- Has fireplace: Yes
- Fireplace features: Living Room
Interior area
- Total structure area: 2,893
- Total interior livable area: 2,893 sqft
Property
Parking
- Total spaces: 2
- Parking features: Detached Garage, Garage Door Opener
- Garage spaces: 2
Features
- Levels: Two
- Stories: 2
- Patio & porch: Covered Porch, Deck
- Has spa: Yes
- Spa features: Hot Tub
- Has view: Yes
- View description: Mountain(s), Valley
- Waterfront features: Pond
Lot
- Size: 37.29 Acres
- Features: Foothills, Pasture, Wooded
Details
- Additional structures: Barn(s), Garage(s), Guest House, RV/Boat Storage, Shed(s)
- Parcel number: 567506100801
- Zoning description: Residential Single Family
Construction
Type & style
- Home type: SingleFamily
- Architectural style: Cabin,Log
- Property subtype: Stick Built
- Attached to another structure: Yes
Materials
- Log, Log Siding
- Roof: Metal
Condition
- New construction: No
- Year built: 1980
Utilities & green energy
- Sewer: Septic Tank
- Water: Well
Community & HOA
Community
- Subdivision: Sweetwater Spgs
HOA
- Has HOA: Yes
- HOA name: Sweet Water Springs
Location
- Region: Durango
- Elevation: 7875
Financial & listing details
- Price per square foot: $793/sqft
- Tax assessed value: $1,482,450
- Annual tax amount: $6,768
- Date on market: 7/1/2026
- Road surface type: Gravel
Estimated market value
$2,155,200
$2.05M - $2.26M
$4,923/mo
Price history
| Date | Event | Price |
|---|---|---|
| 8/20/2026 | Price change | $2,295,000-8%$793/sqft |
Source:  CREN #836653 Report a problem CREN #836653 Report a problem | ||
| 7/1/2026 | Listed for sale | $2,495,000+103.7%$862/sqft |
Source: CREN #836653 Report a problem | ||
| 8/1/2018 | Sold | $1,225,000+193.4%$423/sqft |
Source: Agent Provided Report a problem | ||
| 1/31/2012 | Sold | $417,500$144/sqft |
Source: Agent Provided Report a problem | ||
Public tax history
| Year | Property taxes | Tax assessment |
|---|---|---|
| 2025 | $5,345 +10.3% | $92,650 +4.3% |
| 2024 | $4,844 +17.6% | $88,870 -3.6% |
| 2023 | $4,121 -4% | $92,190 +33.3% |
| 2022 | $4,291 | $69,160 -2.8% |
| 2021 | -- | $71,150 +5.3% |
| 2020 | $3,947 +94.2% | $67,570 |
| 2019 | $2,032 | $67,570 +85.2% |
| 2018 | $2,032 | $36,490 |
| 2017 | $2,032 -0.4% | $36,490 -20.4% |
| 2016 | $2,040 +7.7% | $45,850 |
| 2015 | $1,894 | $45,850 +9.4% |
| 2014 | -- | $41,910 |
| 2013 | -- | $41,910 -27.1% |
| 2012 | -- | $57,510 |
| 2011 | -- | $57,510 -9.3% |
| 2010 | -- | $63,430 |
| 2009 | -- | $63,430 -0.6% |
| 2008 | -- | $63,820 -11.4% |
| 2007 | -- | $72,020 +26% |
| 2005 | -- | $57,150 |
Find assessor info on the county website
Monthly payment
Est. payment
Payment breakdown
Explore the cost of this home by adjusting the details. Changes won't be saved.Climate risks
Neighborhood: 81301
Nearby schools
Schools provided by the listing agent
- Elementary: Riverview K-5
- Middle: Miller 6-8
- High: Durango 9-12
Source: CREN. This data may not be complete. We recommend contacting the local school district to confirm school assignments for this home.


Similar homes
- $2,400,0004 bd4 ba3.3k sqft9428 CR 240, Durango, CO 81301For Sale

 MLS ID #835824, Anne Zalbowitz. CREN
 - $1,999,0005 bd5 ba2.7k sqft1955 County Road 203, Durango, CO 81301For Sale
 MLS ID #837990, Ashley Blackmore. CREN
 - $2,500,0003 bd3 ba3.1k sqft9795 County Road 250, Durango, CO 81301For Sale
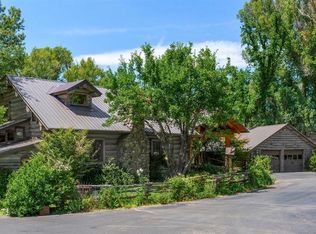 MLS ID #836910, Shannon Kunkel. CREN
 - $1,150,0003 bd3 ba3.5k sqft41 Perro Place, Durango, CO 81301For Sale
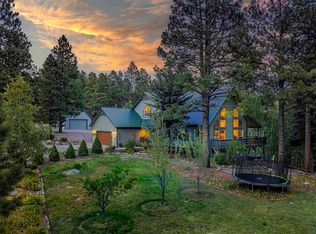 MLS ID #837039, Katherine Maureen O'Leary. CREN
 - $2,500,0005 bd4 ba3k sqft902 N Dalton Ranch Road, Durango, CO 81301For SaleMLS ID #838870, Christina Rinderle. CREN
- $1,995,0003 bd3 ba3.2k sqft1051 County Road 250, Durango, CO 81301For SaleMLS ID #838293, Melissa Mayer. CREN
- $2,195,0003 bd5 ba3.7k sqft895 County Road 206, Durango, CO 81301For SaleMLS ID #828823, Aaron Peterson. CREN
- $2,175,0004 bd3 ba2.9k sqft768 & 760 Bardin Drive, Durango, CO 81303For SaleMLS ID #833450, Logan Austin. CREN
- $1,950,0003 bd3 ba3k sqft4564 CR 234, Durango, CO 81301For SaleMLS ID #837389, Bobbie Carll. CREN
- $1,795,0003 bd3 ba2.2k sqft11161 CR 250, Durango, CO 81301For SaleMLS ID #837463, Bobbi Spies. CREN
- $1,299,0003 bd4 ba3.1k sqft710 Stagecoach Trail, Durango, CO 81301For SaleMLS ID #834046, Nicole Gritis. CREN
- $2,100,0003 bd3 ba2.6k sqft30 Championship Circle, Durango, CO 81301For SaleMLS ID #838696, Lindsay Lafferty. CREN
- $1,199,9004 bd5 ba2k sqft3240 County Road 225, Durango, CO 81301For SaleMLS ID #836961, Lauren Ammerman. CREN
- $2,175,0004 bd3 ba3k sqft230 E 3rd Avenue, Durango, CO 81301For SaleMLS ID #838461, Christina Rinderle. CREN
- $1,549,0003 bd4 ba3.6k sqft234 D Bar K Drive, Durango, CO 81301For SaleMLS ID #832874, Joe Clair. CREN
- $1,195,0003 bd3 ba2.3k sqft2157 County Road 223, Durango, CO 81301For SaleMLS ID #834340, Kyle Roberts. CREN
- $2,150,0004 bd4 ba4k sqft1050 Turkey Trot Lane, Durango, CO 81301New ConstructionMLS ID #833001, Gabi Bergstrom. CREN
- $1,395,0004 bd3 ba2.3k sqft84 Snowslide Court, Durango, CO 81301For SaleMLS ID #837722, Max Hutcheson. CREN
- $2,795,0005 bd6 ba3.7k sqft60 Cliffs Edge Drive, Durango, CO 81301For SaleMLS ID #835969, Bill Schultz. CREN
