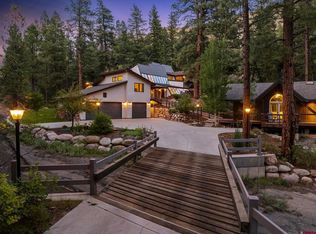
Wake up every morning to the sun reflecting off Red Rock cliffs, and the green Animas Valley below at this meticulous property only five minutes from town. Bordering over 1275 acres of public land, you have recreation ability not only your 42 acres but also further and beyond. Entering the main home you will find vaulted ceilings, wire brushed knotty pine doors, quartz countertops, real hardwood floors, complete surround sound system and all the amenities (even a high efficiency washer and 2 dryers). With five zones of baseboard hot water heating, from a hi-efficiency boiler, and Nest digital thermostats the home is always at the perfect temperature. Know your home is safe in the winter with a back up electric system set to kick on automatically at 55 degrees. Enjoy winter with the fireplaces in multiple rooms. In the summer the home has 4 separate zone and remote AC units, as well as being perfectly positioned with the sun, so the house always stays cool. Recreation, which is the keyword for Durango can be enjoyed inside the home with foosball , air hockey, ping pong, and a poker table top. Known for our crystal clear skies the stars will greet you from the hot tub, the wrap around decks, and fire pit. For the vehicle enthusiast you will enjoy not only the 2 car attached garage on the main home, but appreciate the garage below the apartment studio with both garages being heated. Used as a luxury high end vacation rental and generating a robust amount of income for the current owner, is willing to assist a new owner to turn over the business if wanted. The parameters for guests to rent have been rigorous protecting this beautiful property.
Active
Price cut: $351K (8/28)
$1,999,000
1955 County Road 203, Durango, CO 81301
5beds
2,721sqft
Stick Built
Built in 1997
42.04 Acres Lot
$1,905,800 Zestimate®
$735/sqft
$-- HOA
What's special
Hot tubFireplaces in multiple roomsFire pitWrap around decksVaulted ceilingsBoth garages being heatedQuartz countertops
- 57 days
- 480
- 24
Zillow last checked:
Listing updated:
Listed by:
Ashley Blackmore 970-903-7477,
Blackmore Group,
David Bachman 970-610-0726,
Blackmore Group
Source: CREN,MLS#: 837990
Facts & features
Interior
Bedrooms & bathrooms
- Bedrooms: 5
- Bathrooms: 5
- Full bathrooms: 5
Primary bedroom
- Level: Upper
- Area: 276.36
- Dimensions: 19.6 x 14.1
Bedroom 2
- Area: 165.12
- Dimensions: 12.8 x 12.9
Bedroom 3
- Area: 115.7
- Dimensions: 12.7 x 9.11
Bedroom 4
- Area: 120
- Dimensions: 15 x 8
Dining room
- Features: Kitchen Island, Living Room Dining
Kitchen
- Area: 155.78
- Dimensions: 17.1 x 9.11
Living room
- Area: 341.55
- Dimensions: 20.7 x 16.5
Office
- Area: 243.81
- Dimensions: 18.9 x 12.9
Heating
- Fireplace(s), Hot Water Baseboard
Cooling
- Ceiling Fan(s)
Appliances
- Included: Dishwasher, Disposal, Microwave, Range, Refrigerator
- Laundry: W/D Hookup
Features
- Ceiling Fan(s), Sound System, Vaulted Ceiling(s), Pantry, Walk-In Closet(s)
- Flooring: Carpet-Partial, Hardwood
- Windows: Window Coverings
- Basement: Walk-Out Access,Finished
- Has fireplace: Yes
- Fireplace features: Bedroom, Blower Fan, Gas Log, Gas Starter, Living Room, Wood Burning Stove
Interior area
- Total structure area: 2,721
- Total interior livable area: 2,721 sqft
- Finished area above ground: 2,334
- Finished area below ground: 387
Video & virtual tour
Property
Parking
- Total spaces: 3
- Parking features: Attached Garage
- Attached garage spaces: 3
Features
- Levels: Two
- Stories: 2
- Patio & porch: Deck
- Exterior features: Landscaping, RV Hookup
- Has view: Yes
- View description: Mountain(s), Valley
Lot
- Size: 42.04 Acres
- Features: Borders Public Land, Wooded
Details
- Additional structures: Shed/Storage
- Parcel number: 566504400129
- Zoning description: Residential Single Family
Construction
Type & style
- Home type: SingleFamily
- Architectural style: Contemporary
- Property subtype: Stick Built
Materials
- Wood Frame
- Roof: Composition
Condition
- New construction: No
- Year built: 1997
Utilities & green energy
- Sewer: Public Sewer
- Water: Central Water
Community & HOA
Community
- Security: Security System
- Subdivision: Other
HOA
- Has HOA: No
Location
- Region: Durango
Financial & listing details
- Price per square foot: $735/sqft
- Tax assessed value: $1,103,890
- Annual tax amount: $3,873
- Date on market: 8/11/2026
- Road surface type: Paved
Estimated market value
$1,905,800
$1.81M - $2.00M
$5,010/mo
Price history
| Date | Event | Price |
|---|---|---|
| 9/23/2026 | Listed for sale | $1,999,000$735/sqft |
Source:  CREN #837990 Report a problem CREN #837990 Report a problem | ||
| 9/10/2026 | Contingent | $1,999,000$735/sqft |
Source: CREN #837990 Report a problem | ||
| 8/28/2026 | Price change | $1,999,000-14.9%$735/sqft |
Source: CREN #837990 Report a problem | ||
| 8/16/2026 | Listed for sale | $2,350,000+273%$864/sqft |
Source: CREN #837990 Report a problem | ||
| 5/24/2012 | Sold | $630,000-2.5%$232/sqft |
Source: Public Record Report a problem | ||
| 5/21/2010 | Sold | $646,000$237/sqft |
Source: Public Record Report a problem | ||
Public tax history
| Year | Property taxes | Tax assessment |
|---|---|---|
| 2025 | $2,974 +16.3% | $68,990 +10.1% |
| 2024 | $2,558 +17.9% | $62,650 -3.6% |
| 2023 | $2,171 -0.6% | $65,000 +31.3% |
| 2022 | $2,184 | $49,500 -2.8% |
| 2021 | -- | $50,930 -0.1% |
| 2020 | $2,123 +9.1% | $50,980 |
| 2019 | $1,945 | $50,980 +3.6% |
| 2018 | $1,945 | $49,230 |
Find assessor info on the county website
Monthly payment
Est. payment
Payment breakdown
Explore the cost of this home by adjusting the details. Changes won't be saved.Climate risks
Neighborhood: 81301
Nearby schools
Schools provided by the listing agent
- Elementary: Needham K-5
- Middle: Miller 6-8
- High: Durango 9-12
Source: CREN. This data may not be complete. We recommend contacting the local school district to confirm school assignments for this home.

Similar homes
- $1,995,0003 bd3 ba3.2k sqft1051 County Road 250, Durango, CO 81301For Sale

 MLS ID #838293, Melissa Mayer. CREN
 - $1,950,0003 bd3 ba3k sqft4564 CR 234, Durango, CO 81301For Sale
 MLS ID #837389, Bobbie Carll. CREN
 - $2,295,0005 bd6 ba2.8k sqft2028 County Road 245, Durango, CO 81301For Sale
 MLS ID #836653, Justin Osborn. CREN
 - $2,195,0003 bd5 ba3.7k sqft895 County Road 206, Durango, CO 81301For Sale
 MLS ID #828823, Aaron Peterson. CREN
 - $1,795,0003 bd3 ba2.2k sqft11161 CR 250, Durango, CO 81301For SaleMLS ID #837463, Bobbi Spies. CREN
- $2,400,0004 bd4 ba3.3k sqft9428 CR 240, Durango, CO 81301For SaleMLS ID #835824, Anne Zalbowitz. CREN
- $2,100,0003 bd3 ba2.6k sqft30 Championship Circle, Durango, CO 81301For SaleMLS ID #838696, Lindsay Lafferty. CREN
- $2,175,0004 bd3 ba3k sqft230 E 3rd Avenue, Durango, CO 81301For SaleMLS ID #838461, Christina Rinderle. CREN
- $2,500,0005 bd4 ba3k sqft902 N Dalton Ranch Road, Durango, CO 81301For SaleMLS ID #838870, Christina Rinderle. CREN
- $1,485,0004 bd3 ba2.7k sqft601 Horse Thief Lane, Durango, CO 81301For SaleMLS ID #838775, Brooke Phillips. CREN
- $2,175,0004 bd3 ba2.9k sqft768 & 760 Bardin Drive, Durango, CO 81303For SaleMLS ID #833450, Logan Austin. CREN
- $1,695,0004 bd4 ba3.9k sqft345 Red Rock Road, Durango, CO 81301For SaleMLS ID #832910, Lauren Ammerman. CREN
- $1,299,0003 bd4 ba3.1k sqft710 Stagecoach Trail, Durango, CO 81301For SaleMLS ID #834046, Nicole Gritis. CREN
- $1,750,0004 bd4 ba3k sqft703 E 3rd Avenue, Durango, CO 81301For SaleMLS ID #837253, Abbi Munn. CREN
- $1,495,0003 bd4 ba2.2k sqft151 Lockes Mountain Road, Durango, CO 81301For SaleMLS ID #837132, Marley Caliendo. CREN
- $2,150,0003 bd2 ba2.6k sqft198 Crazy Horse Drive, Durango, CO 81301For SaleMLS ID #835342, Matthew Arias. CREN
- $1,395,0004 bd3 ba2.3k sqft84 Snowslide Court, Durango, CO 81301For SaleMLS ID #837722, Max Hutcheson. CREN
- $2,340,0003 bd4 ba3.2k sqft7187 County Road 228, Bayfield, CO 81122For SaleMLS ID #839570, Rebecca Balboni. CREN
- $1,495,0003 bd2 ba2.6k sqft202 Horse Thief Lane, Durango, CO 81301For SaleMLS ID #838125, Brooke Phillips. CREN
