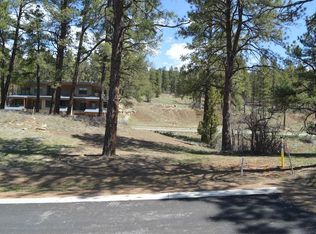
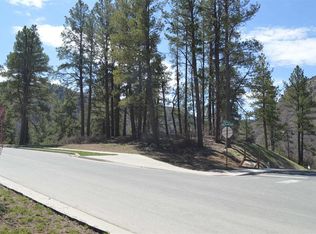
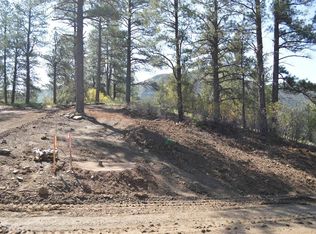
Fantastic opportunity to take advantage with a Luxury Design, Sell, Build (DSB) in Twin Buttes by Skywalker Construction. Located in the coveted Twin Buttes community where every owner has all city amenities and no HOA dues, the perfect blend of Rural Urbanism. Construction is anticipated to start in mid to late summer of 2026 with a completion date of late spring/summer of 2027. This DSB has DRC preliminary approval showing potential style, size, and floor plan that fit in harmony with this specific lot and is preliminary priced as such. 3,548 square feet of Luxury Contemporary living define this home that will incorporate a blend of modern sleek lines, open living concept, high-end finishes, and functionality with ideal views from the back deck of the adjacent mountains. This walk-down finished basement has enough size and style for a variety of users. The open space draw to the east means no boundary neighbor on that border, enhancing the ideal setting for an in-town lot. The Main Level is designed with an open floor concept with living room/kitchen on the east wing with 464 sqft of covered deck off the living room and primary bedroom. On the west side of the Main Level, is the primary suite, laundry/mudroom, and oversized 2 car garage. The second level basement floor plan provides 2 more bedrooms, an office/3rd bed, a large bonus room and 2 more baths. This design can be built, modified or changed completely with Skywalker Construction. Also listed as Land for sale for 275k. Call today to learn more.
Active
$2,498,500
893 Twin Buttes Avenue, Durango, CO 81301
4beds
3,648sqft
Stick Built
Built in 2025
8,886 Square Feet Lot
$-- Zestimate®
$685/sqft
$-- HOA
What's special
High-end finishesLuxury contemporary livingOpen living concept
- 284 days
- 147
- 9
Zillow last checked:
Listing updated:
Listed by:
Dru English C:970-259-1139,
Keller Williams Realty Southwest Associates, LLC,
Matthew Arias 970-749-3977,
Keller Williams Realty Southwest Associates, LLC
Source: CREN,MLS#: 830863
Facts & features
Interior
Bedrooms & bathrooms
- Bedrooms: 4
- Bathrooms: 4
- Full bathrooms: 2
- 3/4 bathrooms: 1
- 1/2 bathrooms: 1
Primary bedroom
- Level: Main
Dining room
- Features: Kitchen Bar, Living Room Dining
Heating
- Fireplace(s), Forced Air
Cooling
- Central Air
Appliances
- Included: Dishwasher, Disposal, Exhaust Fan, Range, Refrigerator
- Laundry: W/D Hookup
Features
- Wired/Cable TV, Pantry, Walk-In Closet(s), Game Room, Mud Room
- Basement: Basement-below grade,Walk-Out Access,Finished
- Has fireplace: Yes
- Fireplace features: Gas Log, Living Room
Interior area
- Total structure area: 3,648
- Total interior livable area: 3,648 sqft
- Finished area above ground: 3,648
Video & virtual tour
Property
Parking
- Total spaces: 2
- Parking features: Attached Garage, Garage Door Opener
- Attached garage spaces: 2
Features
- Levels: One
- Stories: 1
- Patio & porch: Covered Porch, Deck
- Exterior features: Landscaping, Lawn Sprinklers
- Has view: Yes
- View description: Mountain(s)
Lot
- Size: 8,886 Square Feet
- Features: Adj to Open Space, Boundaries Surveyed, Corners Marked, Foothills, Wooded
Details
- Additional structures: Garage(s)
- Parcel number: 566123401107
- Zoning description: Residential Single Family
Construction
Type & style
- Home type: SingleFamily
- Architectural style: Contemporary
- Property subtype: Stick Built
Materials
- Wood Frame, Metal Siding, Stone, Stucco
- Foundation: Concrete Perimeter
- Roof: Membrane
Condition
- Design/Build Package,To be Built
- New construction: Yes
- Year built: 2025
Utilities & green energy
- Sewer: Public Sewer
- Water: Central Water
- Utilities for property: Cable Connected, Electricity Connected, Internet, Natural Gas Connected, Phone - Cell Reception
Community & HOA
Community
- Security: Fire Sprinkler System
- Subdivision: Twin Buttes
HOA
- Has HOA: No
Location
- Region: Durango
Financial & listing details
- Price per square foot: $685/sqft
- Tax assessed value: $202,350
- Annual tax amount: $6,405
- Date on market: 1/9/2026
- Electric utility on property: Yes
- Road surface type: Paved
Estimated market value
Not available
Estimated sales range
Not available
$5,653/mo
Price history
| Date | Event | Price |
|---|---|---|
| 2/17/2026 | Price change | $275,000-89%$75/sqft |
Source:  CREN #831734 Report a problem CREN #831734 Report a problem | ||
| 1/9/2026 | Listed for sale | $2,498,500+1327.7%$685/sqft |
Source: CREN #830863 Report a problem | ||
| 11/28/2022 | Sold | $175,000$48/sqft |
Source: Public Record Report a problem | ||
Public tax history
| Year | Property taxes | Tax assessment |
|---|---|---|
| 2025 | $5,221 +6.4% | $54,630 +18% |
| 2024 | $4,907 | $46,280 |
| 2023 | -- | $46,280 |
Find assessor info on the county website
Monthly payment
Est. payment
Payment breakdown
Explore the cost of this home by adjusting the details. Changes won't be saved.Climate risks
Neighborhood: 81301
Nearby schools
Schools provided by the listing agent
- Elementary: Park K-5
- Middle: Escalante 6-8
- High: Durango 9-12
Source: CREN. This data may not be complete. We recommend contacting the local school district to confirm school assignments for this home.
Similar homes
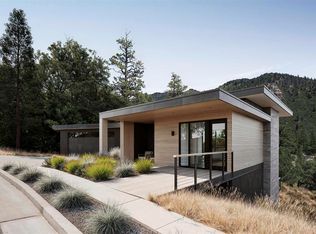
- $2,100,0003 bd4 ba2.6k sqft127 Wild Chives Ct., Durango, CO 81301New Construction
 MLS ID #829519, Phil Schoon. CREN
 - $2,450,0003 bd3 ba2.2k sqft477 E 11th Street, Durango, CO 81301For Sale
 MLS ID #838648, Logan Austin. CREN
 - $2,195,0003 bd5 ba3.7k sqft895 County Road 206, Durango, CO 81301For Sale
 MLS ID #828823, Aaron Peterson. CREN
 - $2,175,0004 bd3 ba3k sqft230 E 3rd Avenue, Durango, CO 81301For Sale
 MLS ID #838461, Christina Rinderle. CREN
 - $1,750,0004 bd3 ba2.2k sqft38 Wild Chives Court, Durango, CO 81301For SaleMLS ID #838915, Dru English. CREN
- $2,500,0005 bd4 ba3k sqft902 N Dalton Ranch Road, Durango, CO 81301For SaleMLS ID #838870, Christina Rinderle. CREN
- $2,150,0005 bd5 ba4.3k sqft71 Morningstar Drive, Durango, CO 81303For SaleMLS ID #836520, Mecca Flores. CREN
- $2,400,0004 bd4 ba3.3k sqft9428 CR 240, Durango, CO 81301For SaleMLS ID #835824, Anne Zalbowitz. CREN
- $2,500,0003 bd3 ba3.1k sqft9795 County Road 250, Durango, CO 81301For SaleMLS ID #836910, Shannon Kunkel. CREN
- $2,150,0004 bd4 ba4k sqft1050 Turkey Trot Lane, Durango, CO 81301New ConstructionMLS ID #833001, Gabi Bergstrom. CREN
- $2,950,0005 bd5 ba3.6k sqft1915 E 2nd Avenue, Durango, CO 81301For SaleMLS ID #834105, Lindsay Lubrant. CREN
- $1,995,0003 bd3 ba3.2k sqft1051 County Road 250, Durango, CO 81301For SaleMLS ID #838293, Melissa Mayer. CREN
- $2,245,0005 bd4 ba5.2k sqft83 Whispering Pines Circle, Durango, CO 81301For SaleMLS ID #835601, Brian Dufault. CREN
- $2,695,0004 bd4 ba5.1k sqft1928 County Road 125, Durango, CO 81326For SaleMLS ID #835826, Kayden Hyson. CREN
- $1,345,0002 bd3 ba1.9k sqft46 Larkspur Street, Durango, CO 81301For SaleMLS ID #838491, Dru English. CREN
- $2,650,0005 bd4 ba4.8k sqft247 Rim Rock Drive, Durango, CO 81301For SaleMLS ID #832521, Gabi Bergstrom. CREN
- $1,750,0004 bd4 ba3k sqft703 E 3rd Avenue, Durango, CO 81301For SaleMLS ID #837253, Abbi Munn. CREN
- $2,550,0003 bd3 ba4.7k sqft668 County Road 202, Durango, CO 81301For SaleMLS ID #828880, Kelly Kniffin. CREN
- $1,950,0003 bd3 ba3k sqft4564 CR 234, Durango, CO 81301For SaleMLS ID #837389, Bobbie Carll. CREN
- $2,295,0005 bd6 ba2.8k sqft2028 County Road 245, Durango, CO 81301For SaleMLS ID #836653, Justin Osborn. CREN
