Welcome to 1928 County Road 125 – where renowned architect Jon Pomeroy's visionary 1997 design achieves something rare: a home that feels entirely of the Colorado landscape, yet unmistakably intentional and sophisticated. Perched atop a private knob overlooking nearly 40 rolling acres, this 5,175 sq ft residence commands views of the La Plata Mountains to the west and the grand fourteeners of Chicago Basin to the north, framed by soaring cathedral tongue-and-groove ceilings and windows positioned to capture light and landscape in every direction. Inside, flagstone flooring on the main level, luxury wool carpeting in living spaces, and the flood of natural light create an immediate sense of arrival. Four generously proportioned bedrooms include two luxurious primary suites upstairs and two additional bedroom suites on the main level, offering flexibility for multi-generational stays or guest accommodations. The recently updated gourmet kitchen is the heart of entertaining, featuring pristine soapstone countertops and an impressive suite of brand-new, never-used Gaggenau luxury appliances: refrigerator/freezer, two wall ovens, an island range cooktop, and dishwasher. For those serious about cooking and entertaining, this is the real deal. The open great room anchors the main level with a soaring floor-to-ceiling Anasazi stone fireplace offering warmth and sculptural presence, a naturally lit gathering space that captures the landscape through every angle. A separate sitting room provides flexible space – equally suited as an office, creative studio, or TV room – while multiple outdoor entertaining spaces extend the living experience: a sweeping front portico, grand covered porch, and private primary bedroom balconies that invite lingering with morning coffee and mountain views. The home's technical sophistication includes an elevator, in-floor radiant heating, central vacuum plumbing, and security system throughout. Sustainability and stewardship are woven into ownership here. The property sits within a conservation easement that safeguards crucial elk and deer migration corridors and protects this landscape for generations. That easement also permits agricultural use, safe recreational activities, and the opportunity to build a guest residence up to 1,600 sq ft within the existing building envelope. Current water rights include one active Lake Durango Water Authority tap plus six inactive taps, currently supplemented by the home's private well. Situated within an exclusive 3-lot gated subdivision, the two-car attached garage with abundant storage, combined with the property's 39.82-acre footprint, creates genuine privacy and seclusion while remaining accessible to Durango's community and amenities. This is a rare listing that delivers architectural significance, environmental stewardship, luxury finishes, and uncompromised Colorado mountain living.
Active
$2,695,000
1928 County Road 125, Durango, CO 81326
4beds
5,175sqft
:
Get pre-qualified$16,262/mo
Stick Built
Built in 1997
39.82 Acres Lot
$2,598,700 Zestimate®
$521/sqft
$-- HOA
What's special
In-floor radiant heatingGrand covered porchSoaring cathedral tongue-and-groove ceilingsSweeping front porticoFour generously proportioned bedroomsIsland range cooktopTwo wall ovens
- 45 days |
- 603 |
- 13 |
Zillow last checked:
Listing updated:
Listed by:
Kayden Hyson 970-799-2539,
Coldwell Banker Mountain Properties
Source: CREN,MLS#: 835826
Facts & features
Interior
Bedrooms & bathrooms
- Bedrooms: 4
- Bathrooms: 4
- Full bathrooms: 3
- 1/2 bathrooms: 1
Primary bedroom
- Level: Upper
Dining room
- Features: Breakfast Nook, Separate Dining
Appliances
- Included: Dishwasher, Dryer, Exhaust Fan, Microwave, Oven-Wall, Range Top, Refrigerator, Washer
Features
- Cathedral Ceiling(s), Vaulted Ceiling(s), Pantry, Walk-In Closet(s), Central Vacuum, Elevator
- Flooring: Carpet-Partial
- Windows: Window Coverings
- Has fireplace: Yes
- Fireplace features: Bedroom, Living Room, Stove Insert
Interior area
- Total structure area: 5,175
- Total interior livable area: 5,175 sqft
Video & virtual tour
Property
Parking
- Total spaces: 2
- Parking features: Basement
- Garage spaces: 2
Features
- Levels: Three Story
- Stories: 3
- Patio & porch: Covered Porch, Patio
- Exterior features: Balcony
- Has spa: Yes
- Spa features: Hot Tub
- Has view: Yes
- View description: Mountain(s), Valley
Lot
- Size: 39.82 Acres
- Features: Wooded
Details
- Parcel number: 566130400372
- Zoning description: Residential Single Family
- Horses can be raised: Yes
Construction
Type & style
- Home type: SingleFamily
- Property subtype: Stick Built
Materials
- Stone, Stucco
- Roof: Membrane
Condition
- New construction: No
- Year built: 1997
Utilities & green energy
- Sewer: Septic Tank
- Water: Central Water, Well-Other
- Utilities for property: Electricity Connected, Internet, Phone - Cell Reception
Community & HOA
Community
- Security: Security System
- Subdivision: None
HOA
- Has HOA: No
Location
- Region: Hesperus
- Elevation: 7700
Financial & listing details
- Price per square foot: $521/sqft
- Tax assessed value: $2,052,520
- Annual tax amount: $7,038
- Date on market: 6/11/2026
- Electric utility on property: Yes
Estimated market value
$2,598,700
$2.47M - $2.73M
$5,827/mo
Price history
| Date | Event | Price |
|---|---|---|
| 6/11/2026 | Listed for sale | $2,695,000+28.3%$521/sqft |
Source:  CREN #835826 Report a problem CREN #835826 Report a problem | ||
| 1/22/2024 | Listing removed | -- |
Source: Zillow Rentals Report a problem | ||
| 10/26/2023 | Price change | $5,500-15.4%$1/sqft |
Source: Zillow Rentals Report a problem | ||
| 8/23/2023 | Listed for rent | $6,500$1/sqft |
Source: Zillow Rentals Report a problem | ||
| 11/15/2022 | Sold | $2,100,000-15.8%$406/sqft |
Source: Public Record Report a problem | ||
| 8/26/2022 | Contingent | $2,495,000$482/sqft |
Source: CREN #794220 Report a problem | ||
| 6/2/2022 | Listed for sale | $2,495,000+78.2%$482/sqft |
Source: CREN #794220 Report a problem | ||
| 6/13/2014 | Sold | $1,400,000+7.7%$271/sqft |
Source: Public Record Report a problem | ||
| 4/9/2007 | Sold | $1,300,000$251/sqft |
Source: Public Record Report a problem | ||
Public tax history
| Year | Property taxes | Tax assessment |
|---|---|---|
| 2025 | $5,614 +16.8% | $128,280 +8.6% |
| 2024 | $4,807 +14% | $118,170 -3.6% |
| 2023 | $4,217 -0.5% | $122,580 +23.4% |
| 2022 | $4,239 | $99,320 -2.8% |
| 2021 | -- | $102,180 -0.4% |
| 2020 | $4,129 +12.7% | $102,600 |
| 2019 | $3,663 | $102,600 +7.9% |
| 2018 | $3,663 | $95,070 |
| 2017 | $3,663 +2.1% | $95,070 -4.3% |
| 2016 | $3,586 +18% | $99,370 |
| 2015 | $3,038 | $99,370 +11.2% |
| 2014 | -- | $89,400 |
| 2013 | -- | $89,400 -2.2% |
| 2012 | -- | $91,380 |
| 2011 | -- | $91,380 -10.7% |
| 2010 | -- | $102,320 |
| 2009 | -- | $102,320 +0% |
| 2008 | -- | $102,310 -24% |
| 2007 | -- | $134,640 +152.8% |
| 2005 | -- | $53,270 |
Find assessor info on the county website
Monthly payment
Est. payment
Payment breakdown
Explore the cost of this home by adjusting the details. Changes won't be saved.Climate risks
Neighborhood: 81326
Nearby schools
GreatSchools rating
- 6/10Fort Lewis Mesa Elementary SchoolGrades: PK-5Distance: 10.3 mi
- 6/10Escalante Middle SchoolGrades: 6-8Distance: 7.7 mi
- 9/10Durango High SchoolGrades: 9-12Distance: 7.2 mi
Schools provided by the listing agent
- Elementary: Fort Lewis Mesa K-5
- Middle: Escalante 6-8
- High: Durango 9-12
Source: CREN. This data may not be complete. We recommend contacting the local school district to confirm school assignments for this home.
- $1,334,6003 bd2 ba3k sqft1926 County Road 125, Hesperus, CO 81326Off Market
- $410,400-- bd-- ba-- sqft1924 County Road 125, Hesperus, CO 81326Off Market
- $478,500-- bd-- ba-- sqft164 Seabiscuit Ln, Hesperus, CO 81326Off Market
- $1,461,8003 bd2 ba4.2k sqft2034 County Road 125, Hesperus, CO 81326Off Market
- $493,200-- bd-- ba-- sqft132 Seabiscuit Ln, Hesperus, CO 81326Off Market
- $670,3003 bd3 ba1.8k sqft223 Trail Wood Dr, Durango, CO 81303Off Market
- $626,0004 bd3 ba2.2k sqft44 Valley View Way, Durango, CO 81303Off Market
- $541,0002 bd1 ba1k sqft45 Valley View Way, Durango, CO 81303Off Market
A local agent can set up tours, give advice and negotiate with sellers.
Similar homes
- $2,595,0004 bd5 ba6.4k sqft250 Basin Creek Circle, Durango, CO 81303For Sale
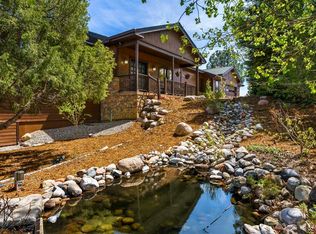
 MLS ID #834069, Tina Miely. CREN
 - $2,985,0003 bd4 ba4.8k sqft2550 Destination Ranch Road, Durango, CO 81301For Sale
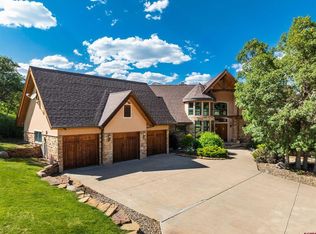 MLS ID #826356, Heather Erb. CREN
 - $1,895,0005 bd7 ba5.9k sqft1022 Heritage Road, Hesperus, CO 81326For Sale
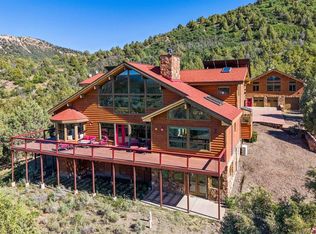 MLS ID #836304, Justin Osborn. CREN
 - $2,150,0005 bd5 ba4.3k sqft71 Morningstar Drive, Durango, CO 81303For Sale
 MLS ID #836520, Mecca Flores. CREN
 - $3,330,0004 bd3 ba3k sqft525 Peaceful Drive, Durango, CO 81301For SaleMLS ID #836464, Logan Austin. CREN
- $1,950,0003 bd4 ba4.3k sqft152 Peak Trail Drive, Durango, CO 81303For SaleMLS ID #832887, Christina Rinderle. CREN
- $2,495,0004 bd5 ba4.5k sqft71 Tanglewood Drive, Durango, CO 81301For SaleMLS ID #837058, Max Hutcheson. CREN
- $1,749,0004 bd5 ba4.4k sqft287 Wildcat Trail, Durango, CO 81301For SaleMLS ID #834483, Katie Sturm. CREN
- $3,250,0004 bd4 ba5.5k sqft1351 Durango Cliffs, Durango, CO 81301For SaleMLS ID #828191, Lindsay Lubrant. CREN
- $2,950,0003 bd3 ba4.7k sqft668 County Road 202, Durango, CO 81301For SaleMLS ID #828880, Kelly Kniffin. CREN
- $2,500,0003 bd3 ba5k sqft6220 Road 46, Mancos, CO 81328For SaleMLS ID #829030, Kyle Roberts. CREN
- $2,395,0003 bd5 ba3.7k sqft895 County Road 206, Durango, CO 81301For SaleMLS ID #828823, Aaron Peterson. CREN
- $3,450,0004 bd4 ba4.6k sqft125 Quaking Aspen Rd, Durango, CO 81301For SaleMLS ID #829525, Robert Brooks. CREN
- $2,650,0004 bd5 ba3.2k sqft2945 E 6th Avenue, Durango, CO 81301New ConstructionMLS ID #837397, Melissa Mayer. CREN
- $2,750,0005 bd4 ba4.8k sqft247 Rim Rock Drive, Durango, CO 81301For SaleMLS ID #832521, Gabi Bergstrom. CREN
- $2,790,0004 bd4 ba3k sqft12 Falcon Way, Durango, CO 81301For SaleMLS ID #829033, Brandon Ryan. CREN
- $2,400,0004 bd4 ba3.3k sqft9428 CR 240, Durango, CO 81301For SaleMLS ID #835824, Anne Zalbowitz. CREN
- $2,995,0005 bd6 ba5.6k sqft509 Jenkins Ranch Road, Durango, CO 81301For SaleMLS ID #835276, Zach Morse. CREN
- $2,495,0004 bd6 ba5.8k sqft44 Sanctuary Lane, Durango, CO 81301For SaleMLS ID #835008, Christina Rinderle. CREN
- $2,495,0005 bd6 ba2.8k sqft2028 County Road 245, Durango, CO 81301For SaleMLS ID #836653, Justin Osborn. CREN
