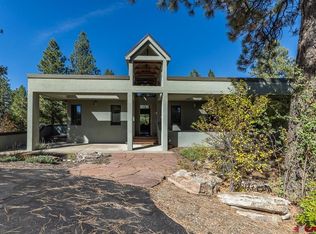
This distinctive home in Shenandoah, just 15 minutes from downtown Durango, is an exceptional entertainer’s estate blending European elegance with modern luxury. Thoughtful, high-end finishes throughout create an Old World yet inviting atmosphere, including hand-applied plaster walls, wrought-iron details, custom millwork, stone and reclaimed wood accents, and bespoke lighting. The primary suite is a private retreat featuring a spacious bedroom, dual bathrooms connected by a shared walk-through shower and soaking tub with views, walk-in closets, an infrared sauna, and a private deck offering a peaceful sanctuary. Designed for gatherings of every size, the home offers two fully appointed bars: an intimate upstairs bar and an expansive lower-level bar integrated into a large game and recreation room. The lower level also includes generous guest sleeping and living space, creating an ideal setup for hosting family and friends. Outdoor living is equally impressive, with multiple patios, terraces, and seating areas surrounding the home, along with a tranquil water feature that creates picturesque spaces for alfresco dining, cocktails, or quiet evenings. The lower level features a wine cellar, spacious recreation room with bar, room for a second living area, dedicated home gym, full en suite guest bedroom, and an additional guest suite with walk-out patio access to the hot tub, plus a private coffee bar and seating area. Additional highlights include two sets of laundry machines, a large office, bright reading room, gourmet kitchen with premium appliances, luxurious guest accommodations, and flexible living spaces suited for both everyday comfort and large-scale entertaining. Set on a quiet cul-de-sac, this prime location offers quick access to Lake Nighthorse recreation, hiking and biking trails, and nearby shopping and dining. With its remarkable design and exceptional amenities, this home is truly one of a kind. **Three photos have been virtually staged.
Active
$2,500,000
250 Basin Creek Circle, Durango, CO 81303
4beds
6,418sqft
Stick Built
Built in 2003
5 Acres Lot
$2,364,200 Zestimate®
$390/sqft
$-- HOA
What's special
- 69 days
- 292
- 26
Zillow last checked:
Listing updated:
Listed by:
Tina Miely 970-946-2902,
Coldwell Banker Mountain Properties
Source: CREN,MLS#: 838100
Facts & features
Interior
Bedrooms & bathrooms
- Bedrooms: 4
- Bathrooms: 5
- Full bathrooms: 3
- 1/2 bathrooms: 1
- 1/4 bathrooms: 1
Primary bedroom
- Level: Main
Dining room
- Features: Kitchen Bar, Separate Dining
Heating
- Radiant Floor
Appliances
- Included: Dishwasher, Disposal, Double Oven, Dryer, Exhaust Fan, Range, Refrigerator, Washer
Features
- Sound System
- Has fireplace: Yes
- Fireplace features: Den/Family Room
Interior area
- Total structure area: 6,418
- Total interior livable area: 6,418 sqft
Property
Parking
- Total spaces: 3
- Parking features: Attached Garage
- Attached garage spaces: 3
Features
- Exterior features: Landscaping
- Has spa: Yes
- Spa features: Private
- Has view: Yes
- View description: Valley
Lot
- Size: 5 Acres
Details
- Parcel number: 566306401044
- Zoning description: Residential Single Family
Construction
Type & style
- Home type: SingleFamily
- Property subtype: Stick Built
Condition
- New construction: No
- Year built: 2003
Utilities & green energy
- Sewer: Septic Tank
- Water: Central Water
Community & HOA
Community
- Subdivision: Shenandoah
HOA
- Has HOA: Yes
- HOA name: Shenandoah
Location
- Region: Durango
Financial & listing details
- Price per square foot: $390/sqft
- Tax assessed value: $1,885,860
- Annual tax amount: $6,467
- Date on market: 8/14/2026
Estimated market value
$2,364,200
$2.25M - $2.48M
$6,289/mo
Price history
| Date | Event | Price |
|---|---|---|
| 8/14/2026 | Listed for sale | $2,500,000-3.7%$390/sqft |
Source:  CREN #838100 Report a problem CREN #838100 Report a problem | ||
| 8/13/2026 | Listing removed | $2,595,000$404/sqft |
Source: CREN #834069 Report a problem | ||
| 4/28/2026 | Listed for sale | $2,595,000-9.7%$404/sqft |
Source: CREN #834069 Report a problem | ||
| 8/11/2024 | Listing removed | $2,875,000$448/sqft |
Source: CREN #815032 Report a problem | ||
| 6/20/2024 | Listed for sale | $2,875,000+159%$448/sqft |
Source: CREN #815032 Report a problem | ||
| 5/6/2020 | Sold | $1,110,000-3.4%$173/sqft |
Source: Public Record Report a problem | ||
| 2/26/2020 | Pending sale | $1,149,000$179/sqft |
Source: Keller Williams Realty Southwest Associates, LLC #765781 Report a problem | ||
| 10/29/2019 | Price change | $1,149,000-4.2%$179/sqft |
Source: Keller Williams Realty Southwest Associates, LLC #761040 Report a problem | ||
| 9/12/2019 | Price change | $1,199,000-4.1%$187/sqft |
Source: Keller Williams Realty Southwest Associates, LLC #761040 Report a problem | ||
| 7/25/2019 | Listed for sale | $1,250,000+25.6%$195/sqft |
Source: Keller Williams Realty Southwest Associates, LLC #761040 Report a problem | ||
| 7/26/2014 | Listing removed | $995,000$155/sqft |
Source: Legacy Properties West Sotheby's International Realty #695449 Report a problem | ||
| 7/2/2014 | Listed for sale | $995,000-16.7%$155/sqft |
Source: Legacy Properties West Sotheby's International Realty #695449 Report a problem | ||
| 1/4/2014 | Listing removed | $1,195,000$186/sqft |
Source: Wells Group of Durango #682393 Report a problem | ||
| 7/4/2013 | Listed for sale | $1,195,000$186/sqft |
Source: The Wells Group of Durango, Inc. #682393 Report a problem | ||
Public tax history
| Year | Property taxes | Tax assessment |
|---|---|---|
| 2025 | $4,721 +16.8% | $117,870 +17.9% |
| 2024 | $4,042 +16% | $99,970 -3.6% |
| 2023 | $3,485 -0.5% | $103,700 +26.3% |
| 2022 | $3,503 | $82,080 -2.8% |
| 2021 | -- | $84,440 -3.9% |
| 2020 | $3,536 +37.9% | $87,870 |
| 2019 | $2,564 | $87,870 +32.1% |
| 2018 | $2,564 | $66,540 |
| 2017 | $2,564 +2.1% | $66,540 +1% |
| 2016 | $2,510 -8.6% | $65,870 -9.8% |
| 2015 | $2,747 | $73,020 -9.7% |
| 2014 | -- | $80,840 |
| 2013 | -- | $80,840 -6.1% |
| 2012 | -- | $86,090 |
| 2011 | -- | $86,090 -5.2% |
| 2010 | -- | $90,860 |
| 2009 | -- | $90,860 -0.5% |
| 2008 | -- | $91,360 |
| 2007 | -- | $91,360 +13.3% |
| 2005 | -- | $80,670 |
Find assessor info on the county website
Monthly payment
Est. payment
Payment breakdown
Explore the cost of this home by adjusting the details. Changes won't be saved.Climate risks
Neighborhood: 81303
Nearby schools
Schools provided by the listing agent
- Elementary: Florida Mesa K-5
- Middle: Escalante 6-8
- High: Durango 9-12
Source: CREN. This data may not be complete. We recommend contacting the local school district to confirm school assignments for this home.
Similar homes
- $2,695,0004 bd4 ba5.1k sqft1928 County Road 125, Durango, CO 81326For Sale

 MLS ID #835826, Kayden Hyson. CREN
 - $2,150,0005 bd5 ba4.3k sqft71 Morningstar Drive, Durango, CO 81303For Sale
 MLS ID #836520, Mecca Flores. CREN
 - $1,699,0004 bd5 ba4.4k sqft287 Wildcat Trail, Durango, CO 81301For Sale
 MLS ID #834483, Katie Sturm. CREN
 - $1,795,0003 bd4 ba4.3k sqft152 Peak Trail Drive, Durango, CO 81303For Sale
 MLS ID #832887, Christina Rinderle. CREN
 - $2,100,0005 bd5 ba4.7k sqft559 Miramonte Drive, Hesperus, CO 81326For SaleMLS ID #839014, Katherine Maureen O'Leary. CREN
- $2,550,0003 bd3 ba4.7k sqft668 County Road 202, Durango, CO 81301For SaleMLS ID #828880, Kelly Kniffin. CREN
- $2,400,0004 bd4 ba3.3k sqft9428 CR 240, Durango, CO 81301For SaleMLS ID #835824, Anne Zalbowitz. CREN
- $1,450,0004 bd3 ba4.3k sqft409 Old Snag Circle, Hesperus, CO 81326For SaleMLS ID #838827, Ashley Blackmore. CREN
- $2,950,0004 bd4 ba5.8k sqft174 White Water Drive, Durango, CO 81301For SaleMLS ID #839586, John Wells. CREN
- $2,985,0003 bd4 ba4.8k sqft2550 Destination Ranch Road, Durango, CO 81301For SaleMLS ID #826356, Heather Erb. CREN
- $2,350,0004 bd6 ba5.8k sqft44 Sanctuary Lane, Durango, CO 81301For SaleMLS ID #835008, Christina Rinderle. CREN
- $2,195,0003 bd5 ba3.7k sqft895 County Road 206, Durango, CO 81301For SaleMLS ID #828823, Aaron Peterson. CREN
- $2,650,0005 bd4 ba4.8k sqft247 Rim Rock Drive, Durango, CO 81301For SaleMLS ID #832521, Gabi Bergstrom. CREN
- $2,200,0006 bd6 ba8.3k sqft10 Falcon Way, Durango, CO 81301For SaleMLS ID #839587, Jerome Bleger. CREN
- $2,500,0003 bd3 ba5k sqft6220 Road 46, Mancos, CO 81328For SaleMLS ID #829030, Kyle Roberts. CREN
- $1,599,0005 bd7 ba5.9k sqft1022 Heritage Road, Hesperus, CO 81326For SaleMLS ID #836304, Justin Osborn. CREN
- $1,995,0003 bd3 ba3.2k sqft1051 County Road 250, Durango, CO 81301For SaleMLS ID #838293, Melissa Mayer. CREN
- $3,250,0004 bd4 ba5.5k sqft1351 Durango Cliffs, Durango, CO 81301For SaleMLS ID #828191, Lindsay Lubrant. CREN
- $2,199,0004 bd4 ba3.2k sqft1700 Thoroughbred Road, Durango, CO 81303For SaleMLS ID #828331, Zach Morse. CREN
- $2,245,0005 bd4 ba5.2k sqft83 Whispering Pines Circle, Durango, CO 81301For SaleMLS ID #835601, Brian Dufault. CREN
