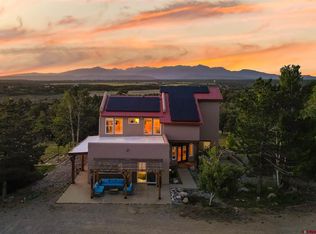
This is what coming home to Colorado is supposed to feel like. Mountain views stretch across the horizon, wide open space surrounds you and the rest of the world feels wonderfully far away, yet downtown Durango is just 25 minutes from your door. Warm, inviting and anything but cookie cutter, this Kogan built home exudes character, scale and thoughtful designer touches throughout. At its heart, a welcoming chef’s kitchen opens to an extraordinary living room where a massive stone fireplace anchors the space and expansive windows put the La Plata Mountains on full display. The views are breathtaking, ever changing and impossible to ignore. Even the dining room gets in on the scenery, overlooking gorgeous flower gardens with the mountains rising beyond. The scale of the home makes it equally suited for everyday living and a house full of guests. 5 generously sized bedrooms, all with en-suite baths, give everyone room to settle in, while three additional flex rooms currently serve as an office, gym and art/play room. Work, create, exercise or add a media room. There’s space to make it your own and enjoy the views from nearly every bedroom. The current exercise room and fifth bedroom offer separation of space with a private entrance off of the mudroom. And then there’s room for everything else. An attached 3-car garage, detached 2-car garage with 100 amp service, and an insulated workshop, approximately 38’ x 60’, with 200 amp service, a two car garage door and a 14’ tall garage door to accommodate RVs, boats, ATVs, bikes and all the gear that comes with Colorado living. Outside, the property becomes your playground. Hike, bike and roam, take in the gardens, entertain against a mountain backdrop, gather around the fire pit, or sink into the 15’ x 8’ oversized spa as the sun slips behind the peaks. The raised bed gardens, lush grass and perennial garden beds are serviced by automatic sprinklers for ease. There is room here to live, work, gather and play, with the space and privacy to do it all on your own terms. Radiant in-floor heat provides comfort throughout the colder months. The well is serviced by a commercial grade reverse osmosis system and UV sterilization system. As a bonus, there is also a water tap installed. Private yet convenient to Durango, this is a property that offers something increasingly hard to find: incredible versatility, true breathing room and a setting that makes an impression every single day. And through it all, those magnificent La Plata Mountain views steal the show.
Active
$2,100,000
559 Miramonte Drive, Hesperus, CO 81326
5beds
4,726sqft
Stick Built
Built in 2007
35 Acres Lot
$1,999,600 Zestimate®
$444/sqft
$-- HOA
What's special
Massive stone fireplace
- 18 days
- 489
- 48
Likely to sell faster than
Zillow last checked:
Listing updated:
Listed by:
Katherine Maureen O'Leary 505-450-3630,
Wells Group Real Estate,
Jamie Chauvette 512-426-9957,
Wells Group Real Estate
Source: CREN,MLS#: 839014
Facts & features
Interior
Bedrooms & bathrooms
- Bedrooms: 5
- Bathrooms: 5
- Full bathrooms: 5
Primary bedroom
- Level: Main
Heating
- Radiant Floor, Hot Water Baseboard
Appliances
- Included: Dishwasher, Dryer, Range, Refrigerator, Washer, Water Purifier
Features
- Has fireplace: Yes
- Fireplace features: Living Room
Interior area
- Total structure area: 4,726
- Total interior livable area: 4,726 sqft
Video & virtual tour
Property
Parking
- Total spaces: 8
- Parking features: Other
- Garage spaces: 8
Features
- Levels: Two
- Stories: 2
- Has view: Yes
- View description: Mountain(s)
Lot
- Size: 35 Acres
- Features: Wooded
Details
- Additional structures: Garage(s), Shed(s), Workshop
- Parcel number: 590915302021
- Zoning description: Residential Single Family
- Horses can be raised: Yes
Construction
Type & style
- Home type: SingleFamily
- Property subtype: Stick Built
Materials
- Stone, Wood, Wood Frame
Condition
- New construction: No
- Year built: 2007
Utilities & green energy
- Sewer: Septic Tank
- Water: Well-Other
Community & HOA
Community
- Subdivision: Long Hollow 2
HOA
- Has HOA: Yes
- HOA name: Long Hollow Ranch
Location
- Region: Hesperus
Financial & listing details
- Price per square foot: $444/sqft
- Tax assessed value: $1,435,740
- Annual tax amount: $5,070
- Date on market: 9/13/2026
Estimated market value
$1,999,600
$1.90M - $2.10M
$7,121/mo
Price history
| Date | Event | Price |
|---|---|---|
| 9/13/2026 | Listed for sale | $2,100,000+85.8%$444/sqft |
Source:  CREN #839014 Report a problem CREN #839014 Report a problem | ||
| 2/12/2020 | Sold | $1,130,000-5.4%$239/sqft |
Source: Public Record Report a problem | ||
| 12/5/2019 | Pending sale | $1,195,000$253/sqft |
Source: Keller Williams Realty Southwest Associates, LLC #756136 Report a problem | ||
| 10/14/2019 | Price change | $1,195,000-7.7%$253/sqft |
Source: Keller Williams Realty Southwest Associates, LLC #756136 Report a problem | ||
| 6/11/2019 | Price change | $1,295,000-5.8%$274/sqft |
Source: Keller Williams Realty Southwest Associates LLC #756136 Report a problem | ||
| 4/17/2019 | Listed for sale | $1,375,000$291/sqft |
Source: Keller Williams Realty Southwest Associates, LLC #756136 Report a problem | ||
| 12/29/2018 | Listing removed | $1,375,000$291/sqft |
Source: Keller Williams Realty Southwest Associates LLC #746156 Report a problem | ||
| 8/22/2018 | Price change | $1,375,000-6.8%$291/sqft |
Source: Keller Williams Realty Southwest Associates LLC #746156 Report a problem | ||
| 6/4/2018 | Listed for sale | $1,475,000$312/sqft |
Source: Keller Williams Realty Southwest Associates, LLC #746156 Report a problem | ||
Public tax history
| Year | Property taxes | Tax assessment |
|---|---|---|
| 2025 | $4,537 +14.7% | $89,730 +4.5% |
| 2024 | $3,955 +6.5% | $85,830 -11.8% |
| 2023 | $3,713 -0.3% | $97,270 +23% |
| 2022 | $3,723 | $79,080 -2.8% |
| 2021 | -- | $81,370 -0.6% |
| 2020 | $3,645 +6.1% | $81,880 |
| 2019 | $3,436 | $81,880 -1.6% |
| 2018 | $3,436 | $83,200 |
| 2017 | $3,436 +8.7% | $83,200 +1% |
| 2016 | $3,161 +0.8% | $82,360 |
| 2015 | $3,137 | $82,360 -3.5% |
| 2014 | -- | $85,350 |
| 2013 | -- | $85,350 -1% |
| 2012 | -- | $86,190 |
| 2011 | -- | $86,190 -12.8% |
| 2010 | -- | $98,830 |
| 2009 | -- | $98,830 +127.5% |
| 2008 | -- | $43,450 -19% |
| 2007 | -- | $53,660 +89% |
| 2005 | -- | $28,390 |
Find assessor info on the county website
Monthly payment
Est. payment
Payment breakdown
Explore the cost of this home by adjusting the details. Changes won't be saved.Climate risks
Neighborhood: 81326
Nearby schools
Schools provided by the listing agent
- Elementary: Fort Lewis Mesa K-5
- Middle: Escalante 6-8
- High: Durango 9-12
Source: CREN. This data may not be complete. We recommend contacting the local school district to confirm school assignments for this home.

Similar homes
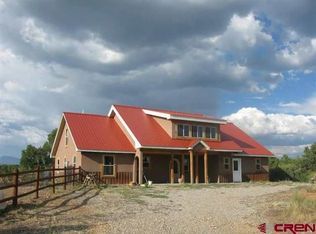
- $1,895,0005 bd7 ba5.9k sqft1022 Heritage Road, Hesperus, CO 81326For Sale
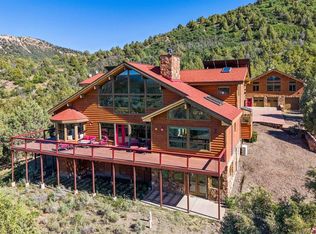
 MLS ID #836304, Justin Osborn. CREN
 - $1,800,0004 bd5 ba3.5k sqft836 Gold Bar Drive, Hesperus, CO 81326For Sale
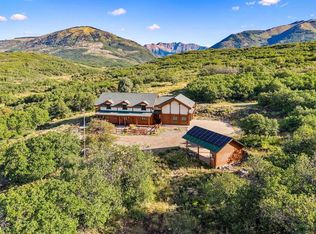 MLS ID #838468, Larserik Hansen. CREN
 - $2,150,0005 bd5 ba4.3k sqft71 Morningstar Drive, Durango, CO 81303For Sale
 MLS ID #836520, Mecca Flores. CREN
 - $2,695,0004 bd4 ba5.1k sqft1928 County Road 125, Durango, CO 81326For Sale
 MLS ID #835826, Kayden Hyson. CREN
 - $1,895,0006 bd4 ba4k sqft3883 County Road 207, Durango, CO 81301For SaleMLS ID #838843, Christina Rinderle. CREN
- $1,699,0004 bd5 ba4.4k sqft287 Wildcat Trail, Durango, CO 81301For SaleMLS ID #834483, Katie Sturm. CREN
- $2,500,0004 bd5 ba6.4k sqft250 Basin Creek Circle, Durango, CO 81303For SaleMLS ID #838100, Tina Miely. CREN
- $1,999,0005 bd5 ba2.7k sqft1955 County Road 203, Durango, CO 81301For SaleMLS ID #837990, Ashley Blackmore. CREN
- $2,175,0004 bd3 ba2.9k sqft768 & 760 Bardin Drive, Durango, CO 81303For SaleMLS ID #833450, Logan Austin. CREN
- $1,795,0003 bd4 ba4.3k sqft152 Peak Trail Drive, Durango, CO 81303For SaleMLS ID #832887, Christina Rinderle. CREN
- $1,450,0004 bd3 ba4.3k sqft409 Old Snag Circle, Hesperus, CO 81326For SaleMLS ID #838827, Ashley Blackmore. CREN
- $1,199,0005 bd5 ba3.8k sqft206 Shasta Trail, Hesperus, CO 81326For SaleMLS ID #825013, Wendell Qualls. CREN
- $1,649,0004 bd5 ba5k sqft2355 County Road 513, Ignacio, CO 81137For SaleMLS ID #835441, Andy Langefels. CREN
- $1,699,9994 bd3 ba4.6k sqft40532 Road G, Mancos, CO 81328For SaleMLS ID #836473, Chessie Hollibaugh. CREN
- $1,599,0003 bd3 ba2.3k sqft701 County Road 125, Durango, CO 81301For SaleMLS ID #839081, Gabi Bergstrom. CREN
- $1,299,0004 bd6 ba4.7k sqft782 Colonial Drive, Durango, CO 81303For SaleMLS ID #838014, Dianne Heleno. CREN
- $2,195,0003 bd5 ba3.7k sqft895 County Road 206, Durango, CO 81301For SaleMLS ID #828823, Aaron Peterson. CREN
- $2,500,0003 bd3 ba5k sqft6220 Road 46, Mancos, CO 81328For SaleMLS ID #829030, Kyle Roberts. CREN
- $2,199,0004 bd4 ba3.2k sqft1700 Thoroughbred Road, Durango, CO 81303For SaleMLS ID #828331, Zach Morse. CREN
