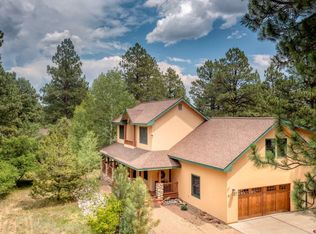
Welcome to 782 Colonial Dr., Durango, CO 81303 — a truly exceptional property nestled among towering pines on one of the most desirable lots in the subdivision. This wonderful estate offers a spacious main house with versatile living spaces, perfect for families or those seeking ample room to grow. The interior has been thoughtfully prepared, with all carpets removed, new drywall and paint allowing the new owner to personalize the home with their preferred flooring and finishes. Seller is offering a $20,000 flooring allowance. Outside, you'll find a generous-sized garage ideal for vehicle storage and a workshop, along with a charming guest house with another 2-car garage perfect for visitors or extended family. The property also features a creative studio for artists or hobbyists, and a lovely gazebo that provides a peaceful outdoor retreat. An additional studio further enhances the property's versatility, making it ideal for a variety of uses. Surrounded by mature pine trees, this estate offers privacy and tranquility while being conveniently located close to Durango's amenities. Lake Night Horse is just 10 minutes away for all water recreation. Don't miss the opportunity to make this exquisite property your new home — where comfort, space, and natural beauty come together seamlessly.
Active
Price cut: $99K (10/2)
$1,200,000
782 Colonial Drive, Durango, CO 81303
4beds
4,709sqft
Stick Built
Built in 2000
5.8 Acres Lot
$1,170,000 Zestimate®
$255/sqft
$-- HOA
What's special
- 56 days
- 306
- 13
Zillow last checked:
Listing updated:
Listed by:
Dianne Heleno 970-259-3333,
Coldwell Banker Mountain Properties
Source: CREN,MLS#: 838014
Facts & features
Interior
Bedrooms & bathrooms
- Bedrooms: 4
- Bathrooms: 6
- Full bathrooms: 4
- 3/4 bathrooms: 1
- 1/4 bathrooms: 1
Primary bedroom
- Level: Main
Dining room
- Features: Kitchen Island, Living Room Dining, Separate Dining
Cooling
- Ceiling Fan(s)
Appliances
- Included: Dishwasher, Refrigerator
- Laundry: W/D Hookup
Features
- Cathedral Ceiling(s), Ceiling Fan(s), Vaulted Ceiling(s), Pantry, Walk-In Closet(s)
- Flooring: Other
- Basement: Crawl Space
- Has fireplace: Yes
- Fireplace features: Living Room
Interior area
- Total structure area: 4,709
- Total interior livable area: 4,709 sqft
Property
Parking
- Total spaces: 2
- Parking features: Attached Garage, Garage Door Opener
- Attached garage spaces: 2
Features
- Levels: One
- Stories: 1
- Patio & porch: Covered Porch, Patio
- Has spa: Yes
- Spa features: Bath
Lot
- Size: 5.8 Acres
- Features: Wooded
Details
- Additional structures: Gazebo, Guest House, Play House
- Parcel number: 566305200017
- Zoning description: Other,Residential Single Family
Construction
Type & style
- Home type: SingleFamily
- Architectural style: Contemporary,Ranch
- Property subtype: Stick Built
Materials
- Wood Frame
- Roof: Metal
Condition
- New construction: No
- Year built: 2000
Utilities & green energy
- Sewer: Septic Tank
- Water: Public
- Utilities for property: Electricity Connected, Propane-Tank Owned
Community & HOA
Community
- Subdivision: Shenandoah
HOA
- Has HOA: Yes
- HOA name: Shenandoah
Location
- Region: Durango
Financial & listing details
- Price per square foot: $255/sqft
- Tax assessed value: $1,576,190
- Annual tax amount: $5,488
- Date on market: 8/12/2026
- Electric utility on property: Yes
- Road surface type: Paved, Dirt
Estimated market value
$1,170,000
$1.11M - $1.23M
$5,640/mo
Price history
| Date | Event | Price |
|---|---|---|
| 10/2/2026 | Price change | $1,200,000-7.6%$255/sqft |
Source:  CREN #838014 Report a problem CREN #838014 Report a problem | ||
| 9/3/2026 | Price change | $1,299,000-3.8%$276/sqft |
Source: CREN #838014 Report a problem | ||
| 8/21/2026 | Price change | $1,350,000-3.6%$287/sqft |
Source: CREN #838014 Report a problem | ||
| 8/12/2026 | Listed for sale | $1,400,000$297/sqft |
Source: CREN #838014 Report a problem | ||
Public tax history
| Year | Property taxes | Tax assessment |
|---|---|---|
| 2025 | $3,609 +16.8% | $98,510 +17.3% |
| 2024 | $3,090 +16.2% | $83,970 -3.6% |
| 2023 | $2,659 -0.5% | $87,110 +25.2% |
| 2022 | $2,673 | $69,580 -2.8% |
| 2021 | -- | $71,590 +7.1% |
| 2020 | $2,403 +10% | $66,860 |
| 2019 | $2,184 | $66,860 +4.6% |
| 2018 | $2,184 | $63,890 |
| 2017 | $2,184 +2.1% | $63,890 -6.8% |
| 2016 | $2,138 +7.7% | $68,580 |
| 2015 | $1,985 | $68,580 +10.7% |
| 2014 | -- | $61,950 |
| 2013 | -- | $61,950 -9.3% |
| 2012 | -- | $68,270 |
| 2011 | -- | $68,270 -5.1% |
| 2010 | -- | $71,950 |
| 2009 | -- | $71,950 +1.8% |
| 2008 | -- | $70,670 |
| 2007 | -- | $70,670 +13.5% |
| 2005 | -- | $62,280 |
Find assessor info on the county website
Monthly payment
Est. payment
Payment breakdown
Explore the cost of this home by adjusting the details. Changes won't be saved.Climate risks
Neighborhood: 81303
Nearby schools
Schools provided by the listing agent
- Elementary: Park K-5
- Middle: Escalante 6-8
- High: Durango 9-12
Source: CREN. This data may not be complete. We recommend contacting the local school district to confirm school assignments for this home.
Similar homes
- $1,095,0003 bd3 ba3k sqft131 Sawmill Road, Durango, CO 81303For Sale
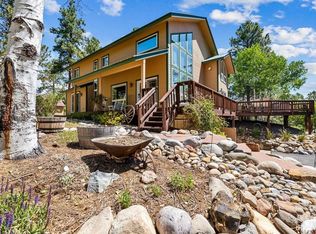
 MLS ID #835886, Thad Trujillo. CREN
 - $1,250,0003 bd3 ba2.9k sqft256 Browns Lake Road, Durango, CO 81303For Sale
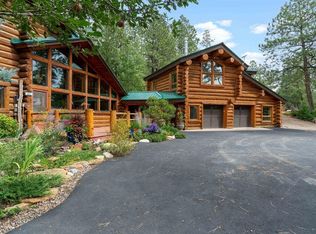 MLS ID #833105, Lindsey Breed. CREN
 - $1,450,0004 bd3 ba4.3k sqft409 Old Snag Circle, Hesperus, CO 81326For Sale
 MLS ID #838827, Ashley Blackmore. CREN
 - $1,250,0004 bd4 ba3.2k sqft573 Florida Meadows Lane, Durango, CO 81303For Sale
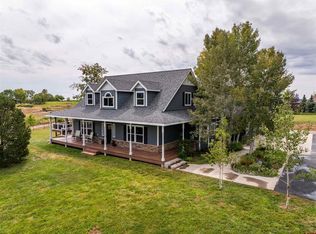 MLS ID #838601, Forester Tesche. CREN
 - $1,150,0004 bd3 ba2.5k sqft344 Mesa Heights Drive, Durango, CO 81303For SaleMLS ID #838038, Jessica Palmer. CREN
- $1,195,0005 bd3 ba3.4k sqft120 Sundance Circle, Durango, CO 81303For SaleMLS ID #837385, Rex Wehrman. CREN
- $865,0003 bd5 ba3.5k sqft199 Logging Trail Road, Durango, CO 81301For SaleMLS ID #832912, Aaron Peterson. CREN
- $1,075,0004 bd3 ba3.1k sqft64 Middleton Drive, Durango, CO 81303For SaleMLS ID #837282, Ashley Blackmore. CREN
- $1,699,0004 bd5 ba4.4k sqft287 Wildcat Trail, Durango, CO 81301For SaleMLS ID #834483, Katie Sturm. CREN
- $749,0004 bd4 ba2.6k sqft401 CR 142/Meadow Road, Durango, CO 81303For SaleMLS ID #836388, Heather Erb. CREN
- $1,599,0003 bd3 ba2.3k sqft701 County Road 125, Durango, CO 81301For SaleMLS ID #839081, Gabi Bergstrom. CREN
- $1,245,0003 bd5 ba3.5k sqft64 Summer Lane, Durango, CO 81303For SaleMLS ID #828961, Justin Osborn. CREN
- $1,795,0003 bd4 ba4.3k sqft152 Peak Trail Drive, Durango, CO 81303For SaleMLS ID #832887, Christina Rinderle. CREN
- $1,295,0006 bd5 ba3.5k sqft195 Silverview Lane #1-5, Durango, CO 81303For SaleMLS ID #839488, Makala Jewell. CREN
- $875,0004 bd4 ba2.4k sqft90 Florida Meadows Court, Durango, CO 81303For SaleMLS ID #836267, Chessie Hollibaugh. CREN
- $870,0005 bd4 ba3.3k sqft23, 25 & 27 CR 222, Durango, CO 81303For SaleMLS ID #837634, Katie Sturm. CREN
- $1,399,0004 bd4 ba6k sqft225 Prospect Drive, Durango, CO 81303For SaleMLS ID #834827, Zane Wells. CREN
- $799,9003 bd3 ba2.7k sqft309 Chamisa, Durango, CO 81303For SaleMLS ID #838572, Sebastian Hartley. CREN
- $1,150,0003 bd3 ba3.5k sqft41 Perro Place, Durango, CO 81301For SaleMLS ID #837039, Katherine Maureen O'Leary. CREN
- $1,250,0004 bd5 ba4.4k sqft565 Iron King, Durango, CO 81301For SaleMLS ID #836457, Bobbie Carll. CREN
