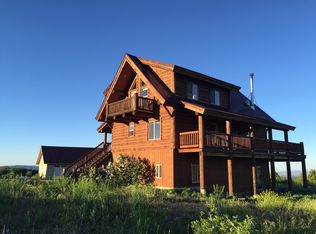
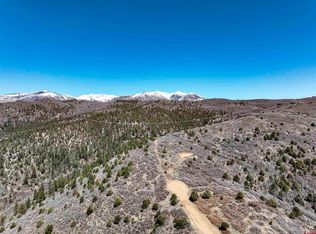
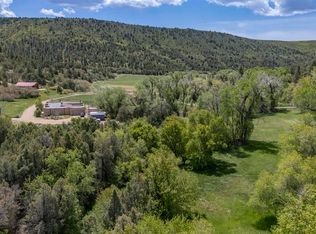
Spectacular High-Country Log Retreat on 35+ Private Acres with Panoramic Views— Escape to the quiet peace of Southwest Colorado country living with this stunning 3,192-square-foot custom log home, perfectly situated on 35.83 pristine acres in the desirable Hidden Ridge Ranch. Built in 2007, this architectural masterpiece expertly balances rustic mountain aesthetics with functional design, boasting massive exposed log timbers, soaring cathedral ceilings, a durable metal roof, and exquisite pine tongue-and-groove wood details and beautiful custom floating log steps. The premium chef's kitchen features rich, custom hickory cabinets paired with elegant granite countertops and a top-of-the-line, professional-grade 6-burner Viking range oven that complements the home's high-end appeal, flowing effortlessly into the main living areas and out onto an expansive elevated wrap around deck structure. From this ridge-line vantage point, enjoy unparalleled, unobstructed views stretching across the high-desert landscape all the way to New Mexico, Arizona and Utah, offering a front-row seat to dramatic evening sunsets. The flexible multi-level floor plan includes a primary suite complete with a luxury bathroom featuring rich travertine tile, a deep soaking tub, and a huge walk-in shower. Beneath it all, the full walk-out basement offers incredible versatility, easily ready to be converted into a private mother-in-law apartment or premium guest suite. This property serves as the ultimate backcountry sanctuary or permanent family homestead, providing unmatched privacy and four-states visibility while remaining just a short drive from historic downtown Durango, local alpine skiing, and regional infrastructure.
Active
Price cut: $75K (8/26)
$975,000
1760 Roberts Ridge Road, Hesperus, CO 81326
3beds
3,192sqft
Stick Built
Built in 2007
35.83 Acres Lot
$944,500 Zestimate®
$305/sqft
$-- HOA
What's special
Full walk-out basementPanoramic viewsRidge-line vantage pointUnparalleled unobstructed viewsRich travertine tilePrimary suiteSoaring cathedral ceilings
- 88 days
- 503
- 28
Zillow last checked:
Listing updated:
Listed by:
Katie Sturm C:970-799-3975,
Legacy Properties West Sotheby's Int. Realty
Source: CREN,MLS#: 836791
Facts & features
Interior
Bedrooms & bathrooms
- Bedrooms: 3
- Bathrooms: 3
- Full bathrooms: 1
- 3/4 bathrooms: 2
Primary bedroom
- Level: Upper
Dining room
- Features: Kitchen Island, Kitchen/Dining
Heating
- Fireplace(s), Radiant Floor
Appliances
- Included: Dishwasher, Disposal, Dryer, Exhaust Fan, Microwave, Range, Refrigerator, Washer
- Laundry: W/D Hookup
Features
- Wired/Cable TV, Cathedral Ceiling(s), Granite Counters, Guest Quarters, Walk-In Closet(s)
- Flooring: Hardwood, Tile
- Windows: Double Pane Windows
- Basement: Finished,Walk-Out Access
- Has fireplace: Yes
- Fireplace features: Living Room, Wood Burning Stove, Wood Stove
Interior area
- Total structure area: 3,192
- Total interior livable area: 3,192 sqft
Property
Parking
- Total spaces: 2
- Parking features: Attached Garage, Garage Door Opener, Heated Garage
- Attached garage spaces: 2
Features
- Levels: Three Story
- Stories: 3
- Patio & porch: Deck
- Has view: Yes
- View description: Mountain(s), Valley
- Frontage length: 150'+ Frontage
Lot
- Size: 35.83 Acres
- Features: Foothills
Details
- Parcel number: 565721102011
- Zoning description: Agriculture,Residential Single Family
Construction
Type & style
- Home type: SingleFamily
- Architectural style: Log
- Property subtype: Stick Built
Materials
- Log, Log Siding, Stone
- Foundation: Slab
- Roof: Metal
Condition
- New construction: No
- Year built: 2007
Utilities & green energy
- Sewer: Engineered Septic
- Water: Cistern, Well
- Utilities for property: Electricity Connected, Internet, Phone Connected, Propane-Tank Leased
Community & HOA
Community
- Subdivision: Hidden Ridge Ranch
HOA
- Has HOA: Yes
- HOA name: Hidden Ridge Ranch
Location
- Region: Hesperus
Financial & listing details
- Price per square foot: $305/sqft
- Tax assessed value: $596,450
- Annual tax amount: $2,106
- Date on market: 7/3/2026
- Electric utility on property: Yes
- Road surface type: Gravel
Estimated market value
$944,500
$897,000 - $992,000
$4,556/mo
Price history
| Date | Event | Price |
|---|---|---|
| 8/26/2026 | Price change | $975,000-7.1%$305/sqft |
Source:  CREN #836791 Report a problem CREN #836791 Report a problem | ||
| 7/3/2026 | Listed for sale | $1,050,000+94.4%$329/sqft |
Source: CREN #836791 Report a problem | ||
| 4/23/2018 | Sold | $540,000-7.7%$169/sqft |
Source: Public Record Report a problem | ||
| 4/20/2018 | Pending sale | $585,000$183/sqft |
Source: Coldwell Banker Heritage House Realtors #738666 Report a problem | ||
| 4/11/2018 | Listed for sale | $585,000+387.5%$183/sqft |
Source: Coldwell Banker Heritage House Realtors #738666 Report a problem | ||
| 2/16/2007 | Sold | $120,000$38/sqft |
Source: Public Record Report a problem | ||
Public tax history
| Year | Property taxes | Tax assessment |
|---|---|---|
| 2025 | $1,773 +14.7% | $37,280 +4.2% |
| 2024 | $1,545 -15.3% | $35,780 -3.6% |
| 2023 | $1,825 -0.2% | $37,110 -4.5% |
| 2022 | $1,829 | $38,870 -2.8% |
| 2021 | -- | $39,980 +5% |
| 2020 | $1,695 -14.6% | $38,090 |
| 2019 | $1,986 | $38,090 -20.8% |
| 2018 | $1,986 | $48,090 |
| 2017 | $1,986 +8.7% | $48,090 +5% |
| 2016 | $1,827 +19.2% | $45,800 |
| 2015 | $1,533 | $45,800 +9.8% |
| 2014 | -- | $41,710 |
| 2013 | -- | $41,710 -0.2% |
| 2012 | -- | $41,800 +2.8% |
| 2011 | -- | $40,660 -12.2% |
| 2010 | -- | $46,330 +167% |
| 2009 | -- | $17,350 |
Find assessor info on the county website
Monthly payment
Est. payment
Payment breakdown
Explore the cost of this home by adjusting the details. Changes won't be saved.Climate risks
Neighborhood: 81326
Nearby schools
Schools provided by the listing agent
- Elementary: Fort Lewis Mesa K-5
- Middle: Escalante 6-8
- High: Durango 9-12
Source: CREN. This data may not be complete. We recommend contacting the local school district to confirm school assignments for this home.
Similar homes
- $825,0004 bd3 ba2.5k sqft1737 Roberts Ridge Drive, Hesperus, CO 81326For Sale

 MLS ID #834604, Monique Flora. CREN
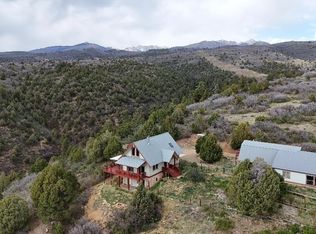
 - $800,0004 bd4 ba2.5k sqft1405 Cougar Way, Hesperus, CO 81326For Sale
 MLS ID #833891, Jonathan Burden. CREN
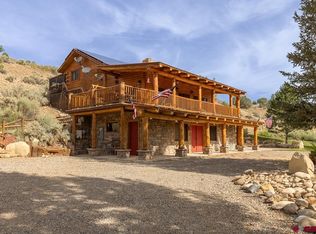
 - $995,0003 bd4 ba2.8k sqft2343 ST HWY 140, Hesperus, CO 81326For Sale
 MLS ID #832285, Derek MacGuffie. CREN
 - $1,199,0005 bd5 ba3.8k sqft206 Shasta Trail, Hesperus, CO 81326For Sale
 MLS ID #825013, Wendell Qualls. CREN
 - $799,0003 bd3 ba2.6k sqft3471 Highway 160, Hesperus, CO 81326For SaleMLS ID #836682, Max Hutcheson. CREN
- $1,095,0003 bd3 ba3k sqft131 Sawmill Road, Durango, CO 81303For SaleMLS ID #835886, Thad Trujillo. CREN
- $890,0003 bd2 ba1.9k sqft793 County Road 104, Hesperus, CO 81326For SaleMLS ID #838078, Kyle Roberts. CREN
- $825,0003 bd4 ba2.2k sqft3444 St HWY 140, Hesperus, CO 81326For SaleMLS ID #835003, Robert Brooks. CREN
- $865,0003 bd5 ba3.5k sqft199 Logging Trail Road, Durango, CO 81301For SaleMLS ID #832912, Aaron Peterson. CREN
- $584,0004 bd2 ba2.4k sqft1100 CR 119A, Hesperus, CO 81326For SaleMLS ID #838240, Barbara Mate. CREN
- $799,0002 bd2 ba2.1k sqft44750 Road L, Mancos, CO 81328For SaleMLS ID #839138, Amy Lewis. CREN
- $997,7003 bd4 ba3.3k sqft1120 Silver Mesa Driveway, Durango, CO 81301For SaleMLS ID #837034, Michael Ryan. CREN
- $999,5003 bd3 ba2.4k sqft167 Hollow Ridge Road, Durango, CO 81301For SaleMLS ID #836835, Hal Lott. CREN
- $585,0003 bd3 ba2.3k sqft87 Church Hollow, Hesperus, CO 81326For SaleMLS ID #836421, Rebecca Balboni. CREN
- $749,0004 bd5 ba2.6k sqft401 CR 142/Meadow Road, Durango, CO 81303For SaleMLS ID #836388, Heather Erb. CREN
- $615,0002 bd2 ba2.2k sqft4323 County Road 129, Hesperus, CO 81326For SaleMLS ID #835790, Justin Osborn. CREN
- $915,0003 bd3 ba2.1k sqft102 Sage Road, Durango, CO 81303For SaleMLS ID #838808, Olivia Barrett. CREN
- $1,250,0003 bd3 ba2.9k sqft256 Browns Lake Road, Durango, CO 81303For SaleMLS ID #833105, Lindsey Breed. CREN
- $580,0003 bd3 ba3.3k sqft7454 Road 37 Road, Mancos, CO 81328For SaleMLS ID #833723, Jaime Kuchyt. CREN
- $995,0004 bd4 ba3.5k sqft5711 County Road 203, Durango, CO 81301For SaleMLS ID #824502, Gayle Webster. CREN
