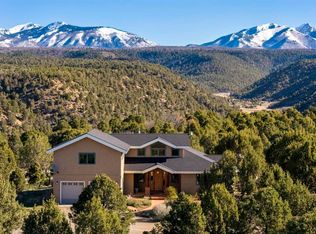
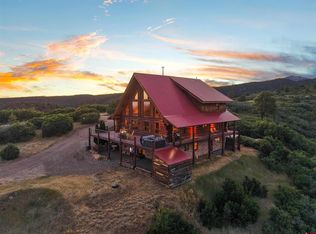
Cherry Creek Haven is truly a special property that has a 2,808 SF SW style main home with 3BR, 2-1/2 BA with a 2-car garage, plus a well maintained 2BR, 2 BA guest home with a 1 car garage, a livestock barn with an artist studio workshop and a 2nd barn for livestock and equipment storage. The Seller is open to a lease to own option. The ranch is one that you have to visit to truly appreciate the peace and serenity that it offers. The ranch has a horse barn with stalls and workshop, 2 paddocks plus another livestock barn with enclosed equipment storage area and covered storage. Cherry Creek flows seasonally through the property providing livestock water and irrigation. The property is 43+ acres and consists of river valley bottom with a mix of lush grassy meadows surrounded by tall cottonwood trees and the property extends up on the ridges on each side of the valley. The property borders 201 acres of BLM land expanding opportunities for hiking and horseback riding. There is a total of approximately 4 acres of irrigable land that is primarily watered with with a pump and irrigation sprinkler pods. The main residence is a well maintained 2,808 SF Southwestern Style home with very nice finishes throughout. The home has 3 bedrooms, 2 full bathrooms and 1 half bath and has a 2-car attached garage. The home features 9' ceilings with a beautiful Saguaro Rib ceiling detail in between open log beams. The home has radiant in-floor hot water heat and the living room and family rooms have double pass through wood burning fireplace that will keep you warm and cozy on the cold winter nights. The spacious kitchen features custom Alder cabinets and granite countertops and tile flooring. The home has a covered front patio and a large patio in back for outdoor entertaining on those warm summer evenings. Both patios have a beautiful new epoxy topping. The Guest home was used as a mother-in-law residence but would also make a great guest home or short term rental. The home is well maintained with 1,056 SF, 2 bedrooms and 2 full bathrooms, roomy covered front porch with nice southerly views and an attached 1-car garage with an additional storage room. The home is nicely finished and has propane forced air heat and a wood burning fireplace in the living room to cozy up to. The property also has 2 nice sized barns for all your critters. One is a 2,160 SF barn with 3 stalls, a nice artist studio workshop and hay storage loft areas. The stalls open to a nice grassy paddock area. The 2nd barn has horse stalls that open to a corral and additional room for indoor equipment storage and covered storage as well.
Active
Price cut: $51K (6/26)
$1,299,000
206 Shasta Trail, Hesperus, CO 81326
5beds
3,864sqft
:
Get pre-qualified$7,414/mo
Stick Built
Built in 2005
43.04 Acres Lot
$1,222,600 Zestimate®
$336/sqft
$-- HOA
What's special
Custom alder cabinetsGranite countertopsTile flooringCovered front patioSpacious kitchen
- 414 days |
- 636 |
- 50 |
Zillow last checked:
Listing updated:
Listed by:
Wendell Qualls 970-946-6755,
Hayden Outdoors LLC
Source: CREN,MLS#: 825013
Facts & features
Interior
Bedrooms & bathrooms
- Bedrooms: 5
- Bathrooms: 5
- Full bathrooms: 4
- 1/2 bathrooms: 1
Primary bedroom
- Level: Main
Dining room
- Features: Kitchen/Dining
Cooling
- Ceiling Fan(s)
Appliances
- Included: Dishwasher, Dryer, Freezer, Microwave, Range, Refrigerator, Washer, Water Purifier
- Laundry: W/D Hookup
Features
- Ceiling Fan(s), Granite Counters, Walk-In Closet(s)
- Flooring: Other, Tile
- Windows: Double Pane Windows
- Has fireplace: Yes
- Fireplace features: Den/Family Room, Gas Starter, Living Room, Wood Stove
Interior area
- Total structure area: 3,864
- Total interior livable area: 3,864 sqft
Property
Parking
- Total spaces: 3
- Parking features: Attached Garage, Garage Door Opener
- Attached garage spaces: 3
Features
- Levels: One
- Stories: 1
- Patio & porch: Covered Porch, Patio
- Exterior features: Irrigation Pump, Irrigation Water
- Has view: Yes
- View description: Valley
- Has water view: Yes
- Water view: Stream/River
- Waterfront features: Creek, Seasonal Stream/Spring
Lot
- Size: 43.04 Acres
- Features: Borders Public Land, Pasture, Wooded
Details
- Additional structures: Barn(s), Garage(s), Guest House, RV/Boat Storage, Shed(s), Workshop, Shed/Storage
- Parcel number: 565506100035
- Zoning description: Agriculture,Residential Single Family
- Horses can be raised: Yes
Construction
Type & style
- Home type: SingleFamily
- Architectural style: Ranch,Southwest
- Property subtype: Stick Built
Materials
- Wood Frame, Stucco
- Foundation: Concrete Perimeter
- Roof: Membrane,Metal
Condition
- New construction: No
- Year built: 2005
Utilities & green energy
- Sewer: Septic Tank
- Water: Well
- Utilities for property: Electricity Connected, Internet, Phone Connected
Community & HOA
Community
- Subdivision: Choke-Cherry Creek Ranch
HOA
- Has HOA: Yes
- HOA name: Choke-Cherry Creek Ranch POA
Location
- Region: Hesperus
- Elevation: 7010
Financial & listing details
- Price per square foot: $336/sqft
- Tax assessed value: $853,320
- Annual tax amount: $4,010
- Date on market: 6/4/2025
- Has irrigation water rights: Yes
- Electric utility on property: Yes
- Road surface type: Gravel
Estimated market value
$1,222,600
$1.16M - $1.28M
$5,688/mo
Price history
| Date | Event | Price |
|---|---|---|
| 6/26/2026 | Price change | $1,299,000-3.8%$336/sqft |
Source:  CREN #825013 Report a problem CREN #825013 Report a problem | ||
| 5/9/2026 | Price change | $1,350,000-6.6%$349/sqft |
Source: CREN #825013 Report a problem | ||
| 4/21/2026 | Price change | $1,445,000-3.3%$374/sqft |
Source: CREN #825013 Report a problem | ||
| 3/14/2026 | Price change | $1,495,000-3.2%$387/sqft |
Source: CREN #825013 Report a problem | ||
| 2/9/2026 | Price change | $1,545,000-6.4%$400/sqft |
Source: CREN #825013 Report a problem | ||
| 1/6/2026 | Listed for sale | $1,650,000-2.1%$427/sqft |
Source: CREN #825013 Report a problem | ||
| 11/11/2025 | Contingent | $1,685,000$436/sqft |
Source: CREN #825013 Report a problem | ||
| 10/4/2025 | Price change | $1,685,000-0.8%$436/sqft |
Source: CREN #825013 Report a problem | ||
| 9/30/2025 | Price change | $1,699,000-2.9%$440/sqft |
Source: CREN #825013 Report a problem | ||
| 9/11/2025 | Price change | $1,749,000-6.7%$453/sqft |
Source: My State MLS #11509087 Report a problem | ||
| 9/3/2025 | Price change | $1,875,000-3.8%$485/sqft |
Source: CREN #825013 Report a problem | ||
| 8/4/2025 | Price change | $1,949,000-2.3%$504/sqft |
Source: My State MLS #11509087 Report a problem | ||
| 6/2/2025 | Listed for sale | $1,995,000+119.2%$516/sqft |
Source: My State MLS #11509087 Report a problem | ||
| 12/16/2014 | Sold | $910,000+268.4%$236/sqft |
Source: Public Record Report a problem | ||
| 1/21/2005 | Sold | $247,000$64/sqft |
Source: Public Record Report a problem | ||
Public tax history
| Year | Property taxes | Tax assessment |
|---|---|---|
| 2025 | $3,625 +14.7% | $78,310 +13% |
| 2024 | $3,160 -14% | $69,320 -2.3% |
| 2023 | $3,674 -15.7% | $70,960 -9.3% |
| 2022 | $4,359 | $78,260 -5% |
| 2021 | -- | $82,360 +2.2% |
| 2020 | $3,588 +10.2% | $80,610 |
| 2019 | $3,256 | $80,610 -0.5% |
| 2018 | -- | $81,010 |
Find assessor info on the county website
Monthly payment
Est. payment
Payment breakdown
Explore the cost of this home by adjusting the details. Changes won't be saved.Climate risks
Neighborhood: 81326
Nearby schools
GreatSchools rating
- 6/10Fort Lewis Mesa Elementary SchoolGrades: PK-5Distance: 8.3 mi
- 6/10Escalante Middle SchoolGrades: 6-8Distance: 19.3 mi
- 9/10Durango High SchoolGrades: 9-12Distance: 19.1 mi
Schools provided by the listing agent
- Elementary: Fort Lewis Mesa K-5
- Middle: Escalante 6-8
- High: Durango 9-12
Source: CREN. This data may not be complete. We recommend contacting the local school district to confirm school assignments for this home.
- $766,870-- bd-- ba2.8k sqft206 Shasta Trl, Hesperus, CO 81326Off Market
- $123,570-- bd-- ba2.8k sqft206 Shasta Trl, Hesperus, CO 81326Off Market
- $245,00035 Acres138 Shasta Trl, Hesperus, CO 81326Sold

- $508,6002 bd1 ba875 sqft207 Cherry Creek Ranch Ln, Hesperus, CO 81326Off Market
- $--36.38 Acres374 Cherry Creek Ranch Loop, Hesperus, CO 81326Off Market
- $1,127,9004 bd3 ba3.3k sqft80 Split Rail Trl, Hesperus, CO 81326Off Market
- $217,600-- bd-- ba-- sqft374 Cherry Creek Ranch Ln, Hesperus, CO 81326Off Market
- $--36.38 Acres374 Cherry Creek Ranch Ln., Hesperus, CO 81326Off Market
A local agent can set up tours, give advice and negotiate with sellers.
Similar homes
- $800,0003 bd3 ba3.4k sqft595 Sand Ridge Court, Hesperus, CO 81326For Sale
 MLS ID #835478, Jonathan Burden. CREN
 - $1,050,0003 bd3 ba3.1k sqft1760 Roberts Ridge Road, Hesperus, CO 81326For Sale
 MLS ID #836791, Katie Sturm. CREN
 - $1,190,0006 bd6 ba4k sqft11555 Road 39, Mancos, CO 81328For Sale
 MLS ID #832069, Michelle Furi. CREN
 - $825,0004 bd3 ba2.5k sqft1737 Roberts Ridge Drive, Hesperus, CO 81326For Sale
 MLS ID #834604, Monique Flora. CREN
 - $850,0004 bd4 ba2.5k sqft1405 Cougar Way, Hesperus, CO 81326For SaleMLS ID #833891, Jonathan Burden. CREN
- $1,295,0005 bd4 ba4.5k sqft38 Danielle Circle, Durango, CO 81301For SaleMLS ID #836828, Aspen Groen. CREN
- $995,0003 bd4 ba2.8k sqft2343 ST HWY 140, Hesperus, CO 81326For SaleMLS ID #832285, Derek MacGuffie. CREN
- $1,750,0004 bd3 ba4.6k sqft40532 Road G, Mancos, CO 81328For SaleMLS ID #836473, Chessie Hollibaugh. CREN
- $1,695,0004 bd5 ba3.3k sqft44501 Us Highway 160, Mancos, CO 81328For Sale
 MLS ID #44419, Reese Lovell. TRIDEMLS
 - $1,250,0005 bd4 ba5k sqft481 Far View Road, Durango, CO 81303For SaleMLS ID #827740, Max Hutcheson. CREN
- $825,0003 bd4 ba2.2k sqft3444 St HWY 140, Hesperus, CO 81326For SaleMLS ID #835003, Robert Brooks. CREN
- $1,300,0003 bd3 ba2.9k sqft256 Browns Lake Road, Durango, CO 81303For SaleMLS ID #833105, Lindsey Breed. CREN
- $1,149,0003 bd3 ba3k sqft131 Sawmill Road, Durango, CO 81303For SaleMLS ID #835886, Thad Trujillo. CREN
- $1,799,0004 bd5 ba4.4k sqft287 Wildcat Trail, Durango, CO 81301For SaleMLS ID #834483, Katie Sturm. CREN
- $890,0004 bd3 ba2.5k sqft15586 Road 36.5, Mancos, CO 81328For SaleMLS ID #834188, Ashley Blackmore. CREN
- $800,0002 bd2 ba2.1k sqft44750 Road L, Mancos, CO 81328For SaleMLS ID #835954, Amy Lewis. CREN
- $1,299,0003 bd3 ba2.1k sqft2 Tanglewood Drive, Durango, CO 81301For SaleMLS ID #835493, Anne Zalbowitz. CREN
- $799,0003 bd3 ba2.6k sqft3471 Highway 160, Mancos, CO 81328For SaleMLS ID #836682, Max Hutcheson. CREN
- $860,0003 bd3 ba2.9k sqft14466 Road 32.1, Mancos, CO 81328For SaleMLS ID #827494, Amy Lewis. CREN
- $875,0004 bd3 ba2.6k sqft62 Road 1115, La Plata, NM 87418For Sale
 MLS ID #26-478, Maureen O'Leary, Wells and Company Real Estate. SJCMLS
