Skip main navigation
Sold cren member
  • $925,000

    511 Miramonte Drive, Hesperus, CO 81326

    3beds
    2,666sqft
    Stick Built
    Built in 1993
    35 Acres Lot
    $933,100 Zestimate®
    $347/sqft
    $3,951 Estimated rent

    Home value

    $933,100

    $849,000 - $1.02M

    $3,951/mo

    Zestimate® history
    Loading
    Loading...

    Owner options

    List your home for rent

    $3,951/mo

    Rent Zestimate®

    Find your next renter with Zillow Rental Manager. Plus, with online applications, you can quickly screen prospective tenants – for free.

    Learn more

    $3,951/mo

    Rent Zestimate®

    Refinance and save

    $5,163/mo

    Est. payment

    Refinancing to a lower rate could help reduce your monthly payments and save thousands over the life of the loan.

    See today's rates

    $5,163/mo

    Est. payment

    Explore your selling options

    Work with a Zillow partner agent

    Leverage their expertise and Zillow's premium Showcase listings to get your home seen by more buyers.

    Get started

    List with your own agent

    Get your home in front of millions of buyers by listing it on Zillow.

    Learn how to do it

    Sell it yourself

    Take full control of how buyers see your home on Zillow by listing For Sale by Owner (FSBO).

    List your home

    What's special

    Trash compactorCustom stained glass windowIrrigated greenhouse with electricitySaltillo tile flooring
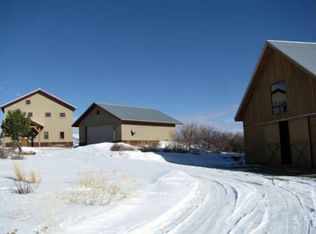
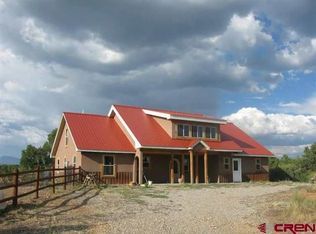
    Stunning La Plata mountain views, energy efficiency & space to breathe — This southwest-style retreat offers the perfect blend of privacy, sustainability, and artisan craftsmanship on 35 peaceful acres. Designed for energy efficiency, the home features 14-inch thick insulated concrete walls (ICF construction) for exceptional thermal performance and quiet. Solar panels tied into the LPEA grid spin the meter backward, significantly reducing utility costs. Water is provided by Lake Durango with an additional permitted well, and a seven-zone underground sprinkler system supports the fruit trees, flower gardens, and existing and potential garden spaces. The residence offers 2,661 square feet of living space, including 3 bedrooms and a professionally converted garage that now serves as an ideal media room or can be used for remote work or creative pursuits. Beautiful Santa Fe inspired kitchen with full size freezer and fridge, trash compactor, Saltillo tile flooring, custom stained glass window and kiva fireplace with electric blower. With primary bedroom suites on both floors, multiple flexible-use spaces for offices or recreation, and eleven closets for abundant storage, the floor plan supports a wide range of lifestyles. Artisan details are found throughout the home, including hand-forged stair rails, cabinet handles, light fixtures, and other custom metalwork by local artists. Covered porches, patios, and a pergola offer inviting spaces to relax outdoors and take in the sweeping views from the property’s 7,450-foot elevation. Additional improvements include a 36-foot by 48-foot heated shop with 220 power and two 12-foot by 18-foot storage rooms, an irrigated greenhouse with electricity, PV solar system, 25-foot by 65 foot dog run, an equipment shed, and an wood shed. The shop’s main interior space measures 36 by 36 feet with potential to convert into garage use, while the front covered area provides a carport option. This home is a rare offering that combines thoughtful sustainability, inspired design, and a peaceful setting—just a quick drive into Durango. Be sure to view the 3D virtual tour to fully appreciate the layout and handcrafted features throughout. RV connection to the septic in case you have friends visiting with the camper. 21 minutes door to door to downtown Durango.

    Zillow last checked:

    Listing updated:

    Listed by:

    Katie Sturm C:970-799-3975,

    Legacy Properties West Sotheby's Int. Realty

    Bought with:

    Jessica Low

    EXIT Realty Home & Ranch

    Source: CREN,MLS#: 830812MLS Logo

    Facts & features

    Interior

    Bedrooms & bathrooms
    • Bedrooms: 3
    • Bathrooms: 3
    • Full bathrooms: 3
    Primary bedroom
    • Level: Lower,Upper
    Dining room
    • Features: Kitchen Island, Separate Dining
    Appliances
    • Included: Trash Compactor, Dishwasher, Disposal, Dryer, Exhaust Fan, Range, Refrigerator, Washer
    • Laundry: W/D Hookup
    Features
    • Cathedral Ceiling(s), Vaulted Ceiling(s), Granite Counters, Walk-In Closet(s), Media Room
    • Flooring: Stained/Stamped Concrete, Tile
    • Windows: Double Pane Windows
    • Has fireplace: Yes
    • Fireplace features: Den/Family Room, Gas Starter
    Interior area
    • Total structure area: 2,666
    • Total interior livable area: 2,666 sqft

    Property

    Parking
    • Total spaces: 4
    • Parking features: Detached Garage
    • Garage spaces: 2
    • Carport spaces: 2
    • Covered spaces: 4
    Features
    • Levels: Two
    • Stories: 2
    • Patio & porch: Covered Porch, Patio
    • Exterior features: Landscaping
    • Has view: Yes
    • View description: Mountain(s), Valley
    • Frontage length: 150'+ Frontage
    Lot
    • Size: 35 Acres
    • Features: Foothills
    Details
    • Additional structures: Garage(s), Greenhouse, Shed(s), Workshop, Shed/Storage
    • Parcel number: 590915402020
    • Zoning description: Residential Single Family
    • Horses can be raised: Yes

    Construction

    Type & style
    • Home type: SingleFamily
    • Architectural style: Southwest
    • Property subtype: Stick Built
    Materials
    • Stucco
    • Roof: Membrane,Metal
    Condition
    • New construction: No
    • Year built: 1993

    Utilities & green energy

    • Sewer: Engineered Septic
    • Water: Central Water, Well
    • Utilities for property: Electricity Connected, Internet, Phone - Cell Reception, Phone Connected, Propane-Tank Leased

    Community & neighborhood

    Location
    • Region: Hesperus
    • Subdivision: Long Hollow 2

    HOA & financial

    HOA
    • Has HOA: Yes
    • Association name: Long Hollow Ranch

    Other

    Other facts
    • Road surface type: Gravel

    Price history

    DateEventPrice
    4/15/2026Sold$925,000$347/sqft
    Source: CREN #830812 Report a problem
    3/3/2026Contingent$925,000$347/sqft
    Source: CREN #830812 Report a problem
    2/11/2026Listed for sale$925,000$347/sqft
    Source: CREN #830812 Report a problem
    1/25/2026Contingent$925,000$347/sqft
    Source: CREN #830812 Report a problem
    1/20/2026Price change$925,000-3.6%$347/sqft
    Source: CREN #830812 Report a problem
    1/7/2026Listed for sale$960,000$360/sqft
    Source: CREN #830812 Report a problem
    1/1/2026Listing removed$960,000$360/sqft
    Source: CREN #825200 Report a problem
    10/28/2025Price change$960,000-3.9%$360/sqft
    Source: CREN #825200 Report a problem
    9/12/2025Price change$999,000-6.6%$375/sqft
    Source: CREN #825200 Report a problem
    8/27/2025Price change$1,070,000-2.3%$401/sqft
    Source: CREN #825200 Report a problem
    7/17/2025Price change$1,095,000-4.8%$411/sqft
    Source: CREN #825200 Report a problem
    6/9/2025Listed for sale$1,150,000+27.8%$431/sqft
    Source: CREN #825200 Report a problem
    6/22/2023Sold$899,900$338/sqft
    Source: Public Record Report a problem
    5/16/2023Contingent$899,900$338/sqft
    Source: CREN #802917 Report a problem
    5/2/2023Listed for sale$899,900$338/sqft
    Source: CREN #802917 Report a problem

    Public tax history

    YearProperty taxesTax assessment
    2025$1,989 +40.9%$50,680 +27.7%
    2024$1,411 +13.3%$39,690 -3.6%
    2023$1,246 -0.3%$41,170 +23%
    2022$1,249 $33,480 -2.8%
    2021-- $34,450 +0.7%
    2020$1,204 +3.6%$34,200
    2019$1,163 $34,200 -3.3%
    2018$1,163 $35,350
    2017$1,163 +8.7%$35,350 -3.2%
    2016$1,069 -17.5%$36,500
    2015$1,296 $36,500 -1.9%
    2014-- $37,200
    2013-- $37,200 +13.1%
    2012-- $32,890
    2011-- $32,890 -12.9%
    2010-- $37,760
    2009-- $37,760 +6.6%
    2008-- $35,410 -24.5%
    2007-- $46,870 +12.2%
    2005-- $41,760

    Find assessor info on the county website

    Neighborhood: 81326

    Nearby schools

    GreatSchools rating
    Schools provided by the listing agent
    • Elementary: Fort Lewis Mesa K-5
    • Middle: Escalante 6-8
    • High: Durango 9-12

    Source: CREN. This data may not be complete. We recommend contacting the local school district to confirm school assignments for this home.

    Get pre-qualified for a loan
    At Zillow Home Loans, we can pre-qualify you in as little as 5 minutes with no impact to your credit score.

    An equal housing lender. NMLS #10287.

    Sell for more on Zillow
    Get a Zillow Showcase℠ listing at no additional cost and you could sell for .
    $933,100
    2% more
    +$18,662
    With Zillow Showcase(estimated)
    $951,762