Welcome to this magnificent property which offers 2 single family homes nestled on 35 acres of picturesque land, just 11 miles (approx. 15 min) from downtown Durango, with clear views of the La Plata mountains. Located in a serene and tranquil setting, this property offers a perfect blend of natural beauty, privacy, and endless possibilities. As you approach the property, a private driveway leads you to the three bedroom guest house, the Santa Fe style main house, hay barn, chicken coop, and main barn/garage with studio above. The land boasts a diverse natural landscape with rolling hills, creating a harmonious balance between open spaces and intimate retreats. The property offers ample opportunities for outdoor enthusiasts and nature lovers, anything from horseback riding, gardening, workshop, or simply enjoying the quiet and expansive views. The enchanting Santa Fe style home effortlessly captures the essence of Southwestern architecture and design. The traditional flat roof has stairs leading to it so that it could be used to enjoy the wonderful sunsets and Alpen glow over the La Plata mountains. Upon entering the 2 bed 2.5 bath single level home, you’re welcomed into a spacious open floor plan, featuring an abundance of natural light. The living room includes floor to ceiling windows with doors out to the back patio, concrete floor throughout, and rustic elements. To the right of the living room are the double doors to the master suite including a large walk-in closet with attached laundry room, a spacious office with double doors, an ensuite bath, and a nook currently used as an office/workout/studio space, with double doors out to the patio. The left of the living room includes the kitchen and dining room area with a bar island separating the living room and kitchen area. The kitchen includes a tile island, tile countertops, and a walk-in pantry with built in cabinetry custom to the home. Off the Kitchen there’s a door to the hallway leading to the other bedroom with ensuite bathroom. Beyond that is the utility room/ shop room that leads you out to the covered car port. This home is ADA compliant, wheelchair assessable. The home includes a covered front and back patio, with a beautiful well-kept garden shed and fenced garden. Between the main house and the barn/garage is a center island fenced in garden, along with an adorable chicken coop. Attached to the coop is the barn/garage with a 12 ft. clearance (lets check on this, maybe higher?) and offers endless storage/multiple cars/toys/ranch equipment storage, including an extra room. The stairs in the barn will take you to a non-conforming studio that sits above the garage where a possible caretaker of the property could live or could be used as another storage/office/guest area/etc. Outside the large barn garage is a hay shed. Down the road towards the entrance to the property is the guest house, which was the original house on the property. The 2 story guest house is 2,015 sq ft, 3 bed 2 ½ bath, with a 2 car garage. The guest house offers a large covered partially wraparound deck for outdoor dining and enjoyment of the mountain views. The home has many possibilities, guest house, rental for additional income, or perfect for multi-family living. There is a large fenced-in yard and lots of natural landscaping. New septic system, 3 propane tanks (one for the main house, one for the guest house, one owned for firepit). HOA fee $50 please see associated docs for covenants. Square footage noted in the listing is for the main house only.
Sold cren member
$1,400,000
8624 County Road 141, Hesperus, CO 81326
2beds
2,422sqft
Stick Built
Built in 2006
35 Acres Lot
$1,499,000 Zestimate®
$578/sqft
$3,069 Estimated rent
Home value
$1,499,000
$1.35M - $1.66M
$3,069/mo
Zestimate® history
Owner options
List your home for rent
$3,069/mo
Rent Zestimate®
Find your next renter with Zillow Rental Manager. Plus, with online applications, you can quickly screen prospective tenants – for free.
$3,069/mo
Rent Zestimate®
Refinance and save
$8,245/mo
Est. payment
Refinancing to a lower rate could help reduce your monthly payments and save thousands over the life of the loan.
$8,245/mo
Est. payment
Explore your selling options
Work with a Zillow partner agent
Leverage their expertise and Zillow's premium Showcase listings to get your home seen by more buyers.
Get startedList with your own agent
Get your home in front of millions of buyers by listing it on Zillow.
Learn how to do itSell it yourself
Take full control of how buyers see your home on Zillow by listing For Sale by Owner (FSBO).
List your homeWhat's special
Hay barnLarge fenced-in yardOutdoor diningLarge barn garageBeautiful well-kept garden shedRustic elementsFenced garden
Zillow last checked:
Listing updated:
Listed by:
Kelly Kniffin 970-749-3867,
Legacy Properties West Sotheby's Int. Realty
Bought with:
Christina Rinderle
Durango Land and Homes
Source: CREN,MLS#: 805957
Facts & features
Interior
Bedrooms & bathrooms
- Bedrooms: 2
- Bathrooms: 2
- Full bathrooms: 2
Primary bedroom
- Level: Main
- Area: 388.53
- Dimensions: 23.67 x 16.42
Bedroom 2
- Area: 163.58
- Dimensions: 12.58 x 13
Dining room
- Features: Kitchen/Dining
- Area: 239.08
- Dimensions: 16.58 x 14.42
Living room
- Area: 190.85
- Dimensions: 12.58 x 15.17
Office
- Area: 169
- Dimensions: 12 x 14.08
Cooling
- Ceiling Fan(s)
Appliances
- Included: Range, Refrigerator, Dishwasher, Washer, Dryer, Disposal, Microwave
Features
- Wired/Cable TV, Ceiling Fan(s), Other, Guest Quarters, Pantry, Walk-In Closet(s), Sauna, Mud Room
- Flooring: Other
- Windows: Window Coverings, Single Pane
- Has fireplace: Yes
- Fireplace features: Living Room, Other
Interior area
- Total structure area: 2,422
- Total interior livable area: 2,422 sqft
- Finished area above ground: 2,658
Property
Parking
- Total spaces: 5
- Parking features: Detached Garage, Garage Door Opener
- Garage spaces: 3
- Carport spaces: 2
- Covered spaces: 5
Features
- Levels: One
- Stories: 1
- Patio & porch: Patio, Covered Porch
- Exterior features: Landscaping, Other
- Has view: Yes
- View description: Mountain(s)
Lot
- Size: 35 Acres
- Features: Pasture
Details
- Additional structures: Barn(s), Garage(s), Guest House, Shed(s), Shed/Storage
- Parcel number: 590915102027
- Zoning description: Residential Single Family
- Other equipment: Farm Equipment
- Horses can be raised: Yes
Construction
Type & style
- Home type: SingleFamily
- Architectural style: Southwest
- Property subtype: Stick Built
- Attached to another structure: Yes
Materials
- Other, Stucco
- Foundation: Concrete Perimeter
- Roof: Other
Condition
- New construction: No
- Year built: 2006
Utilities & green energy
- Sewer: Septic Tank
- Water: Well
- Utilities for property: Electricity Connected, Internet, Propane-Tank Leased, Propane-Tank Owned
Community & HOA
Community
- Subdivision: Long Hollow 2
HOA
- Has HOA: Yes
- HOA name: Long Hollow Rch
Location
- Region: Hesperus
Financial & listing details
- Price per square foot: $578/sqft
- Tax assessed value: $1,415,210
- Annual tax amount: $3,479
- Date on market: 9/6/2024
- Electric utility on property: Yes
- Road surface type: Gravel
Price history
| Date | Event | Price |
|---|---|---|
| 9/15/2023 | Sold | $1,400,000-6.7%$578/sqft |
Source:  CREN #805957 Report a problem CREN #805957 Report a problem | ||
| 8/1/2023 | Listing removed | -- |
Source: CREN #805957 Report a problem | ||
| 7/17/2023 | Listed for sale | $1,500,000-3.3%$619/sqft |
Source: CREN #805957 Report a problem | ||
| 11/15/2022 | Listing removed | -- |
Source: CREN #796009 Report a problem | ||
| 10/6/2022 | Price change | $1,551,000-10.3%$640/sqft |
Source: CREN #796009 Report a problem | ||
| 9/7/2022 | Price change | $1,730,000-12.6%$714/sqft |
Source: CREN #796009 Report a problem | ||
| 7/11/2022 | Listed for sale | $1,979,000$817/sqft |
Source: CREN #796009 Report a problem | ||
Public tax history
| Year | Property taxes | Tax assessment |
|---|---|---|
| 2025 | $3,743 +27.3% | $88,450 +23.8% |
| 2024 | $2,940 +17.4% | $71,450 -3.6% |
| 2023 | $2,505 -0.3% | $74,110 +22.9% |
| 2022 | $2,512 | $60,310 -2.8% |
| 2021 | -- | $62,060 -0.6% |
| 2020 | $2,460 +5.6% | $62,420 |
| 2019 | $2,330 | $62,420 -1.9% |
| 2018 | $2,330 | $63,630 |
| 2017 | $2,330 +8.7% | $63,630 -3.5% |
| 2016 | $2,144 +98.7% | $65,960 +2.1% |
| 2015 | $1,079 | $64,580 -3.1% |
| 2014 | -- | $66,670 |
| 2013 | -- | $66,670 -13.7% |
| 2012 | -- | $77,240 -4.1% |
| 2011 | -- | $80,510 -8.8% |
| 2010 | -- | $88,250 -1.2% |
| 2009 | -- | $89,300 +138.1% |
| 2005 | -- | $37,510 |
Find assessor info on the county website
Neighborhood: 81326
Nearby homes
- $670,3003 bd2 ba2k sqft8620 County Road 141, Hesperus, CO 81326Off Market

- $812,8003 bd2 ba2.1k sqft920 Miramonte Dr, Hesperus, CO 81326Off Market
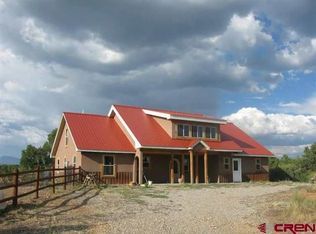
- $661,2602 bd2 ba1.8k sqft8870 County Road 141, Hesperus, CO 81326Off Market
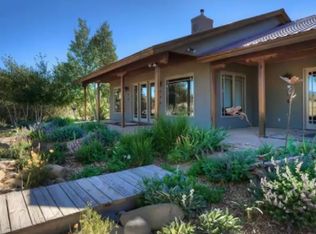
- $879,5004 bd3 ba2.4k sqft9162 County Road 141, Hesperus, CO 81326Off Market
- $939,1004 bd3 ba2.4k sqft9166 County Road 141, Hesperus, CO 81326Off Market
- $---- bd-- ba-- sqft9166 County Rd #141, Durango, CO 81301Off Market
- $756,1002 bd2 ba1.7k sqft1148 Miramonte Dr, Hesperus, CO 81326Off Market
- $1,814,6004 bd5 ba4.7k sqft559 Miramonte Dr, Hesperus, CO 81326Off Market
Nearby schools
GreatSchools rating
- 6/10Fort Lewis Mesa Elementary SchoolGrades: PK-5Distance: 6.1 mi
- 6/10Escalante Middle SchoolGrades: 6-8Distance: 9.3 mi
- 9/10Durango High SchoolGrades: 9-12Distance: 10.9 mi
Schools provided by the listing agent
- Elementary: Fort Lewis Mesa K-5
- Middle: Escalante 6-8
- High: Durango 9-12
Source: CREN. This data may not be complete. We recommend contacting the local school district to confirm school assignments for this home.


Get pre-qualified for a loan
At Zillow Home Loans, we can pre-qualify you in as little as 5 minutes with no impact to your credit score.An equal housing lender. NMLS #10287.
Sell for more on Zillow
Get a Zillow Showcase℠ listing at no additional cost and you could sell for .
$1,499,000
2% more
+$29,980
With Zillow Showcase(estimated)
$1,528,980
- Colorado
- La Plata County
- Hesperus
- 81326
- 8624 County Road 141
Nearby cities
Nearby neighborhoods
Nearby zip codes
Other Hesperus Topics
