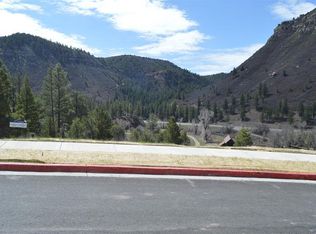
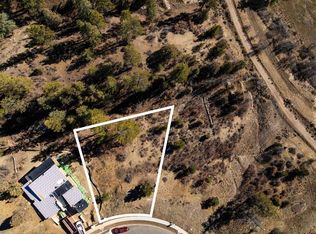
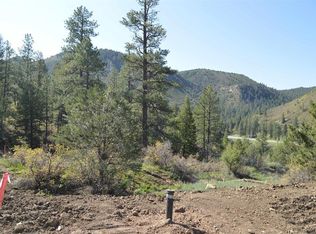
Introducing the next Sutter Home Co. luxury home build at 127 Wild Chives Ct., in the coveted Twin Buttes neighborhood in Durango, CO. Construction has not start but is anticipated to start in 2026. This Contemporary, Luxury home will incorporate a blend of modern sleek lines, high-end finishes, and functionality; all on an elevated lot which offers expansive mountain and valley views from the back of the home, and Rowe Park just out the front. The Main Level is designed with an open floor plan living room/kitchen on the west wing, perfect for enjoying friends and family. On the east side of the Main Level, is the primary suite, laundry, and 2 car garage. Outdoor living space abounds on the Main Level, with a deck that spans from the primary suite, to the living room. The second level basement floor plan will be great for guests and kids alike, providing a second suite, a third full bath, a 3rd bedroom, and flex room for gaming, relaxing, or a combo office space. Twin Buttes, in the City Limits of Durango, is a one-of-a-kind subdivision just a couple miles from Downtown, with all the in-town amenities you would expect; water, sewer, natural gas, electric, fiber-optic internet, city trash and recycle services, road maintenance and snow removal, and city parks. Further amenities at Twin Buttes include a pickle-ball court and picnic area at Pauls Park, and 14 miles of hiking and biking trails out your front door. Call your preferred realtor for more details.
Active
$2,100,000
127 Wild Chives Ct., Durango, CO 81301
3beds
2,615sqft
Stick Built
Built in 2026
0.34 Acres Lot
$2,070,100 Zestimate®
$803/sqft
$-- HOA
What's special
Primary suiteSecond suiteElevated lot
- 165 days
- 208
- 7
Zillow last checked:
Listing updated:
Listed by:
Phil Schoon C:970-769-2857,
Keller Williams Realty Southwest Associates, LLC
Source: CREN,MLS#: 829519
Facts & features
Interior
Bedrooms & bathrooms
- Bedrooms: 3
- Bathrooms: 4
- Full bathrooms: 3
- 1/2 bathrooms: 1
Primary bedroom
- Level: Main
Heating
- Forced Air
Cooling
- Forced Air
Appliances
- Included: Dishwasher, Disposal, Microwave, Range, Refrigerator
Features
- Basement: Finished
Interior area
- Total structure area: 2,615
- Total interior livable area: 2,615 sqft
Property
Parking
- Total spaces: 2
- Parking features: Attached Garage
- Attached garage spaces: 2
Features
- Levels: Two
- Stories: 2
- Patio & porch: Deck
- Has view: Yes
- View description: Mountain(s), Valley
Lot
- Size: 0.34 Acres
- Features: Adj to Open Space
Details
- Parcel number: 566123401098
- Zoning description: Residential Single Family
Construction
Type & style
- Home type: SingleFamily
- Architectural style: Contemporary
- Property subtype: Stick Built
Condition
- Design/Build Package,To be Built
- New construction: Yes
- Year built: 2026
Utilities & green energy
- Sewer: Public Sewer
- Water: Central Water
- Utilities for property: Cable Connected, Electricity Connected, Internet, Natural Gas Connected, Phone - Cell Reception, Phone Connected
Community & HOA
Community
- Subdivision: Twin Buttes
HOA
- Has HOA: No
Location
- Region: Durango
Financial & listing details
- Price per square foot: $803/sqft
- Tax assessed value: $284,890
- Annual tax amount: $12,878
- Date on market: 5/8/2026
- Electric utility on property: Yes
Estimated market value
$2,070,100
$1.97M - $2.17M
$5,016/mo
Price history
| Date | Event | Price |
|---|---|---|
| 5/8/2026 | Listed for sale | $2,100,000+7.7%$803/sqft |
Source:  CREN #829519 Report a problem CREN #829519 Report a problem | ||
| 4/27/2026 | Listing removed | $1,950,000+14.8%$746/sqft |
Source: Sutter Homes Co. Report a problem | ||
| 10/27/2025 | Price change | $1,699,000-12.9%$650/sqft |
Source: CREN #829519 Report a problem | ||
| 5/13/2025 | Listed for sale | $1,950,000$746/sqft |
Source: Sutter Homes Co. Report a problem | ||
Public tax history
| Year | Property taxes | Tax assessment |
|---|---|---|
| 2025 | $7,350 +6.4% | $76,920 +18% |
| 2024 | $6,908 | $65,160 |
| 2023 | -- | $65,160 |
Find assessor info on the county website
Monthly payment
Est. payment
Payment breakdown
Explore the cost of this home by adjusting the details. Changes won't be saved.Climate risks
Neighborhood: 81301
Nearby schools
Schools provided by the listing agent
- Elementary: Park K-5
- Middle: Escalante 6-8
- High: Durango 9-12
Source: CREN. This data may not be complete. We recommend contacting the local school district to confirm school assignments for this home.

Similar homes
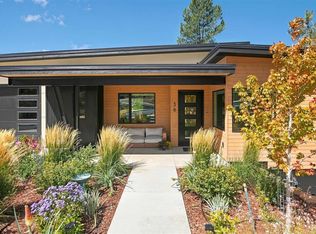
- $1,750,0004 bd3 ba2.2k sqft38 Wild Chives Court, Durango, CO 81301For Sale
 MLS ID #838915, Dru English. CREN
 - $2,175,0004 bd3 ba3k sqft230 E 3rd Avenue, Durango, CO 81301For Sale
 MLS ID #838461, Christina Rinderle. CREN
 - $2,195,0003 bd5 ba3.7k sqft895 County Road 206, Durango, CO 81301For Sale
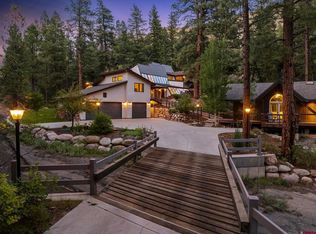 MLS ID #828823, Aaron Peterson. CREN
 - $2,100,0003 bd3 ba2.6k sqft30 Championship Circle, Durango, CO 81301For Sale
 MLS ID #838696, Lindsay Lafferty. CREN
 - $1,995,0003 bd3 ba3.2k sqft1051 County Road 250, Durango, CO 81301For SaleMLS ID #838293, Melissa Mayer. CREN
- $2,498,5004 bd4 ba3.6k sqft893 Twin Buttes Avenue, Durango, CO 81301New ConstructionMLS ID #830863, Dru English. CREN
- $1,950,0003 bd3 ba3k sqft4564 CR 234, Durango, CO 81301For SaleMLS ID #837389, Bobbie Carll. CREN
- $1,875,0003 bd4 ba2.8k sqft239 Rock Point Drive #B, Durango, CO 81301For SaleMLS ID #834467, Lauren Ammerman. CREN
- $2,450,0003 bd3 ba2.2k sqft477 E 11th Street, Durango, CO 81301For SaleMLS ID #838648, Logan Austin. CREN
- $1,345,0002 bd3 ba1.9k sqft46 Larkspur Street, Durango, CO 81301For SaleMLS ID #838491, Dru English. CREN
- $2,150,0003 bd2 ba2.6k sqft198 Crazy Horse Drive, Durango, CO 81301For SaleMLS ID #835342, Matthew Arias. CREN
- $1,750,0004 bd4 ba3k sqft703 E 3rd Avenue, Durango, CO 81301For SaleMLS ID #837253, Abbi Munn. CREN
- $2,175,0004 bd3 ba2.9k sqft768 & 760 Bardin Drive, Durango, CO 81303For SaleMLS ID #833450, Logan Austin. CREN
- $1,300,0003 bd3 ba2.2k sqft1108 Twin Buttes Avenue, Durango, CO 81301New ConstructionMLS ID #831242, Dru English. CREN
- $1,495,0004 bd3 ba2k sqft669 E 8th Avenue, Durango, CO 81301For SaleMLS ID #836618, Justin Osborn. CREN
- $1,325,0004 bd3 ba2.3k sqft2180 Crestview Drive, Durango, CO 81301For SaleMLS ID #838107, Sierra Fullerton. CREN
- $1,275,0003 bd3 ba2.2k sqft1118 Twin Buttes Avenue, Durango, CO 81301New ConstructionMLS ID #831241, Dru English. CREN
- $2,295,0005 bd6 ba2.8k sqft2028 County Road 245, Durango, CO 81301For SaleMLS ID #836653, Justin Osborn. CREN
- $1,425,0003 bd3 ba2k sqft2054 E 2nd Avenue, Durango, CO 81301For SaleMLS ID #838402, Judi Mora. CREN
- $1,495,0004 bd3 ba2.3k sqft715 E 3rd Avenue, Durango, CO 81301For SaleMLS ID #835687, Logan Austin. CREN
