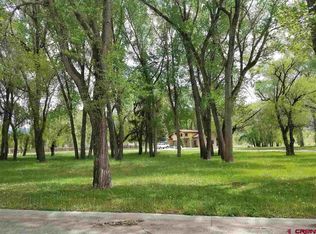

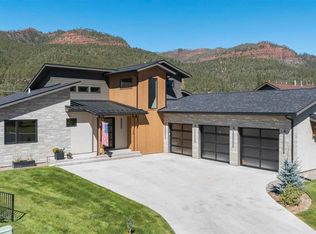
Welcome to Animas Valley, a highly sought after location featuring a custom-built home that exudes curb appeal with its Douglas fir board-on-board siding and natural stone accents. A stained concrete walkway leads you to an inviting open living, dining, and kitchen area adorned with Fir Beams that enhance the spacious feel throughout the main level. Enjoy top-tier upgrades including granite countertops, a deep sided porcelain sink, and stainless-steel appliances. The home features beautiful bronze-finished faucets, elegant maple cabinets with soft closed drawers, and new engineered hard wood floors with radiant heat. A convenient half bath is located off the living room with solid walnut custom barn doors and live edge walnut counter and shelf. The dining room boasts triple sided bay windows, providing breath taking views of the surrounding cliffs and trees. The living room is the heart of the home featuring a cozy gas/log fireplace, ornate lighting, bay windows, with a door that leads to a covered patio. Here, you can relax and take in the nearly 25 acres of greenbelt leading to the Animas River complete with a stone seasonal creek in the backyard. Residents can enjoy a dedicated walking path along the west side of the river that offers a private fishing spot, as well as additional water features such as two ponds fed by the Hermosa ditch. Retreat to the master bedroom with new solid custom walnut barn doors, bathed in natural light from its south-facing windows and equipped with three spacious closets. The adjoining upgraded master bath features a large shower, with a tile finish, glass door, and granite countertops, dual sinks divided by a central vanity, and full-wall mirrors. Upstairs you will find an additional living space with two bedrooms with built-in bookshelves, a full bath with dual sinks, and charming dormers that invite in the sunlight. The home is fitted with five lighted paddle fans for comfort year-round. Purchase price includes the lot next door as seen in photos and exclusively available for purchase with this home, allowing for a rare and fantastic opportunity for immediate development, providing flexibility for new construction, resale opportunities, or the option to maintain your privacy and expand your personal space! The exclusive community is located near an elementary school, grocery and hardware store, and Durango Hot Springs. Historic Durango is just a 15-minute drive to the South, while Purgatory Ski Resort is a short 20-minute drive to the North. Discover the balance of a peaceful lifestyle with convenient access to local amenities in this stunning Valley. Embrace the potential of this prime location, enhancing the value and enjoyment of your property in the Animas Valley.
New
$1,775,000
20 & 38 Cove Way, Durango, CO 81301
3beds
2,281sqft
Stick Built
Built in 2013
4,356 Square Feet Lot
$-- Zestimate®
$778/sqft
$-- HOA
What's special
Deep sided porcelain sinkNatural stone accentsPrivate fishing spotStainless-steel appliancesGranite countertopsCovered patioOrnate lighting
- 6 hours
- 293
- 10
Zillow last checked:
Listing updated:
Listed by:
Harlene Russell C:970-759-5201,
eXp Realty, LLC
Source: CREN,MLS#: 839205
Facts & features
Interior
Bedrooms & bathrooms
- Bedrooms: 3
- Bathrooms: 3
- Full bathrooms: 2
- 1/2 bathrooms: 1
Primary bedroom
- Level: Main
- Area: 210
- Dimensions: 15 x 14
Bedroom 2
- Area: 270
- Dimensions: 18 x 15
Bedroom 3
- Area: 270
- Dimensions: 18 x 15
Dining room
- Features: Eat-in Kitchen, Kitchen Bar, Kitchen/Dining
- Area: 117
- Dimensions: 13 x 9
Kitchen
- Area: 121
- Dimensions: 11 x 11
Living room
- Area: 272
- Dimensions: 17 x 16
Office
- Area: 140
- Dimensions: 14 x 10
Heating
- Hot Water Baseboard
Cooling
- Ceiling Fan(s)
Appliances
- Included: Dishwasher, Disposal, Microwave, Range, Refrigerator
- Laundry: W/D Hookup
Features
- Ceiling Fan(s), Granite Counters
- Flooring: Carpet-Partial, Tile
- Has basement: No
- Has fireplace: Yes
- Fireplace features: Gas Log, Living Room
Interior area
- Total structure area: 2,281
- Total interior livable area: 2,281 sqft
- Finished area above ground: 2,281
- Finished area below ground: 0
Video & virtual tour
Property
Parking
- Total spaces: 2
- Parking features: Attached Garage, Garage Door Opener
- Attached garage spaces: 2
Features
- Levels: Two
- Stories: 2
- Patio & porch: Covered Porch, Deck
- Exterior features: Irrigation Pump, Irrigation Water, Landscaping, Lawn Sprinklers, Garden
- Has view: Yes
- View description: Mountain(s), Other
- Has water view: Yes
- Water view: Stream/River
- Waterfront features: Other
Lot
- Size: 4,356 Square Feet
- Features: Adj to Greenbelt, Adj to Open Space, Cleared, Other
Details
- Parcel number: 559710419015
- Zoning description: Residential Single Family
Construction
Type & style
- Home type: SingleFamily
- Architectural style: Contemporary
- Property subtype: Stick Built
- Attached to another structure: Yes
Materials
- Wood Frame, Shingle Siding, Stone, Stucco, Wood Siding
- Roof: Architectural Shingles,Composition
Condition
- New construction: No
- Year built: 2013
Utilities & green energy
- Sewer: Public Sewer
- Water: City Water
- Utilities for property: Electricity Connected, Internet, Natural Gas Connected
Community & HOA
Community
- Subdivision: Cove
HOA
- Has HOA: Yes
- HOA name: TCOA
Location
- Region: Durango
Financial & listing details
- Price per square foot: $778/sqft
- Annual tax amount: $3,271
- Date on market: 9/19/2026
- Has irrigation water rights: Yes
- Electric utility on property: Yes
- Road surface type: Paved
Estimated market value
Not available
Estimated sales range
Not available
Not available
Price history
| Date | Event | Price |
|---|---|---|
| 9/19/2026 | Listed for sale | $1,775,000$778/sqft |
Source:  CREN #839205 Report a problem CREN #839205 Report a problem | ||
Public tax history
Tax history is unavailable.
Monthly payment
Est. payment
Payment breakdown
Explore the cost of this home by adjusting the details. Changes won't be saved.Climate risks
Neighborhood: 81301
Nearby schools
Schools provided by the listing agent
- Elementary: Animas Valley K-5
- Middle: Miller 6-8
- High: Durango 9-12
Source: CREN. This data may not be complete. We recommend contacting the local school district to confirm school assignments for this home.

Similar homes
- $1,599,0003 bd4 ba2.8k sqft1126 N Dalton Ranch Road, Durango, CO 81301For Sale
 MLS ID #838278, Justin Osborn. CREN
 - $2,100,0003 bd3 ba2.6k sqft30 Championship Circle, Durango, CO 81301For Sale
 MLS ID #838696, Lindsay Lafferty. CREN
 - $1,575,0003 bd4 ba2.9k sqft124 Glade Court, Durango, CO 81301For Sale
 MLS ID #839108, Brooke Phillips. CREN
 - $1,585,0004 bd3 ba2.7k sqft601 Horse Thief Lane, Durango, CO 81301For Sale
 MLS ID #838775, Brooke Phillips. CREN
 - $1,795,0003 bd3 ba2.2k sqft11161 CR 250, Durango, CO 81301For SaleMLS ID #837463, Bobbi Spies. CREN
- $1,550,0003 bd2 ba2.6k sqft202 Horse Thief Lane, Durango, CO 81301For SaleMLS ID #838125, Brooke Phillips. CREN
- $1,249,8753 bd2 ba2k sqft21 Estancia Court, Durango, CO 81301For SaleMLS ID #838863, Samantha Gallant. CREN
- $2,500,0005 bd4 ba3k sqft902 N Dalton Ranch Road, Durango, CO 81301For SaleMLS ID #838870, Christina Rinderle. CREN
- $899,9003 bd3 ba1.7k sqft106 Grass Roots Road, Durango, CO 81301For SaleMLS ID #837687, Ashley Blackmore. CREN
- $1,495,0003 bd4 ba2.2k sqft151 Lockes Mountain Road, Durango, CO 81301For SaleMLS ID #837132, Marley Caliendo. CREN
- $1,549,0003 bd3 ba2.6k sqft714 Hermosa Meadows Road, Durango, CO 81301New ConstructionMLS ID #833576, Lindsay Lafferty. CREN
- $1,775,0004 bd3 ba3k sqft2018 Lake Purgatory Drive, Durango, CO 81301For SaleMLS ID #836731, Makala Jewell. CREN
- $2,150,0003 bd2 ba2.6k sqft198 Crazy Horse Drive, Durango, CO 81301For SaleMLS ID #835342, Matthew Arias. CREN
- $925,0002 bd2 ba1.9k sqft101 Crazy Horse Drive, Durango, CO 81301For SaleMLS ID #839061, Ryan Poppe. CREN
- $2,495,0004 bd4 ba3.2k sqft7575 County Road 203, Durango, CO 81301For SaleMLS ID #838651, Ryan Poppe. CREN
- $1,995,0003 bd3 ba3.2k sqft1051 County Road 250, Durango, CO 81301For SaleMLS ID #838293, Melissa Mayer. CREN
- $1,675,0003 bd3 ba2.3k sqft701 County Road 125, Durango, CO 81301For SaleMLS ID #839081, Gabi Bergstrom. CREN
- $1,775,0002 bd3 ba1.7k sqft2537 Glacier Club Drive, Durango, CO 81301For SaleMLS ID #827818, Tel Hamilton. CREN
- $1,398,0003 bd3 ba2.9k sqft631 Horse Thief Lane, Durango, CO 81301For SaleMLS ID #829812, Ashley Truitt. CREN
