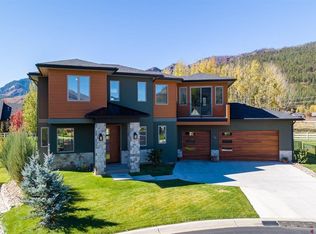
Welcome to Aspen Glade — one of the most sought-after pockets of Durango, where mountain-town living, abundant water, amazing views, and everyday luxury all come together. Built in 2024, this 3-bedroom, 3.5-bath single-level-living home offers all bedrooms on the main level, soaring vaulted ceilings, a floor-to-ceiling stacked stone fireplace, and abundant natural light from large windows and tall doorways. The main living area, primary bedroom, stairs, and upstairs bonus room are all finished with engineered white oak flooring. The kitchen is a true chef's kitchen and the heart of the home, thoughtfully designed with both style and function in mind. Light wood cabinetry pairs beautifully with granite countertops, a light tile backsplash, and undercounter lighting that adds warmth and ambiance. Floating shelves offer a stylish spot for both decor and everyday functionality. The kitchen is equipped with a double oven, six-burner gas cooktop with griddle, and an oversized vent hood, while the large stainless sink and generous counter space make prep and cleanup effortless. An impressive pantry offers abundant storage, and seating for four at the island invites everyone to gather. Outside, a gas line plumbed for a grill extends the cooking space even further. Every detail here comes together to create a kitchen that's as tasteful as it is enjoyable, perfect for family gatherings and everyday comfort. The primary suite is a true retreat with dual vanities, a walk-in shower, and two oversized closets, plus direct access to a tiled laundry/mudroom with utility sink and built-in storage. Across the home, a half bath and two spacious bedrooms share a Jack-and-Jill bath with shower/tub combo and dual vanities. Upstairs, oversized windows frame red cliff views beneath a statement chandelier. The upper level bonus room offers flexible space for a second living area, office, or workout room, complete with its own 3/4 bath. The oversized 3-car garage is a huge amenity in Colorado, plenty of room to keep your cars, outdoor toys, and mountain gear all under one roof. Outside, a 6-zone Rainbird irrigation system keeps the landscaping lush all season, fed by HOA ditch rights and a shared community well, a rare HOA amenity in Durango. Domestic water runs through Animas Water Company, while exterior water is covered by the ditch rights and community well. Aspen Glade is a 20-home subdivision with open space and irrigation rights. It's a golf cart ride from Dalton Ranch Golf Course, which has a public restaurant with sweeping valley views, and close to Glacier Club (memberships available) and Hillcrest Golf Course. Minutes away, you'll find PJ's Gourmet Market, Animas Liquor, Trimble Hardware, and a Primary Care Physician office in the same complex. Animas Valley Elementary just down the street, and Durango Hot Springs across the highway. World-class mountain biking is within 10 minutes (Hermosa Creek, Jones Creek, Haflin Creek), all a short ride from Glade Court, and walking trails right out your back door make it easy to get outside every day. Head south to fish the Gold Medal Waters in downtown Durango, or make a day trip to the world-famous San Juan River tailwater below Navajo Dam. Highway 550 is almost always the first road plowed in winter, making it about 10 minutes to the start of in-town Durango, 35 minutes to the airport, and just 2 hours to both Moab and Telluride. Purgatory Resort is 20 minutes away. Durango's outdoor adventure is right outside your door, with stunning Animas Valley views and unbeatable access to it all. This modern home truly has it all. Some photos virtually staged.
Active
Price cut: $80K (10/2)
$1,495,000
124 Glade Court, Durango, CO 81301
3beds
2,925sqft
Stick Built
Built in 2024
10,454 Square Feet Lot
$1,462,800 Zestimate®
$511/sqft
$-- HOA
What's special
Floor-to-ceiling stacked stone fireplaceAmazing viewsStunning animas valley viewsTwo oversized closetsHalf bathSoaring vaulted ceilingsDouble oven
- 36 days
- 1,203
- 53
Likely to sell faster than
Zillow last checked:
Listing updated:
Listed by:
Brooke Phillips C:970-238-0428,
Legacy Properties West Sotheby's Int. Realty,
Kelly Kniffin 970-749-3867,
Legacy Properties West Sotheby's Int. Realty
Source: CREN,MLS#: 839108
Facts & features
Interior
Bedrooms & bathrooms
- Bedrooms: 3
- Bathrooms: 4
- Full bathrooms: 1
- 3/4 bathrooms: 2
- 1/2 bathrooms: 1
Primary bedroom
- Level: Lower
- Area: 226.11
- Dimensions: 14.67 x 15.42
Bedroom 2
- Area: 139
- Dimensions: 12 x 11.58
Bedroom 3
- Area: 183.42
- Dimensions: 11.83 x 15.5
Dining room
- Features: Eat-in Kitchen
- Area: 190.39
- Dimensions: 15.33 x 12.42
Kitchen
- Area: 237.67
- Dimensions: 15.5 x 15.33
Living room
- Area: 321.75
- Dimensions: 19.5 x 16.5
Office
- Area: 368
- Dimensions: 15.33 x 24
Heating
- Forced Air
Cooling
- Forced Air, Ceiling Fan(s)
Appliances
- Included: Dishwasher, Disposal, Microwave, Range, Refrigerator
- Laundry: W/D Hookup
Features
- Ceiling Fan(s), Pantry, Walk-In Closet(s)
- Flooring: Carpet-Partial, Hardwood
- Windows: Vinyl
- Basement: Crawl Space
- Has fireplace: Yes
- Fireplace features: Gas Log, Living Room
Interior area
- Total structure area: 2,925
- Total interior livable area: 2,925 sqft
- Finished area above ground: 2,925
Video & virtual tour
Property
Parking
- Total spaces: 3
- Parking features: Attached Garage, Heated Garage
- Attached garage spaces: 3
Features
- Levels: Two
- Stories: 2
- Has view: Yes
- View description: Mountain(s), Valley
Lot
- Size: 10,454 Square Feet
- Features: Adj to Open Space, Cul-De-Sac, Near Golf Course
Details
- Parcel number: 559710321005
- Zoning description: Residential Single Family
Construction
Type & style
- Home type: SingleFamily
- Property subtype: Stick Built
Materials
- Wood Frame, Stone, Stucco, Wood Siding
- Roof: Architectural Shingles
Condition
- New construction: No
- Year built: 2024
Utilities & green energy
- Sewer: Public Sewer
- Water: Central Water
- Utilities for property: Electricity Connected, Internet, Natural Gas Connected
Community & HOA
Community
- Subdivision: Aspen Glade
HOA
- Has HOA: Yes
- HOA name: Aspen Glade HOA
Location
- Region: Durango
Financial & listing details
- Price per square foot: $511/sqft
- Tax assessed value: $1,470,490
- Annual tax amount: $5,160
- Date on market: 9/16/2026
- Electric utility on property: Yes
- Road surface type: Paved
Estimated market value
$1,462,800
$1.39M - $1.54M
$5,215/mo
Price history
| Date | Event | Price |
|---|---|---|
| 10/2/2026 | Price change | $1,495,000-5.1%$511/sqft |
Source:  CREN #839108 Report a problem | ||
| 9/16/2026 | Listed for sale | $1,575,000+6.8%$538/sqft |
Source: CREN #839108 Report a problem | ||
| 5/10/2024 | Sold | $1,475,000-4.8%$504/sqft |
Source: CREN #812472 Report a problem | ||
| 4/12/2024 | Listed for sale | $1,549,000+674.5%$530/sqft |
Source: CREN #812472 Report a problem | ||
| 3/8/2022 | Sold | $200,000-16.7%$68/sqft |
Source: Public Record Report a problem | ||
| 7/21/2021 | Sold | $240,000$82/sqft |
Source: Public Record Report a problem | ||
Public tax history
| Year | Property taxes | Tax assessment |
|---|---|---|
| 2025 | $3,875 +85.6% | $91,910 +14.1% |
| 2024 | $2,088 -0.7% | $80,520 +60.9% |
| 2023 | $2,102 +21.8% | $50,030 +4.4% |
| 2022 | $1,726 | $47,940 +19.1% |
| 2021 | -- | $40,250 +125.2% |
| 2020 | $744 +285.1% | $17,870 +431.8% |
| 2019 | $193 | $3,360 -31.3% |
| 2018 | $193 | $4,890 +145.7% |
| 2017 | $193 | $1,990 |
Find assessor info on the county website
Monthly payment
Est. payment
Payment breakdown
Explore the cost of this home by adjusting the details. Changes won't be saved.Climate risks
Neighborhood: 81301
Nearby schools
Schools provided by the listing agent
- Elementary: Animas Valley K-5
- Middle: Miller 6-8
- High: Durango 9-12
Source: CREN. This data may not be complete. We recommend contacting the local school district to confirm school assignments for this home.
Similar homes
- $1,495,0003 bd2 ba2.6k sqft202 Horse Thief Lane, Durango, CO 81301For Sale
 MLS ID #838125, Brooke Phillips. CREN
- $1,650,0004 bd4 ba2.9k sqft17 Saint Andrews Cir, Durango, CO 81301For Sale By Owner

- $1,485,0004 bd3 ba2.7k sqft601 Horse Thief Lane, Durango, CO 81301For Sale
 MLS ID #838775, Brooke Phillips. CREN
- $1,375,0003 bd3 ba2.2k sqft20 Cove Way, Durango, CO 81301For Sale
 MLS ID #839205, Harlene Russell. CREN
- $1,587,0003 bd4 ba3.5k sqft574 Horse Thief Lane, Durango, CO 81301For SaleMLS ID #834101, Ashley Truitt. CREN
- $1,249,8753 bd2 ba2k sqft21 Estancia Court, Durango, CO 81301For SaleMLS ID #838863, Samantha Gallant. CREN
- $2,100,0003 bd3 ba2.6k sqft30 Championship Circle, Durango, CO 81301For SaleMLS ID #838696, Lindsay Lafferty. CREN
- $1,398,0003 bd3 ba2.9k sqft631 Horse Thief Lane, Durango, CO 81301For SaleMLS ID #829812, Ashley Truitt. CREN
- $1,650,0004 bd4 ba3.9k sqft345 Red Rock Road, Durango, CO 81301For SaleMLS ID #832910, Lauren Ammerman. CREN
- $1,645,0003 bd3 ba2.2k sqft11161 CR 250, Durango, CO 81301For SaleMLS ID #837463, Bobbi Spies. CREN
- $1,449,0003 bd2 ba2.5k sqft41 Edgemont Meadows, Durango, CO 81301For SaleMLS ID #838643, Max Hutcheson. CREN
- $1,495,0005 bd4 ba3.3k sqft2701 Junction Street, Durango, CO 81301For SaleMLS ID #833513, Jarrod Nixon. CREN
- $1,495,0004 bd3 ba2k sqft669 E 8th Avenue, Durango, CO 81301For SaleMLS ID #836618, Justin Osborn. CREN
- $1,395,0004 bd3 ba2.3k sqft84 Snowslide Court, Durango, CO 81301For SaleMLS ID #837722, Max Hutcheson. CREN
- $1,225,0003 bd4 ba2.8k sqft228 Trimble Crossing Drive, Durango, CO 81301For SaleMLS ID #832198, Zach Morse. CREN
- $1,269,0003 bd4 ba3.1k sqft710 Stagecoach Trail, Durango, CO 81301For SaleMLS ID #834046, Nicole Gritis. CREN
- $2,150,0003 bd2 ba2.6k sqft198 Crazy Horse Drive, Durango, CO 81301For SaleMLS ID #835342, Matthew Arias. CREN
- $1,350,0003 bd3 ba2.3k sqft63 Hay Barn Road, Durango, CO 81301For SaleMLS ID #837967, Katherine Maureen O'Leary. CREN
- $1,425,0003 bd3 ba2k sqft2054 E 2nd Avenue, Durango, CO 81301For SaleMLS ID #838402, Judi Mora. CREN
- $1,995,0003 bd3 ba3.2k sqft1051 County Road 250, Durango, CO 81301For SaleMLS ID #838293, Melissa Mayer. CREN
