Welcome to this meticulously maintained and thoughtfully upgraded 3-bedroom, 3.5-bath townhome in the highly coveted Trimble Crossing community. Nestled in the stunning Animas Valley and surrounded by dramatic red cliffs and lush greenery, this residence offers effortless luxury, everyday livability, and lock-and-leave convenience — all just 15 minutes from downtown Durango and 20 minutes from Purgatory Resort. The Kennebec — the largest and most sought-after floor plan in Trimble Crossing — features a light-filled, open-concept design highlighted by vaulted ceilings, rich hardwood floors, recessed lighting, and expansive skylights. As an end unit, the home enjoys added privacy and a more spacious feel than neighboring residences. The living area is anchored by a striking stone-surround gas fireplace with a rustic wood-beam mantel, creating a warm and inviting focal point. The gourmet kitchen is designed for both function and style, featuring dual ovens, a premium Advantium microwave/convection combo, a warming drawer, generous granite countertops, and abundant cabinetry. Remote-controlled Hunter Douglas blinds add both elegance and convenience throughout the home. The main-level primary suite offers a private retreat with plush carpeting, views of the red cliffs, and a luxurious ensuite bath complete with dual vanities, a walk-in tiled shower, soaking tub, and a spacious walk-in closet. Upstairs, a carpeted staircase leads to a versatile loft area ideal for a home office, reading nook, or creative space. The second ensuite bedroom includes its own full bath, walk-in closet, and finished storage area. The third bedroom features a built-in desk and full-size Murphy bed, making it perfect for guests or a second office. Additional highlights include a well-appointed laundry room with ample cabinetry and a utility sink, along with a heated two-car garage equipped with a built-in workbench and extensive storage. Step outside to one of the largest covered patios in the community, complete with a four-season outdoor TV. This private outdoor space functions as a true second living area — perfect for relaxing, entertaining, and enjoying Colorado’s seasons year-round. Trimble Crossing is a beautifully landscaped community with multiple ponds, while the HOA provides exterior maintenance, landscaping, and snow removal — offering a truly low-maintenance lifestyle. Ideally located within walking distance of PJ’s Market and Trimble Hardware and just minutes from Dalton Ranch Golf Club, this exceptional home blends natural beauty, thoughtful design, and an unbeatable location.
Back on market
$1,225,000
228 Trimble Crossing Drive, Durango, CO 81301
3beds
2,800sqft
Townhouse
Built in 2015
3,484 Square Feet Lot
$1,204,100 Zestimate®
$438/sqft
$-- HOA
What's special
Finished storage areaVaulted ceilingsDual ovensWarming drawerAbundant cabinetryExpansive skylightsSoaking tub
- 177 days
- 69
- 4
Zillow last checked:
Listing updated:
Listed by:
Zach Morse C:970-391-2600,
Legacy Properties West Sotheby's Int. Realty
Source: CREN,MLS#: 832198
Facts & features
Interior
Bedrooms & bathrooms
- Bedrooms: 3
- Bathrooms: 4
- Full bathrooms: 3
- 1/2 bathrooms: 1
Primary bedroom
- Level: Main
Dining room
- Features: Kitchen Island, Kitchen/Dining
Heating
- Forced Air
Cooling
- Central Air, Ceiling Fan(s)
Appliances
- Included: Dishwasher, Disposal, Double Oven, Dryer, Exhaust Fan, Freezer, Microwave, Range Top, Refrigerator, Washer, Water Purifier
- Laundry: W/D Hookup
Features
- Wired/Cable TV, Ceiling Fan(s), Vaulted Ceiling(s), Granite Counters, Walk-In Closet(s)
- Flooring: Carpet-Partial, Hardwood, Tile
- Windows: Window Coverings, Skylight(s)
- Has fireplace: Yes
- Fireplace features: Gas Log, Living Room
Interior area
- Total structure area: 2,800
- Total interior livable area: 2,800 sqft
Video & virtual tour
Property
Parking
- Total spaces: 2
- Parking features: Attached Garage, Garage Door Opener, Heated Garage
- Attached garage spaces: 2
Features
- Levels: Two
- Stories: 2
- Patio & porch: Covered Porch
- Exterior features: Landscaping, Lawn Sprinklers
- Has view: Yes
- View description: Mountain(s)
Lot
- Size: 3,484 Square Feet
- Features: Near Golf Course
Details
- Parcel number: 559715208015
- Zoning description: Residential Single Family
Construction
Type & style
- Home type: Townhouse
- Property subtype: Townhouse
Materials
- Wood Frame, Stone, Stucco, Wood Siding
- Roof: Composition,Metal
Condition
- New construction: No
- Year built: 2015
Utilities & green energy
- Sewer: Public Sewer
- Water: Central Water
- Utilities for property: Electricity Connected, Internet, Natural Gas Connected, Phone - Cell Reception, Phone Connected
Community & HOA
Community
- Subdivision: Trimble Cross
HOA
- Has HOA: Yes
- HOA name: Trimble Crossing HOA
Location
- Region: Durango
Financial & listing details
- Price per square foot: $438/sqft
- Tax assessed value: $1,027,520
- Annual tax amount: $3,605
- Date on market: 4/20/2026
- Electric utility on property: Yes
- Road surface type: Paved
Estimated market value
$1,204,100
$1.14M - $1.26M
$4,325/mo
Price history
| Date | Event | Price |
|---|---|---|
| 10/14/2026 | Listed for sale | $1,225,000$438/sqft |
Source:  CREN #832198 Report a problem CREN #832198 Report a problem | ||
| 9/7/2026 | Contingent | $1,225,000$438/sqft |
Source: CREN #832198 Report a problem | ||
| 6/11/2026 | Price change | $1,225,000-5.7%$438/sqft |
Source: CREN #832198 Report a problem | ||
| 4/20/2026 | Listed for sale | $1,299,000$464/sqft |
Source: CREN #832198 Report a problem | ||
| 4/6/2026 | Listing removed | $1,299,000$464/sqft |
Source: CREN #832198 Report a problem | ||
| 3/5/2026 | Listed for sale | $1,299,000$464/sqft |
Source: CREN #832198 Report a problem | ||
| 1/2/2026 | Listing removed | $1,299,000$464/sqft |
Source: CREN #824026 Report a problem | ||
| 9/2/2025 | Price change | $1,299,000-3.4%$464/sqft |
Source: CREN #824026 Report a problem | ||
| 7/29/2025 | Price change | $1,345,000-3.6%$480/sqft |
Source: CREN #824026 Report a problem | ||
| 5/14/2025 | Listed for sale | $1,395,000+125%$498/sqft |
Source: CREN #824026 Report a problem | ||
| 12/2/2015 | Sold | $619,900$221/sqft |
Source: Public Record Report a problem | ||
| 6/19/2015 | Listed for sale | $619,900$221/sqft |
Source: DURANGO LAND AND HOMES #701424 Report a problem | ||
| 2/10/2015 | Listing removed | $619,900$221/sqft |
Source: Durango Land and Homes #701424 Report a problem | ||
| 1/15/2015 | Listed for sale | $619,900$221/sqft |
Source: Durango Land and Homes #701424 Report a problem | ||
Public tax history
| Year | Property taxes | Tax assessment |
|---|---|---|
| 2025 | $2,625 +16.3% | $64,220 +15.2% |
| 2024 | $2,258 +8.8% | $55,730 -3.6% |
| 2023 | $2,076 -0.6% | $57,800 +22.1% |
| 2022 | $2,088 | $47,330 -2.8% |
| 2021 | -- | $48,700 +2.8% |
| 2020 | $1,972 +7% | $47,360 |
| 2019 | $1,842 | $47,360 +1.6% |
| 2018 | $1,842 | $46,620 |
| 2017 | $1,842 +2.1% | $46,620 -3.1% |
| 2016 | $1,805 +429.8% | $48,090 +310.7% |
| 2015 | $341 | $11,710 +20.2% |
| 2014 | -- | $9,740 +5.3% |
| 2013 | -- | $9,250 +36.6% |
| 2012 | -- | $6,770 -21.5% |
| 2011 | -- | $8,620 -40.3% |
| 2010 | -- | $14,450 |
| 2009 | -- | $14,450 -9.9% |
| 2008 | -- | $16,030 |
Find assessor info on the county website
Monthly payment
Est. payment
Payment breakdown
Explore the cost of this home by adjusting the details. Changes won't be saved.Climate risks
Neighborhood: 81301
Nearby schools
Schools provided by the listing agent
- Elementary: Animas Valley K-5
- Middle: Escalante 6-8
- High: Durango 9-12
Source: CREN. This data may not be complete. We recommend contacting the local school district to confirm school assignments for this home.
Similar homes
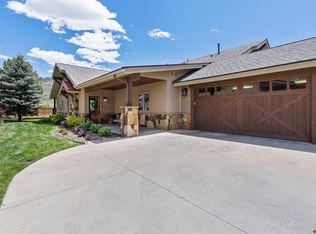
- $950,0003 bd3 ba2.3k sqft18 Turnberry Drive, Durango, CO 81301For Sale

 MLS ID #832474, Justin Osborn. CREN
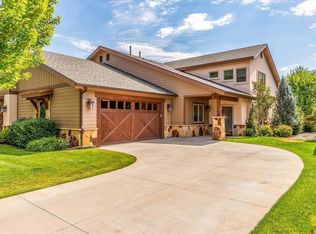
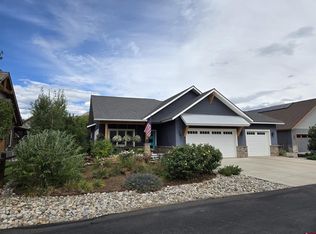
 - $1,249,8753 bd2 ba2k sqft21 Estancia Court, Durango, CO 81301For Sale
 MLS ID #838863, Samantha Gallant. CREN
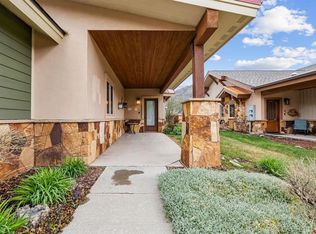
 - $925,0003 bd3 ba2.1k sqft210 Cypress Court, Durango, CO 81301For Sale
 MLS ID #836685, Gayle Webster. CREN
 - $1,395,0003 bd3 ba2.2k sqft20 Cove Way, Durango, CO 81301For Sale
 MLS ID #839205, Harlene Russell. CREN
 - $1,495,0003 bd2 ba2.6k sqft202 Horse Thief Lane, Durango, CO 81301For SaleMLS ID #838125, Brooke Phillips. CREN
- $1,025,0003 bd3 ba1.4k sqft532 County Road 201, Durango, CO 81301For SaleMLS ID #839659, Tara Jones. CREN
- $1,074,0004 bd2 ba2.3k sqft496 Horse Thief Lane, Durango, CO 81301For SaleMLS ID #834271, Melissa Mayer. CREN
- $1,269,0003 bd4 ba3.1k sqft710 Stagecoach Trail, Durango, CO 81301For SaleMLS ID #834046, Nicole Gritis. CREN
- $1,485,0004 bd3 ba2.7k sqft601 Horse Thief Lane, Durango, CO 81301For SaleMLS ID #838775, Brooke Phillips. CREN
- $1,269,0005 bd4 ba3.2k sqft3120 W 4th Avenue, Durango, CO 81301For SaleMLS ID #837240, Kendall Smith. CREN
- $995,0004 bd4 ba3.5k sqft5711 County Road 203, Durango, CO 81301For SaleMLS ID #824502, Gayle Webster. CREN
- $1,195,0003 bd3 ba2.3k sqft2157 County Road 223, Durango, CO 81301For SaleMLS ID #834340, Kyle Roberts. CREN
- $1,149,0003 bd3 ba2.1k sqft541 E 3rd Avenue #A, Durango, CO 81301For SaleMLS ID #834138, Christina Rinderle. CREN
- $1,150,0003 bd3 ba3.5k sqft41 Perro Place, Durango, CO 81301For SaleMLS ID #837039, Katherine Maureen O'Leary. CREN
- $1,587,0003 bd4 ba3.5k sqft574 Horse Thief Lane, Durango, CO 81301For SaleMLS ID #834101, Ashley Truitt. CREN
- $1,495,0003 bd4 ba2.9k sqft124 Glade Court, Durango, CO 81301For SaleMLS ID #839108, Brooke Phillips. CREN
- $1,195,0003 bd3 ba2k sqft102 Limestone Ct, Durango, CO 81301For SaleMLS ID #836786, Heath Ruggles. CREN
- $1,199,0003 bd4 ba2.6k sqft73 S Tamarron Drive #823/824/825, Durango, CO 81301For SaleMLS ID #834148, Sean Wren. CREN
- $1,695,0004 bd4 ba3.9k sqft345 Red Rock Road, Durango, CO 81301For SaleMLS ID #832910, Lauren Ammerman. CREN
- $1,395,0004 bd3 ba2.3k sqft84 Snowslide Court, Durango, CO 81301For SaleMLS ID #837722, Max Hutcheson. CREN
